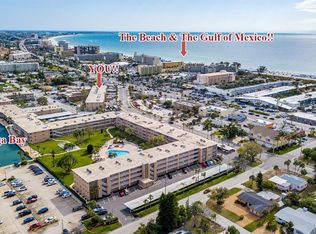
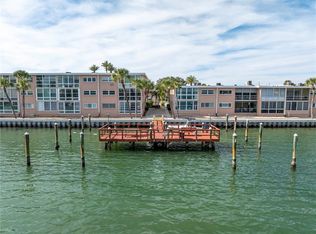
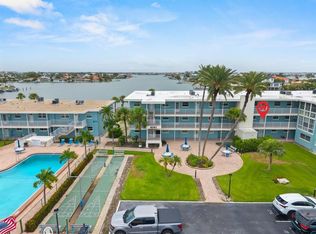
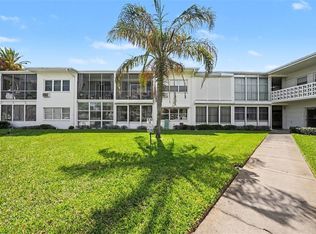
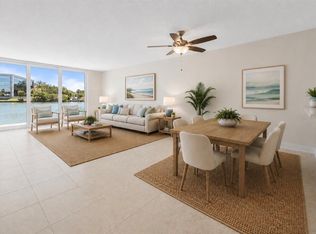
Welcome to coastal living at its finest in St. Pete Beach! This spacious and inviting residence in the popular Sylvette Condo community offers a wonderful opportunity to own a piece of paradise. The interior feels bright and open, featuring durable tile flooring throughout and a modern kitchen complete with brand-new appliances and a beautiful updated backsplash. You will love the generous layout, which includes an oversized walk-in closet with plenty of room for all your beach gear. This home is designed for comfort and peace of mind, featuring high end double paned, soundproof, and impact-resistant windows that keep the interior serene. The property has a fantastic history of resilience and did not flood during recent hurricanes. Life at Sylvette is all about the outdoors; you are just a short stroll from the soft sands of Upham Beach Park, and within minutes of the world famous St. Pete Beach and the historic charm of Pass-a-Grille Beach. Residents also enjoy fantastic community amenities including two refreshing pools, a clubhouse, and a private fishing pier on Boca Ciega Bay perfect for catching a sunset or a local catch. You’re also ideally located near landmarks like the historic Corey Avenue shopping district and the iconic Don CeSar. With a deeded covered parking space and furniture included, this home is ready for your final touches. Come see the potential for yourself and schedule a showing today!
For sale
Price cut: $10K (6/11)
$200,000
6161 GULF WINDS DRIVE #153, ST PETE BEACH, FL 33706
1beds
720sqft
Condominium
Built in 1966
-- sqft lot
$-- Zestimate®
$278/sqft
$426/mo HOA
What's special
Beautiful updated backsplashSpacious and inviting residenceTwo refreshing poolsModern kitchenDurable tile flooring throughoutBrand-new appliances
- 94 days |
- 359 |
- 14 |
Zillow last checked:
Listing updated:
Listed by:
Zulma Machain 702-510-4426,
MARK SPAIN REAL ESTATE 855-299-7653
Source: Stellar MLS,MLS#: TB8510225 Originating MLS: Orlando Regional
Originating MLS: Orlando Regional
Facts & features
Interior
Bedrooms & bathrooms
- Bedrooms: 1
- Bathrooms: 1
- Full bathrooms: 1
Primary bedroom
- Features: Walk-In Closet(s)
- Level: First
- Area: 154 Square Feet
- Dimensions: 14x11
Primary bathroom
- Level: First
- Area: 20 Square Feet
- Dimensions: 4x5
Dining room
- Level: First
- Area: 25 Square Feet
- Dimensions: 5x5
Kitchen
- Level: First
- Area: 30 Square Feet
- Dimensions: 5x6
Living room
- Level: First
- Area: 280 Square Feet
- Dimensions: 14x20
Heating
- Central, Electric
Cooling
- Central Air
Appliances
- Included: Electric Water Heater
- Laundry: Common Area
Features
- Ceiling Fan(s), Living Room/Dining Room Combo, Primary Bedroom Main Floor, Walk-In Closet(s)
- Flooring: Tile
- Doors: Outdoor Grill
- Windows: Window Treatments, Hurricane Shutters, Hurricane Shutters/Windows
- Has fireplace: No
- Furnished: Yes
Interior area
- Total structure area: 720
- Total interior livable area: 720 sqft
Property
Parking
- Total spaces: 1
- Parking features: Deeded, Guest, Reserved
- Carport spaces: 1
Features
- Levels: One
- Stories: 1
- Exterior features: Outdoor Grill, Storage
- On waterfront: Yes
- Waterfront features: Bay/Harbor Front, Bay/Harbor, Bay/Harbor Access, Saltwater Canal Access, Gulf/Ocean Access, Intracoastal Waterway Access, Fishing Pier, Seawall
- Body of water: BOCA CIEGA BAY
Lot
- Size: 1.8 Acres
- Features: FloodZone, Near Public Transit
Details
- Parcel number: 063216889056161530
- Special conditions: None
Construction
Type & style
- Home type: Condo
- Property subtype: Condominium
- Attached to another structure: Yes
Materials
- Block, Brick, Concrete
- Foundation: Slab
- Roof: Built-Up,Roof Over
Condition
- Fixer
- New construction: No
- Year built: 1966
Utilities & green energy
- Sewer: Public Sewer
- Water: Public
- Utilities for property: BB/HS Internet Available, Cable Connected, Electricity Connected, Phone Available, Public, Water Connected
Green energy
- Water conservation: Irrigation-Reclaimed Water, Fl. Friendly/Native Landscape
Community & HOA
Community
- Features: Bay/Harbor Front, Boat Slip, Dock, Intracoastal Waterway, Private Boat Ramp, Water Access, Association Recreation - Owned, Park, Pool, Sidewalks
- Pet fee: $0 monthly
- Subdivision: SYLVETTE CONDO
HOA
- Has HOA: No
- Amenities included: Elevator(s), Laundry, Pool, Shuffleboard Court, Storage
- Services included: Cable TV, Common Area Taxes, Community Pool, Reserve Fund, Fidelity Bond, Insurance, Internet, Maintenance Structure, Maintenance Grounds, Maintenance Repairs, Pest Control, Pool Maintenance, Sewer, Trash, Water
- HOA fee: $426 monthly
- HOA name: Lori Lansing
- HOA phone: 727-367-5021
Location
- Region: Saint Pete Beach
Financial & listing details
- Price per square foot: $278/sqft
- Tax assessed value: $122,425
- Annual tax amount: $1,979
- Date on market: 5/19/2026
- Cumulative days on market: 34 days
- Listing terms: Cash
- Ownership: Condominium
- Total actual rent: 0
- Electric utility on property: Yes
- Road surface type: Concrete, Paved
Estimated market value
Not available
Estimated sales range
Not available
Not available
Price history
| Date | Event | Price |
|---|---|---|
| 6/11/2026 | Price change | $200,000-4.8%$278/sqft |
Source:  Stellar MLS #TB8510225 Report a problem Stellar MLS #TB8510225 Report a problem | ||
| 5/19/2026 | Listed for sale | $210,000-14.3%$292/sqft |
Source: Stellar MLS #TB8510225 Report a problem | ||
| 8/21/2024 | Listing removed | $245,000$340/sqft |
Source: Stellar MLS #A4604079 Report a problem | ||
| 8/20/2024 | Price change | $245,000-7.5%$340/sqft |
Source: Stellar MLS #A4604079 Report a problem | ||
| 5/29/2024 | Price change | $265,000-5.3%$368/sqft |
Source: Stellar MLS #A4604079 Report a problem | ||
| 4/26/2024 | Price change | $279,900-3.4%$389/sqft |
Source: Stellar MLS #A4604079 Report a problem | ||
| 3/28/2024 | Listed for sale | $289,900+18018.8%$403/sqft |
Source: Stellar MLS #A4604079 Report a problem | ||
| 10/18/2022 | Listing removed | -- |
Source: Zillow Rental Network_1 Report a problem | ||
| 8/26/2022 | Price change | $1,900-2.6%$3/sqft |
Source: Zillow Rental Network_1 #U8168694 Report a problem | ||
| 7/2/2022 | Listed for rent | $1,950+18.2%$3/sqft |
Source:  RE/MAX International #U8168694 Report a problem RE/MAX International #U8168694 Report a problem | ||
| 5/26/2019 | Listing removed | $1,650$2/sqft |
Source: RE/MAX Preferred #U8038181 Report a problem | ||
| 5/20/2019 | Sold | $1,600-98.9%$2/sqft |
Source: Stellar MLS #U8038218 Report a problem | ||
| 3/15/2019 | Listed for rent | $1,650$2/sqft |
Source: RE/MAX PREFERRED #U8038181 Report a problem | ||
| 1/4/2019 | Listing removed | $1,650$2/sqft |
Source: RE/MAX PREFERRED #U8021935 Report a problem | ||
| 10/23/2018 | Listed for rent | $1,650$2/sqft |
Source: RE/MAX PREFERRED #U8021935 Report a problem | ||
| 2/13/2017 | Sold | $150,000-6.2%$208/sqft |
Source: Public Record Report a problem | ||
| 12/1/2016 | Listed for sale | $159,900+255.3%$222/sqft |
Source: RE/MAX PREFERRED #U7799788 Report a problem | ||
| 12/10/1993 | Sold | $45,000$63/sqft |
Source: Public Record Report a problem | ||
Public tax history
| Year | Property taxes | Tax assessment |
|---|---|---|
| 2025 | $2,062 -28.9% | $122,425 -26.2% |
| 2024 | $2,900 +6.3% | $165,988 +10% |
| 2023 | $2,727 +11% | $150,898 +10% |
| 2022 | $2,457 +9.9% | $137,180 +10% |
| 2021 | $2,237 +9.2% | $124,709 +10% |
| 2020 | $2,049 +59.6% | $113,372 +4.8% |
| 2019 | $1,284 | $108,180 +1.9% |
| 2018 | $1,284 +2.3% | $106,163 -1.1% |
| 2017 | $1,254 -31.3% | $107,291 +11.4% |
| 2016 | $1,827 +4.4% | $96,289 +6.2% |
| 2015 | $1,750 +10.9% | $90,675 +10.8% |
| 2014 | $1,578 +4.9% | $81,842 +4.8% |
| 2013 | $1,504 -3% | $78,070 -0.5% |
| 2012 | $1,550 | $78,483 +2.4% |
| 2011 | -- | $76,671 -4.5% |
| 2010 | -- | $80,304 -10.6% |
| 2009 | -- | $89,840 -26.5% |
| 2008 | $2,140 | $122,200 -16.3% |
| 2007 | -- | $146,000 +53.5% |
| 2005 | -- | $95,100 +20.4% |
| 2004 | $1,546 +25% | $79,000 +25.8% |
| 2003 | $1,238 +34.4% | $62,800 +12.3% |
| 2002 | $921 | $55,900 +20.7% |
| 2001 | $921 +10.5% | $46,300 +10% |
| 2000 | $833 | $42,100 |
Find assessor info on the county website
Monthly payment
Est. payment
Payment breakdown
Explore the cost of this home by adjusting the details. Changes won't be saved.Climate risks
Neighborhood: 33706
Nearby schools
GreatSchools rating
- 6/10Azalea Elementary SchoolGrades: PK-5Distance: 3.7 mi
- 3/10Azalea Middle SchoolGrades: 6-8Distance: 4.1 mi
- 4/10Boca Ciega High SchoolGrades: 9-12Distance: 2.8 mi
Schools provided by the listing agent
- Elementary: Azalea Elementary-PN
- Middle: Azalea Middle-PN
- High: Boca Ciega High-PN
Source: Stellar MLS. This data may not be complete. We recommend contacting the local school district to confirm school assignments for this home.
- $1,8001 bd1 ba720 sqft6161 Gulf Winds Dr APT 249, Saint Pete Beach, FL 33706For Rent
- $201,1001 bd1 ba720 sqft6161 Gulf Winds Dr APT 251, St Pete Beach, FL 33706Off Market
- $289,9001 bd1 ba785 sqft6061 2nd St E APT 35, St Pete Beach, FL 33706Sold
- $2,5001 bd1 ba785 sqft6061 2nd St E APT 45, St Pete Beach, FL 33706For Rent
- $272,0001 bd1 ba785 sqft6061 2nd St E APT 51, St Pete Beach, FL 33706Sold
- $229,0001 bd1 ba705 sqft6111 2nd St E APT 17, Saint Petersburg, FL 33706For Sale
- $325,0002 bd2 ba1.2k sqft6201 2nd St E UNIT 82, St Pete Beach, FL 33706For Sale
- $255,0001 bd1 ba805 sqft6201 2nd St E UNIT 89, St Pete Beach, FL 33706Sold
A local agent can set up tours, give advice and negotiate with sellers.
A local lender can help you make sure your offer is ready when you are.
Similar homes
- $235,0001 bd1 ba910 sqft6363 GULF WINDS DRIVE #131, ST PETE BEACH, FL 33706For Sale

 MLS ID #TB8534902, Joe Filicko, RE/MAX PREFERRED. Stellar MLS
 - $225,0001 bd1 ba595 sqft7050 SUNSET WAY #11, ST PETE BEACH, FL 33706For Sale
 MLS ID #TB8513318, Yovanni Cardona, MARK SPAIN REAL ESTATE. Stellar MLS
 - $259,0001 bd1 ba805 sqft6201 2ND STREET E #106, ST PETE BEACH, FL 33706For Sale
 MLS ID #TB8523290, Zach Lewis, LEVEROCKS REALTY. Stellar MLS
 - $199,9002 bd2 ba1k sqft7425 BAY ISLAND DRIVE S #104, SOUTH PASADENA, FL 33707For Sale
 MLS ID #TB8512936, Mindy Smith, PA, EXP REALTY LLC. Stellar MLS
 - $205,0001 bd1 ba855 sqft7600 SUN ISLAND DRIVE S #603, SOUTH PASADENA, FL 33707For SaleMLS ID #TB8526335, Stan Chow, DALTON WADE INC. Stellar MLS
- $237,0001 bd1 ba615 sqft680 71ST AVENUE #11, ST PETE BEACH, FL 33706For SaleMLS ID #TB8437943, John Suleiman, COMPASS FLORIDA LLC. Stellar MLS
- $179,0001 bd1 ba765 sqft7425 BAY ISLAND DRIVE S #107, ST PETERSBURG, FL 33707For SaleMLS ID #TB8525393, Katie Leavitt, Gen, MAR-KEY PROPERTY SERVICES LLC. Stellar MLS
- $195,0002 bd2 ba1k sqft4780 COVE CIRCLE STREET #103, ST PETERSBURG, FL 33708For SaleMLS ID #TB8535393, Greg Best, AGILE GROUP REALTY. Stellar MLS
- $245,0001 bd2 ba900 sqft7400 SUN ISLAND DRIVE S #709, SOUTH PASADENA, FL 33707For SaleMLS ID #TB8534578, John Fullerton, COASTAL PROPERTIES GROUP. Stellar MLS
- $185,0002 bd2 ba1k sqft7465 BAY ISLAND DRIVE S #313, SOUTH PASADENA, FL 33707For SaleMLS ID #TB8536115, C.J. Spang, INTEGRITY REAL ESTATE SERVICES LLC. Stellar MLS
- $199,9002 bd2 ba1k sqft4715 BAY STREET NE #223, ST PETERSBURG, FL 33703For SaleMLS ID #TB8519968, Brandon Rimes, KELLER WILLIAMS REALTY- PALM HARBOR. Stellar MLS
- $229,9001 bd1 ba855 sqft7625 SUN ISLAND DRIVE S #304, SOUTH PASADENA, FL 33707For SaleMLS ID #TB8514170, Stacy Gervais, EPIQUE REALTY INC.. Stellar MLS
- $299,0002 bd2 ba1k sqft10365 PARADISE BOULEVARD #16, TREASURE ISLAND, FL 33706For SaleMLS ID #TB8525558, Karen McConnell, KM LEGACY GROUP. Stellar MLS
- $199,9002 bd2 ba1k sqft9860 62ND TERRACE N #1014, ST PETERSBURG, FL 33708For SaleMLS ID #TB8459048, Connie Carberry, CONCIERGE REALTY ASSOCIATES. Stellar MLS
- $284,0001 bd1 ba620 sqft4103 GULF BOULEVARD #201, ST PETE BEACH, FL 33706For SaleMLS ID #TB8487537, Danyell Landreth, NEXTHOME BEACH TIME REALTY. Stellar MLS
- $195,0002 bd2 ba945 sqft11511 113TH STREET #13F, SEMINOLE, FL 33778For SaleMLS ID #TB8539609, Jac Smith, KELLER WILLIAMS ST PETE REALTY. Stellar MLS
- $179,9001 bd1 ba580 sqft9895 1ST STREET E #9, TREASURE ISLAND, FL 33706For SaleMLS ID #TB8440223, Don Taylor, SMITH & ASSOCIATES REAL ESTATE. Stellar MLS
- $155,0002 bd1 ba974 sqft1893 SHORE DRIVE S #209, SOUTH PASADENA, FL 33707For SaleMLS ID #TB8410010, Joe Filicko, RE/MAX PREFERRED. Stellar MLS
- $189,0001 bd1 ba800 sqft4775 COVE CIRCLE N #104, ST PETERSBURG, FL 33708For SaleMLS ID #TB8501136, Kathryn Larkin, CENTURY 21 RE CHAMPIONS. Stellar MLS
- $210,0001 bd2 ba780 sqft6158 PALMA DEL MAR SO #505, ST PETERSBURG, FL 33715For SaleMLS ID #TB8508988, Debbie Heston, KELLER WILLIAMS ST PETE REALTY. Stellar MLS
