This inviting 4-bedroom, 2-bath home offers 1,655 sq ft of comfortable living with a smart, functional layout that's perfect for everyday life. Enjoy a spacious main living area with plenty of natural light, a well-sized kitchen with ample storage and workspace, and generously proportioned bedrooms for flexibility--whether you need guest space, a home office, or room to grow. The primary suite provides a relaxing retreat with its own private bath, while the additional bedrooms and second bathroom offer convenience for family and visitors alike. With great potential both inside and out, this home is ready for you to make it your own.
For sale
Listed by: Real Brokerage Technologies • Paddy Sullivan
Price cut: $33K (7/7)
$422,000
61681 Palm Vista Dr, Joshua Tree, CA 92252
4beds
1,655sqft
:
Get pre-qualified$2,792/mo
Single Family Residence
Built in 2006
7,920 Square Feet Lot
$-- Zestimate®
$255/sqft
$-- HOA
What's special
Generously proportioned bedrooms
- 156 days |
- 170 |
- 6 |
Zillow last checked:
Listing updated:
Listed by:
Paddy Sullivan DRE #02242240 213-300-1325,
Real Brokerage Technologies,
Nicolle Davis DRE #01926839 805-946-2528,
REAL BROKERAGE TECHNOLOGIES
Source: CRMLS,MLS#: V1-34710 Originating MLS: California Regional MLS (Ventura & Pasadena-Foothills AORs)
Originating MLS: California Regional MLS (Ventura & Pasadena-Foothills AORs)Facts & features
Interior
Bedrooms & bathrooms
- Bedrooms: 4
- Bathrooms: 2
- Full bathrooms: 2
- Main level bathrooms: 2
- Main level bedrooms: 4
Rooms
- Room types: Bedroom, Entry/Foyer, Kitchen, Living Room, Primary Bedroom, Dining Room
Primary bedroom
- Features: Main Level Primary
Bedroom
- Features: All Bedrooms Down
Bathroom
- Features: Bathtub, Dual Sinks, Stone Counters, Remodeled, Separate Shower, Tub Shower
Kitchen
- Features: Kitchen Island, Stone Counters, Remodeled, Updated Kitchen
Heating
- Central
Cooling
- Central Air
Appliances
- Included: Dishwasher, Electric Range, Gas Range, Microwave, Water Heater
- Laundry: Washer Hookup, Electric Dryer Hookup, Gas Dryer Hookup, In Garage
Features
- Ceiling Fan(s), Separate/Formal Dining Room, Open Floorplan, Recessed Lighting, All Bedrooms Down, Main Level Primary
- Flooring: Carpet, Laminate, Vinyl
- Doors: Sliding Doors
- Windows: Drapes
- Has fireplace: No
- Fireplace features: None
- Common walls with other units/homes: No Common Walls
Interior area
- Total interior livable area: 1,655 sqft
- Finished area below ground: 0
Property
Parking
- Total spaces: 2
- Parking features: Concrete, Driveway Level, Driveway, Garage Faces Front, Garage, Paved
- Attached garage spaces: 2
Features
- Levels: One
- Stories: 1
- Entry location: ground level front
- Patio & porch: Concrete, Covered, Front Porch, Open, Patio, Porch
- Exterior features: Lighting
- Pool features: None
- Has spa: Yes
- Spa features: Above Ground, Private
- Fencing: Wood
- Has view: Yes
- View description: None
Lot
- Size: 7,920 Square Feet
- Features: Back Yard, Front Yard, Sprinklers None, Yard
Details
- Parcel number: 0602212110000
- Zoning: single family residential
- Special conditions: Standard
Construction
Type & style
- Home type: SingleFamily
- Architectural style: Traditional
- Property subtype: Single Family Residence
Materials
- Drywall, Glass, Concrete, Stucco
- Roof: Shingle
Condition
- Updated/Remodeled,Turnkey
- New construction: No
- Year built: 2006
Utilities & green energy
- Electric: Standard
- Sewer: Septic Type Unknown
- Water: Public
- Utilities for property: Cable Available, Electricity Connected, Natural Gas Connected, Sewer Not Available, Water Connected
Community & HOA
Community
- Features: Hiking, Street Lights
- Security: Carbon Monoxide Detector(s), Smoke Detector(s)
Location
- Region: Joshua Tree
Financial & listing details
- Price per square foot: $255/sqft
- Tax assessed value: $239,836
- Annual tax amount: $3,123
- Date on market: 2/17/2026
- Cumulative days on market: 157 days
- Listing terms: Cash,Cash to New Loan,Conventional,FHA,VA Loan
- Inclusions: Furniture is negotiable.
Estimated market value
Not available
Estimated sales range
Not available
Not available
Price history
| Date | Event | Price |
|---|---|---|
| 7/7/2026 | Price change | $422,000-7.3%$255/sqft |
Source:  CRMLS #V1-34710 Report a problem CRMLS #V1-34710 Report a problem | ||
| 6/23/2026 | Price change | $455,000-3.2%$275/sqft |
Source: CRMLS #V1-34710 Report a problem | ||
| 4/20/2026 | Listing removed | $5,574$3/sqft |
Source: Zillow Rentals Report a problem | ||
| 4/18/2026 | Listed for rent | $5,574$3/sqft |
Source: Zillow Rentals Report a problem | ||
| 2/17/2026 | Listed for sale | $470,000+118.6%$284/sqft |
Source: CRMLS #V1-34710 Report a problem | ||
| 6/7/2018 | Sold | $215,000-6.5%$130/sqft |
Source: Public Record Report a problem | ||
| 2/10/2018 | Listed for sale | $230,000+2200%$139/sqft |
Source: Triad Realtors #JT18032326 Report a problem | ||
| 10/12/2004 | Sold | $10,000$6/sqft |
Source: Public Record Report a problem | ||
Public tax history
| Year | Property taxes | Tax assessment |
|---|---|---|
| 2025 | $3,123 +4.6% | $239,836 +2% |
| 2024 | $2,985 +1.9% | $235,133 +2% |
| 2023 | $2,928 +2% | $230,523 +2% |
| 2022 | $2,870 +1.1% | $226,003 +2% |
| 2021 | $2,838 +0.8% | $221,572 +1% |
| 2020 | $2,815 -5.1% | $219,300 +2% |
| 2019 | $2,967 +200.3% | $215,000 +47.6% |
| 2018 | $988 -47% | $145,700 +7.5% |
| 2017 | $1,864 | $135,500 +5.9% |
| 2016 | $1,864 +5.3% | $127,900 +4% |
| 2015 | $1,770 +4.3% | $123,000 +19.4% |
| 2014 | $1,697 | $103,000 -14.9% |
| 2013 | -- | $121,000 -9.7% |
| 2012 | -- | $134,000 -6.3% |
| 2011 | -- | $143,000 |
| 2010 | -- | $143,000 |
| 2009 | -- | $143,000 -32.5% |
| 2008 | -- | $212,000 -3.4% |
| 2007 | -- | $219,504 +355.4% |
| 2006 | -- | $48,200 +495.9% |
| 2001 | -- | $8,088 +2% |
| 2000 | -- | $7,929 |
Find assessor info on the county website
Monthly payment
Est. payment
Payment breakdown
Explore the cost of this home by adjusting the details. Changes won't be saved.Climate risks
Neighborhood: 92252
Nearby schools
GreatSchools rating
- 4/10Joshua Tree Elementary SchoolGrades: K-6Distance: 2.5 mi
- 3/10La Contenta Middle SchoolGrades: 7-8Distance: 3.1 mi
- 4/10Yucca Valley High SchoolGrades: 9-12Distance: 6.2 mi
- $3,2679,583 Square FeetCrest Circle Dr, Joshua tree, CA 92252Off Market
- $3,2679,583 Square FeetCrest Circle Dr, Joshua tree, CA 92252Off Market
- $3,2679,496 Square FeetCrest Circle Dr, Joshua tree, CA 92252Off Market
- $285,1003 bd2 ba1.2k sqft61671 Palm Vista Dr, Joshua Tree, CA 92252Off Market
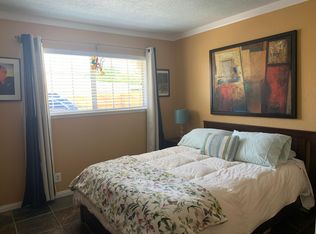
- $282,1002 bd2 ba1.3k sqft61689 Palm Vista Dr, Joshua Tree, CA 92252Off Market
- $299,0002 bd1 ba896 sqft61673 Palm Vista Dr, Joshua Tree, CA 92252Foreclosure
- $273,1002 bd1 ba1k sqft6870 Sunset Rd, Joshua Tree, CA 92252Off Market
- $335,3003 bd2 ba1.5k sqft61660 Sunburst Dr, Joshua Tree, CA 92252Off Market
A local agent can set up tours, give advice and negotiate with sellers.
Similar homes
- $358,0003 bd2 ba1k sqft61515 Capilla Dr, Joshua Tree, CA 92252For Sale
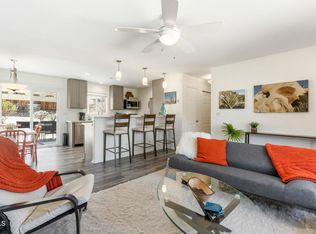 MLS ID #V1-34709, Paddy Sullivan, Real Brokerage Technologies. CRMLS
 - $619,0004 bd2 ba1.6k sqft61746 Crest Circle Dr, Joshua Tree, CA 92252For Sale
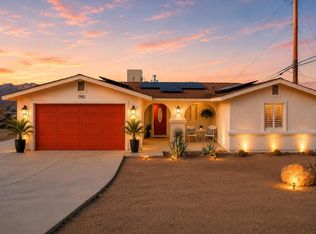 MLS ID #219148168DA, Laura Clark, Equity Union. CRMLS
 - $350,0003 bd1 ba1k sqft61493 Desert Air Rd, Joshua Tree, CA 92252For Sale
 MLS ID #JT26133588, Connor McClay, The Glen Realty. CRMLS
 - $425,0004 bd3 ba1.5k sqft58391 Carlyle Dr, Yucca Valley, CA 92284For Sale
 MLS ID #219150457PS, Anais Carbonell, Accurate Investment Management. CRMLS
 - $549,9994 bd3 ba2.1k sqft62137 Desert Air Rd, Joshua Tree, CA 92252For SaleMLS ID #26663995, Marek Swiderski DRE # 01910999, Sotheby's International Realty. CLAW
- $299,0003 bd2 ba1.9k sqft4634 Avenida La Manana, Joshua Tree, CA 92252For SaleMLS ID #219149925DA, Tim Sarlund, Keller Williams Luxury Homes. CRMLS
- $399,0003 bd2 ba1.5k sqft8395 Keats Ave, Yucca Valley, CA 92284For SaleMLS ID #26860669, Christopher Jones DRE # 02139600, eXp Realty of Greater Los Angeles. CLAW
- $414,9003 bd2 ba1.4k sqft57530 Warren Way, Yucca Valley, CA 92284For SaleMLS ID #219149450DA, Damian Costello, HomeSmart. CRMLS
- $399,0004 bd3 ba2.3k sqft8680 Monument View Dr, Yucca Valley, CA 92284For SaleMLS ID #219150251DA, Jorge Sanchez, Berkshire Hathaway HomeServices California Properties. CRMLS
- $605,0002 bd2 ba1.3k sqft7818 Rockwood Rd, Joshua Tree, CA 92252For SaleMLS ID #IV26136216, JOHN MARTINDALE, GS STRATEGIES, INC.. CRMLS
- $398,5003 bd2 ba1.5k sqft7394 Warren Vista Ave, Yucca Valley, CA 92284For SaleMLS ID #JT26149736, Madelaine LaVoie, Cherie Miller & Associates. CRMLS
- $359,0002 bd1 ba1k sqft60369 Adobe Dr, Joshua Tree, CA 92252For SaleMLS ID #JT26130983, Paul Karr, Cherie Miller & Associates. CRMLS
- $410,0003 bd2 ba1.3k sqft1823 Hilton Ave, Yucca Valley, CA 92284For SaleMLS ID #219147518DA, Laura Clark, Equity Union. CRMLS
- $450,0004 bd2 ba2.1k sqft8361 Amador Ave, Yucca Valley, CA 92284For SaleMLS ID #260011156, Matthew C Walker, Real Broker. SDMLS
- $399,9993 bd2 ba1.5k sqft58333 Campanula St, Yucca Valley, CA 92284For SaleMLS ID #JT26146361, Jessica Thiele, Coldwell Banker Roadrunner Realty. CRMLS
- $362,0003 bd2 ba1.1k sqft7113 La Habra Ave, Yucca Valley, CA 92284For SaleMLS ID #219149625PS, Daniel Stuart, Coldwell Banker Residential Brokerage. CRMLS
- $489,0004 bd2 ba1.9k sqft58217 Joshua Dr, Yucca Valley, CA 92284For SaleMLS ID #26856073PS, Bryan Burns DRE # 01042736, Desert Lifestyle Properties. CLAW
- $475,0003 bd2 ba1.4k sqft7021 Balsa Ave, Yucca Valley, CA 92284For SaleMLS ID #JT26122517, Bryan Wynwood, Joshua Tree Modern. CRMLS
- $459,9003 bd2 ba1.6k sqft57440 Airway Ct, Yucca Valley, CA 92284For SaleMLS ID #JT26148261, Ricardo Nunez, Cherie Miller & Associates. CRMLS
- $385,9993 bd2 ba1.5k sqft7475 Alaba Ave, Yucca Valley, CA 92284For SaleMLS ID #219135513DA, Sonia Capo, Berkshire Hathaway HomeServices California Properties. CRMLS
Local buyer's agents are ready to help
