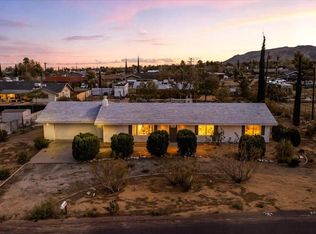
Welcome to your dream home in the Yucca Valley! This delightful house that will instantly make you feel right at home. With 2 bedrooms and 2 baths and a large den spread across 1,506 square feet of living space, this residence offers both comfort and functionality. Situated on a generous 1.2 acre lot, this property has room for horses or to add a guest house. The large front yard and backyard create a wonderful setting for entertaining guests, hosting family gatherings, or simply enjoying the beautiful views in Yucca Valley. Mini-splits ensure comfort year round. Imagine sipping your morning coffee on the patio while taking in the serene surroundings. Conveniently located in the heart of town, this house offers easy access to all the amenities and attractions Yucca Valley has to offer. Whether you're looking for shopping, dining, or recreational activities, everything is just a stone's throw away. Although it was built in 1980, this home has been meticulously cared for throughout the years, ensuring that it maintains its timeless appeal. The high ceilings and open floor plan create a sense of spaciousness, while the combination of carpet and laminate flooring adds both comfort and style. The beautiful mature landscaping, adorned with iconic Joshua trees, adds a touch of natural beauty to the property. As the day winds down, you'll be treated to breathtaking sunsets from your very own backyard. With unobstructed views of Mount San Gorgonio and the city of Yucca Valley, every evening will be a picturesque spectacle. Not only does this house offer a warm and inviting interior, but it also provides a connected sewer system. Get ready to create lasting memories in this truly remarkable home. With its upbeat ambiance, spacious layout, stunning views, and prime location, this Central East gem in Yucca Valley is the perfect place to call your own. Don't miss the opportunity to make this house your dream home today!
Pending
Listed by: Cherie Miller & Associates • Madelaine LaVoie • Contact: 760-401-3374
$398,500
7394 Warren Vista Ave, Yucca Valley, CA 92284
3beds
1,506sqft
:
Get pre-qualified$2,661/mo
Single Family Residence
Built in 1980
1.21 Acres Lot
$391,900 Zestimate®
$265/sqft
$-- HOA
What's special
- 21 days |
- 730 |
- 63 |
Likely to sell faster than
Zillow last checked:
Listing updated:
Listed by:
Madelaine LaVoie DRE #01005011 760-401-3374,
Cherie Miller & Associates,
Lynee LaVoie DRE #02021036,
Cherie Miller & Associates
Source: CRMLS,MLS#: JT26149736 Originating MLS: California Regional MLS
Originating MLS: California Regional MLSFacts & features
Interior
Bedrooms & bathrooms
- Bedrooms: 3
- Bathrooms: 2
- Full bathrooms: 2
- Main level bathrooms: 2
- Main level bedrooms: 2
Rooms
- Room types: Den, Kitchen, Living Room, Primary Bathroom, Primary Bedroom
Bathroom
- Features: Bathtub, Separate Shower, Tile Counters
Kitchen
- Features: Tile Counters
Heating
- Wood Stove, Zoned
Cooling
- Central Air, Zoned
Appliances
- Included: Dishwasher, Propane Oven, Propane Range, Refrigerator, Water Heater
- Laundry: Washer Hookup, Electric Dryer Hookup, Gas Dryer Hookup, Inside
Features
- Built-in Features, Brick Walls, High Ceilings, Open Floorplan, Tile Counters
- Flooring: Carpet, Laminate
- Doors: Mirrored Closet Door(s)
- Windows: Blinds
- Has fireplace: Yes
- Fireplace features: Living Room, Wood Burning
- Common walls with other units/homes: No Common Walls
Interior area
- Total interior livable area: 1,506 sqft
Video & virtual tour
Property
Parking
- Total spaces: 2
- Parking features: Circular Driveway, Driveway, Garage Faces Front, Garage, RV Potential
- Attached garage spaces: 2
Features
- Levels: One
- Stories: 1
- Entry location: 1
- Patio & porch: Concrete, Covered, Front Porch, Patio
- Exterior features: Awning(s)
- Pool features: None
- Fencing: Chain Link,Cross Fenced
- Has view: Yes
- View description: City Lights, Desert, Mountain(s)
Lot
- Size: 1.21 Acres
- Features: Back Yard, Desert Back, Desert Front, Front Yard, Lot Over 40000 Sqft, Landscaped
Details
- Parcel number: 0587272160000
- Zoning: R
- Special conditions: Standard
Construction
Type & style
- Home type: SingleFamily
- Architectural style: Traditional
- Property subtype: Single Family Residence
Materials
- Frame, Stucco
- Foundation: Slab
- Roof: Composition,Shingle
Condition
- New construction: No
- Year built: 1980
Utilities & green energy
- Electric: 220 Volts in Kitchen
- Sewer: Public Sewer
- Water: Public
- Utilities for property: Electricity Connected, Propane, Sewer Connected, Water Connected
Community & HOA
Community
- Features: Rural
- Security: Carbon Monoxide Detector(s), Smoke Detector(s)
Location
- Region: Yucca Valley
Financial & listing details
- Price per square foot: $265/sqft
- Tax assessed value: $336,000
- Annual tax amount: $5,593
- Date on market: 7/9/2026
- Cumulative days on market: 21 days
- Listing terms: Cash,Conventional,Submit
- Road surface type: Paved
Estimated market value
$391,900
$372,000 - $411,000
$2,606/mo
Price history
| Date | Event | Price |
|---|---|---|
| 7/28/2026 | Pending sale | $398,500$265/sqft |
Source:  CRMLS #JT26149736 Report a problem CRMLS #JT26149736 Report a problem | ||
| 7/9/2026 | Listed for sale | $398,500+13.9%$265/sqft |
Source: CRMLS #JT26149736 Report a problem | ||
| 7/6/2023 | Sold | $350,000+0.4%$232/sqft |
Source: Public Record Report a problem | ||
| 5/30/2023 | Pending sale | $348,500$231/sqft |
Source: CRMLS #JT23087481 Report a problem | ||
| 5/19/2023 | Listed for sale | $348,500+105%$231/sqft |
Source: CRMLS #JT23087481 Report a problem | ||
| 11/14/2017 | Sold | $170,000$113/sqft |
Source: Public Record Report a problem | ||
| 10/14/2017 | Pending sale | $170,000$113/sqft |
Source: Locations Realty #JT17217385 Report a problem | ||
| 9/21/2017 | Listed for sale | $170,000+7.9%$113/sqft |
Source: Locations Realty #JT17217385 Report a problem | ||
| 9/5/2016 | Listing removed | $157,500$105/sqft |
Source: Yucca Valley Realty #JT16128973 Report a problem | ||
| 8/31/2016 | Price change | $157,500-0.3%$105/sqft |
Source: Yucca Valley Realty #JT16128973 Report a problem | ||
| 8/26/2016 | Price change | $158,000-0.9%$105/sqft |
Source: Yucca Valley Realty #JT16128973 Report a problem | ||
| 8/25/2016 | Listed for sale | $159,500$106/sqft |
Source: Yucca Valley Realty #JT16128973 Report a problem | ||
| 8/22/2016 | Pending sale | $159,500$106/sqft |
Source: Yucca Valley Realty #JT16128973 Report a problem | ||
| 7/29/2016 | Price change | $159,500-1.2%$106/sqft |
Source: Yucca Valley Realty #JT16128973 Report a problem | ||
| 7/23/2016 | Price change | $161,500-1.8%$107/sqft |
Source: Yucca Valley Realty #JT16128973 Report a problem | ||
| 7/8/2016 | Price change | $164,500-2.4%$109/sqft |
Source: Yucca Valley Realty #JT16128973 Report a problem | ||
| 6/15/2016 | Listed for sale | $168,500+151.5%$112/sqft |
Source: Yucca Valley Realty #JT16128973 Report a problem | ||
| 8/28/2009 | Sold | $67,000-4%$44/sqft |
Source: Public Record Report a problem | ||
| 7/23/2009 | Price change | $69,800-22.3%$46/sqft |
Source: foreclosure.com Report a problem | ||
| 7/1/2009 | Price change | $89,800-14.3%$60/sqft |
Source: foreclosure.com Report a problem | ||
| 4/27/2009 | Listed for sale | $104,800-30.1%$70/sqft |
Source: foreclosure.com Report a problem | ||
| 12/25/2008 | Listing removed | $150,000$100/sqft |
Source: SecondSpace #1352024 Report a problem | ||
| 11/19/2008 | Listed for sale | $150,000+7.1%$100/sqft |
Source: SecondSpace #1352024 Report a problem | ||
| 8/6/2008 | Sold | $140,000+105.9%$93/sqft |
Source: Public Record Report a problem | ||
| 8/29/1997 | Sold | $68,000$45/sqft |
Source: Public Record Report a problem | ||
Public tax history
| Year | Property taxes | Tax assessment |
|---|---|---|
| 2025 | $5,593 +1.2% | $336,000 -4% |
| 2024 | $5,528 +59.1% | $350,000 +88.3% |
| 2023 | $3,473 +140.3% | $185,919 +2% |
| 2022 | $1,446 +42.9% | $182,274 +2% |
| 2021 | $1,012 -2.8% | $178,700 +1% |
| 2020 | $1,041 +10.6% | $176,868 +2% |
| 2019 | $941 -62% | $173,400 +2% |
| 2018 | $2,473 +126.3% | $170,000 +96% |
| 2017 | $1,093 | $86,756 +2% |
| 2016 | $1,093 +1.8% | $85,054 +1.5% |
| 2015 | $1,073 +2.3% | $83,776 +2% |
| 2014 | $1,049 | $82,135 +0.5% |
| 2013 | -- | $81,763 +2% |
| 2012 | -- | $80,160 +2% |
| 2011 | -- | $78,588 +0.8% |
| 2010 | -- | $78,000 -41.4% |
| 2009 | -- | $133,000 -23.1% |
| 2008 | -- | $173,000 -26.9% |
| 2007 | -- | $236,640 +2% |
| 2006 | -- | $232,000 +177.4% |
| 2005 | -- | $83,623 +2% |
| 2004 | -- | $81,983 +1.9% |
| 2003 | -- | $80,480 +2% |
| 2002 | -- | $78,902 +2% |
| 2001 | -- | $77,355 +2% |
| 2000 | -- | $75,838 |
Find assessor info on the county website
Monthly payment
Est. payment
Payment breakdown
Explore the cost of this home by adjusting the details. Changes won't be saved.Climate risks
Neighborhood: 92284
Nearby schools
GreatSchools rating
- 3/10Onaga Elementary SchoolGrades: K-6Distance: 0.7 mi
- 3/10La Contenta Middle SchoolGrades: 7-8Distance: 2 mi
- 4/10Yucca Valley High SchoolGrades: 9-12Distance: 1.1 mi
- $240,1002 bd1 ba864 sqft7374 Warren Vista Ave, Yucca Valley, CA 92284Off Market
- $408,1003 bd2 ba2.5k sqft7416 Warren Vista Ave, Yucca Valley, CA 92284Off Market
- $17,7341.27 Acres7364 Warren Vista Ave, Yucca Valley, CA 92284Off Market
- $27,1001.274 AcresWarre Vista Ave, Yucca valley, CA 92284Off Market
- $359,2004 bd3 ba1.7k sqft7377 Warren Vista Ave, Yucca Valley, CA 92284Off Market
- $379,1003 bd2 ba1.8k sqft7440 Warren Vista Ave, Yucca Valley, CA 92284Off Market
- $459,0003 bd2 ba1.8k sqft7344 Warren Vista Ave, Yucca Valley, CA 92284Sold
- $312,0003 bd1 ba1.3k sqft7393 Lucerne Vista Ave, Yucca Valley, CA 92284Off Market
A local agent can set up tours, give advice and negotiate with sellers.
Similar homes
- $364,9003 bd2 ba1.3k sqft58353 Arcadia Trl, Yucca Valley, CA 92284For Sale
 MLS ID #JT26154810, Shantel Schaut, Coldwell Banker Roadrunner Realty. CRMLS
 - $379,0002 bd2 ba1.4k sqft7685 Hilton Ave, Yucca Valley, CA 92284For Sale
 MLS ID #HD26160237, Robert Patterson, KW Mojave. CRMLS
 - $399,8003 bd2 ba2k sqft58390 Delano Trl, Yucca Valley, CA 92284For Sale
 MLS ID #JT26100860, Robert Armstrong, GREEN Real Estate Group. CRMLS
 - $385,9993 bd2 ba1.5k sqft7475 Alaba Ave, Yucca Valley, CA 92284For Sale
 MLS ID #219135513DA, Sonia Capo, Berkshire Hathaway HomeServices California Properties. CRMLS
 - $360,0003 bd2 ba1.4k sqft7053 Balsa Ave, Yucca Valley, CA 92284For SaleMLS ID #DW26099226, Mario Zavala, Century 21 Allstars. CRMLS
- $369,9002 bd1 ba840 sqft57556 Pueblo Trl, Yucca Valley, CA 92284For SaleMLS ID #JT26139922, Sandra Boldt, Cherie Miller & Associates. CRMLS
- $369,0003 bd2 ba1.3k sqft58146 Spring Dr, Yucca Valley, CA 92284For SaleMLS ID #IG26090113, CONSTANCE ROENER, Berkshire Hathaway Homeservices California Realty. CRMLS
- $395,0003 bd2 ba1.4k sqft57826 Joshua Ln, Yucca Valley, CA 92284For SaleMLS ID #JT26034922, Krista Fitzgerald, Coldwell Banker Roadrunner Realty. CRMLS
- $395,0003 bd2 ba1.7k sqft56620 Hidden Gold Dr, Yucca Valley, CA 92284For SaleMLS ID #PW26059247, Vanessa Natividad, ROA California Inc. CRMLS
- $435,0003 bd2 ba1.3k sqft6381 Airway Ave, Yucca Valley, CA 92284For SaleMLS ID #JT26121096, Madelaine LaVoie, Cherie Miller & Associates. CRMLS
- $399,9993 bd2 ba1.5k sqft58333 Campanula St, Yucca Valley, CA 92284For SaleMLS ID #JT26146361, Jessica Thiele, Coldwell Banker Roadrunner Realty. CRMLS
- $475,0003 bd2 ba1.7k sqft57050 Mesa Rd, Yucca Valley, CA 92284For SaleMLS ID #JT26142400, Sean Dittmer, C & S Real Estate, Inc.. CRMLS
- $350,0004 bd2 ba1.5k sqft58705 Natoma Trl, Yucca Valley, CA 92284For SaleMLS ID #IV26142223, ELIZABETH MIFFLETON, TRUST PROPERTIES USA, INC. CRMLS
- $350,0003 bd2 ba1.3k sqft7363 Sage Ave, Yucca Valley, CA 92284For SaleMLS ID #OC26057497, Louis Atoui, Metropolitan Realty, Inc. CRMLS
- $465,0003 bd2 ba1.5k sqft58125 Bonanza Dr, Yucca Valley, CA 92284For SaleMLS ID #JT26105643, Kathy Geogea, Cherie Miller & Associates. CRMLS
- $370,0003 bd2 ba1.7k sqft7515 Pinon Dr, Yucca Valley, CA 92284For SaleMLS ID #JT25180917, Lenae Meese, The Glen Realty. CRMLS
- $459,9003 bd2 ba1.6k sqft57440 Airway Ct, Yucca Valley, CA 92284For SaleMLS ID #JT26148261, Ricardo Nunez, Cherie Miller & Associates. CRMLS
- $385,0003 bd2 ba1.6k sqft58583 Buena Vista Dr, Yucca Valley, CA 92284For SaleMLS ID #JT26069409, Bill Osgood, Osgood Realty, Inc.. CRMLS
- $359,9002 bd2 ba1.1k sqft4816 Terry Ln, Yucca Valley, CA 92284For SaleMLS ID #JT26094835, Sandra Boldt, Cherie Miller & Associates. CRMLS
- $395,0003 bd2 ba1.4k sqft7453 Olympic Rd, Joshua Tree, CA 92252For SaleMLS ID #JT26137783, Bryan Wynwood, Joshua Tree Modern. CRMLS
Local buyer's agents are ready to help
