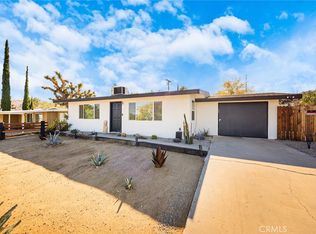
Welcome to this charming 3-bedroom, 2-bath home offering 1,040 sq ft of comfortable living with stylish upgrades throughout. Inside, you'll find a modern kitchen paired with updated flooring and tasteful finishes that give the space a fresh, contemporary feel. Step outside to a beautifully landscaped backyard designed for relaxing and entertaining, complete with a private hot tub and upgraded privacy fencing--your own peaceful retreat at home. Property is currently operated as a permitted short-term rental in unincorporated Joshua Tree, subject to San Bernardino County STR ordinances and enforcement. Buyer is advised to contact San Bernardino County Land Use Services/STR Division directly to confirm permit details, renewal requirements, occupancy limits, and any future regulatory changes.
For sale
Listed by: Real Brokerage Technologies • Paddy Sullivan • 213-300-1325
Price cut: $7K (7/7)
$358,000
61515 Capilla Dr, Joshua Tree, CA 92252
3beds
1,040sqft
Single Family Residence
Built in 2007
8,398 Square Feet Lot
$-- Zestimate®
$344/sqft
$-- HOA
What's special
Tasteful finishesBeautifully landscaped backyardPrivate hot tubStylish upgrades throughoutUpdated flooringModern kitchenUpgraded privacy fencing
- 185 days |
- 239 |
- 19 |
Zillow last checked:
Listing updated:
Listed by:
Paddy Sullivan DRE #02242240 213-300-1325,
Real Brokerage Technologies,
Nicolle Davis DRE #01926839 805-946-2528,
REAL BROKERAGE TECHNOLOGIES
Source: CRMLS,MLS#: V1-34709 Originating MLS: California Regional MLS (Ventura & Pasadena-Foothills AORs)
Originating MLS: California Regional MLS (Ventura & Pasadena-Foothills AORs)Facts & features
Interior
Bedrooms & bathrooms
- Bedrooms: 3
- Bathrooms: 2
- Full bathrooms: 2
- Main level bathrooms: 2
- Main level bedrooms: 3
Rooms
- Room types: Bedroom, Entry/Foyer, Family Room, Kitchen, Living Room, Primary Bathroom, Primary Bedroom, Dining Room
Bedroom
- Features: All Bedrooms Down
Bedroom
- Features: Bedroom on Main Level
Bathroom
- Features: Bathroom Exhaust Fan, Bathtub, Stone Counters, Remodeled, Tub Shower, Upgraded
Kitchen
- Features: Kitchen Island, Quartz Counters, Remodeled, Updated Kitchen
Heating
- Central
Cooling
- Central Air
Appliances
- Included: Dishwasher, Gas Cooktop, Gas Range, Microwave
- Laundry: Washer Hookup, Electric Dryer Hookup, Gas Dryer Hookup, In Garage
Features
- Ceiling Fan(s), Separate/Formal Dining Room, Open Floorplan, Stone Counters, Recessed Lighting, All Bedrooms Down, Bedroom on Main Level
- Flooring: Carpet, Vinyl
- Doors: Panel Doors, Sliding Doors
- Windows: Blinds, Drapes
- Has fireplace: No
- Fireplace features: None
- Common walls with other units/homes: No Common Walls
Interior area
- Total interior livable area: 1,040 sqft
- Finished area below ground: 0
Property
Parking
- Total spaces: 4
- Parking features: Door-Single, Driveway, Garage Faces Front, Garage, Paved, RV Potential
- Attached garage spaces: 2
- Uncovered spaces: 2
Accessibility
- Accessibility features: No Stairs, Other
Features
- Levels: One
- Stories: 1
- Entry location: Front
- Patio & porch: Covered, Patio, Porch, Wood
- Exterior features: Lighting
- Pool features: None
- Has spa: Yes
- Fencing: Wood
Lot
- Size: 8,398 Square Feet
- Dimensions: 8398
- Features: 0-1 Unit/Acre, Back Yard, Desert Front, Front Yard, Level, Sprinklers None, Yard
Details
- Parcel number: 0602232130000
- Special conditions: Standard
Construction
Type & style
- Home type: SingleFamily
- Architectural style: Traditional
- Property subtype: Single Family Residence
Materials
- Drywall, Glass, Stucco
- Foundation: Slab
- Roof: Shingle
Condition
- Updated/Remodeled,Turnkey
- New construction: No
- Year built: 2007
Utilities & green energy
- Electric: Standard
- Sewer: Septic Type Unknown
- Water: Public
- Utilities for property: Electricity Connected, Natural Gas Connected, Sewer Not Available, Water Connected
Green energy
- Energy efficient items: Appliances, Doors
Community & HOA
Community
- Features: Biking, Curbs, Hiking, Mountainous, Street Lights
- Security: Carbon Monoxide Detector(s), Smoke Detector(s)
Location
- Region: Joshua Tree
Financial & listing details
- Price per square foot: $344/sqft
- Tax assessed value: $179,599
- Annual tax amount: $2,423
- Date on market: 2/17/2026
- Cumulative days on market: 185 days
- Listing terms: Cash,Cash to New Loan,Conventional,FHA,VA Loan
- Inclusions: Furnishing negotiable.
- Road surface type: Paved
Estimated market value
Not available
Estimated sales range
Not available
Not available
Price history
| Date | Event | Price |
|---|---|---|
| 7/7/2026 | Price change | $358,000-1.9%$344/sqft |
Source:  CRMLS #V1-34709 Report a problem CRMLS #V1-34709 Report a problem | ||
| 4/20/2026 | Listing removed | $5,781$6/sqft |
Source: Zillow Rentals Report a problem | ||
| 4/18/2026 | Listed for rent | $5,781$6/sqft |
Source: Zillow Rentals Report a problem | ||
| 2/17/2026 | Listed for sale | $365,000+126.7%$351/sqft |
Source: CRMLS #V1-34709 Report a problem | ||
| 6/7/2018 | Sold | $161,000-2.4%$155/sqft |
Source: Public Record Report a problem | ||
| 4/26/2018 | Pending sale | $165,000$159/sqft |
Source: Osgood Realty, INC #JT18070057 Report a problem | ||
| 3/28/2018 | Listed for sale | $165,000+371.4%$159/sqft |
Source: Osgood Realty, INC #JT18070057 Report a problem | ||
| 4/27/2007 | Sold | $35,000$34/sqft |
Source: Public Record Report a problem | ||
Public tax history
| Year | Property taxes | Tax assessment |
|---|---|---|
| 2025 | $2,423 +4.5% | $179,599 +2% |
| 2024 | $2,318 +1.9% | $176,078 +2% |
| 2023 | $2,274 +2% | $172,625 +2% |
| 2022 | $2,229 +1.1% | $169,240 +2% |
| 2021 | $2,204 +0.8% | $165,921 +1% |
| 2020 | $2,186 -5% | $164,220 +2% |
| 2019 | $2,300 +21% | $161,000 +41.4% |
| 2018 | $1,901 +27.6% | $113,900 +7.6% |
| 2017 | $1,490 | $105,900 +6% |
| 2016 | $1,490 +5.2% | $99,900 +4.1% |
| 2015 | $1,416 +4.3% | $96,000 +11.6% |
| 2014 | $1,358 | $86,000 +6.2% |
| 2013 | -- | $81,000 -36.2% |
| 2012 | -- | $127,000 |
| 2011 | -- | $127,000 |
| 2010 | -- | $127,000 |
| 2009 | -- | $127,000 -18.1% |
| 2008 | -- | $155,000 +7673.3% |
| 2001 | -- | $1,994 +2% |
| 2000 | -- | $1,955 |
Find assessor info on the county website
Monthly payment
Est. payment
Payment breakdown
Explore the cost of this home by adjusting the details. Changes won't be saved.Climate risks
Neighborhood: 92252
Nearby schools
GreatSchools rating
- 4/10Joshua Tree Elementary SchoolGrades: K-6Distance: 2.3 mi
- 3/10La Contenta Middle SchoolGrades: 7-8Distance: 2.9 mi
- 4/10Yucca Valley High SchoolGrades: 9-12Distance: 6 mi
- $424,8882 bd2 ba1.3k sqft61523 Capilla Dr, Joshua Tree, CA 92252For Sale

- $--8,400 sqft61525 Capilla, Joshua Tree, CA 92252Off Market
- $245,0002 bd1 ba875 sqft61503 Capilla Dr, Joshua Tree, CA 92252Off Market
- $346,7003 bd2 ba1.4k sqft61494 La Jolla Dr, Joshua Tree, CA 92252Off Market
- $478,5003 bd2 ba1.3k sqft61535 Capilla Dr, Joshua Tree, CA 92252Sold
- $285,8002 bd1 ba1.3k sqft61536 La Jolla Dr, Joshua Tree, CA 92252Off Market
- $355,5003 bd2 ba1.5k sqft61484 La Jolla Dr, Joshua Tree, CA 92252Off Market
- $340,0002 bd2 ba1.4k sqft61504 Capilla Dr, Joshua Tree, CA 92252For Sale
A local agent can set up tours, give advice and negotiate with sellers.
Similar homes
- $350,0003 bd1 ba1k sqft61493 Desert Air Rd, Joshua Tree, CA 92252For Sale
 MLS ID #JT26133588, Connor McClay, The Glen Realty. CRMLS
 - $350,0003 bd2 ba1.4k sqft61582 Palm Vista Dr, Joshua Tree, CA 92252For Sale
 MLS ID #LG26091208, Thomas Kadar, Keller Williams Legacy. CRMLS
 - $364,9002 bd2 ba982 sqft61503 Sunburst Dr, Joshua Tree, CA 92252For Sale
 MLS ID #CV25278285, Michelle Clark, PRICE REAL ESTATE GROUP INC. CRMLS
 - $349,0003 bd2 ba1.2k sqft60219 Latham Trl, Joshua Tree, CA 92252For Sale
 MLS ID #26816889PS, Brian Beard DRE # 01494669, KW Coachella Valley. CLAW
 - $365,0002 bd2 ba936 sqft62016 Valley View Cir, Joshua Tree, CA 92252For SaleMLS ID #JT26050470, Shelley Hefner, C & S Real Estate, Inc.. CRMLS
- $325,0002 bd1 ba1k sqft7025 Park Blvd, Joshua Tree, CA 92252For SaleMLS ID #JT26143677, Rod and Lisa Manke, Coldwell Banker Roadrunner Realty. CRMLS
- $394,5003 bd2 ba1.1k sqft60229 La Mirada Trl, Joshua Tree, CA 92252For SaleMLS ID #JT26158970, Bryan Wynwood, Joshua Tree Modern. CRMLS
- $338,0003 bd2 ba1.1k sqft133 Cascade Rd, Joshua Tree, CA 92252For SaleMLS ID #219151427DA, Ana Beatriz Cisneros, Re/Max Desert Properties. CRMLS
- $350,0003 bd2 ba1k sqft66355 Coyote Valley Rd, Joshua Tree, CA 92252For SaleMLS ID #26861993, Wesley Earley DRE # 01412888, Equity Union. CLAW
- $365,0002 bd1 ba995 sqft61826 Terrace Dr, Joshua Tree, CA 92252For SaleMLS ID #JT26128635, Bryan Wynwood, Joshua Tree Modern. CRMLS
- $368,0002 bd2 ba1.1k sqft7603 Fox Trl, Yucca Valley, CA 92284For SaleMLS ID #219149315DA, Phillip Vaughan, HomeSmart. SDMLS
- $325,0002 bd1 ba952 sqft4661 Avenida La Manana, Joshua Tree, CA 92252For SaleMLS ID #JT26040446, Cam Wortman, C & S Real Estate, Inc.. CRMLS
- $414,9003 bd2 ba1.4k sqft57530 Warren Way, Yucca Valley, CA 92284For SaleMLS ID #219151213DA, ICE Default Agent, CDAR NON LISTED OFFICE. SDMLS
- $364,5003 bd2 ba1.5k sqft57361 Saint Marys Dr, Yucca Valley, CA 92284For SaleMLS ID #219150609DA, Kathleen Huffman, C & S Real Estate, Inc.. CRMLS
- $379,0003 bd2 ba1.1k sqft56616 Mountain View Trl, Yucca Valley, CA 92284For SaleMLS ID #219150993DA, Desiree Perez, Coldwell Banker Realty. CRMLS
- $435,0003 bd3 ba1.1k sqft5235 Border Ave, Joshua Tree, CA 92252For SaleMLS ID #OC25240323, Westley Williams, Harcourts Prime Properties. CRMLS
- $360,0003 bd2 ba1.4k sqft7053 Balsa Ave, Yucca Valley, CA 92284For SaleMLS ID #DW26099226, Mario Zavala, Century 21 Allstars. CRMLS
- $345,0002 bd2 ba1.2k sqft7204 Emerson Ave, Yucca Valley, CA 92284For SaleMLS ID #26865277, Christopher Jones DRE # 02139600, eXp Realty of Greater Los Angeles. CLAW
- $365,0003 bd2 ba1.5k sqft7562 Acoma Trl, Yucca Valley, CA 92284For SaleMLS ID #JT26177110, Shantel Schaut, Coldwell Banker Roadrunner Realty. CRMLS
- $349,0002 bd2 ba1k sqft55668 Encelia Dr, Yucca Valley, CA 92284For SaleMLS ID #219151139DA, Wade Petrowich, Malbec Realty. CRMLS
Local buyer's agents are ready to help
