Skip main navigation
Sold for $449,900
  • $449,900

    6169 Godwit Ln, Colorado Springs, CO 80925

    3beds
    1,898sqft
    Single Family Residence
    Built in 2022
    3,799 Square Feet Lot
    $418,200 Zestimate®
    $237/sqft
    $2,357 Estimated rent

    Home value

    $418,200

    $397,000 - $439,000

    $2,357/mo

    Zestimate® history
    Loading
    Loading...

    Owner options

    List your home for rent

    $2,357/mo

    Rent Zestimate®

    Find your next renter with Zillow Rental Manager. Plus, with online applications, you can quickly screen prospective tenants – for free.

    Learn more

    $2,357/mo

    Rent Zestimate®

    Refinance and save

    $2,574/mo

    Est. payment

    Refinancing to a lower rate could help reduce your monthly payments and save thousands over the life of the loan.

    See today's rates

    $2,574/mo

    Est. payment

    Explore your selling options

    Work with a Zillow partner agent

    Leverage their expertise and Zillow's premium Showcase listings to get your home seen by more buyers.

    Get started

    List with your own agent

    Get your home in front of millions of buyers by listing it on Zillow.

    Learn how to do it

    Sell it yourself

    Take full control of how buyers see your home on Zillow by listing For Sale by Owner (FSBO).

    List your home

    What's special

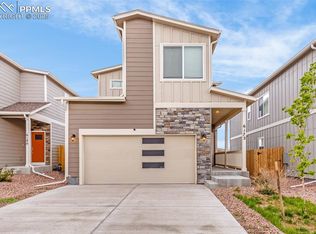
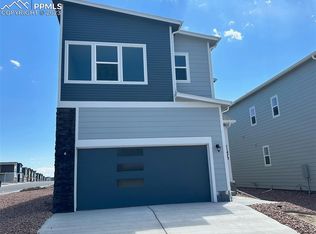
    Welcome to your dream home – a brand new, modern, and cozy sanctuary! Step inside to discover an open floor plan that seamlessly connects every corner of this beautiful abode. The warm color palette creates a welcoming atmosphere, while the upgraded white cabinets in the kitchen add a touch of elegance.Prepare to be impressed by the gleaming stainless steel appliances that perfectly complement the overall aesthetic. The durable and family-friendly lvp flooring ensures that you can enjoy peace of mind, thanks to its anti-scratch and water-resistant properties. Its carefully chosen color effortlessly blends with the rest of the tasteful selections in this home. Indulge in the luxury of stunning granite countertops that not only elevate the kitchen's appeal but also provide a durable and stylish workspace. Adding a special modern flair, the black faucets and fixtures lend a unique touch that truly sets this home apart. Come experience the epitome of contemporary living in this impeccable new build. Your ideal home is waiting for you!

    Zillow last checked:

    Listing updated:

    Listed by:

    Margarita Gutierrez MRP 719-209-5726,

    PCS Partners, LLC,

    Carlos Gutierrez 719-201-5125

    Bought with:

    Erica Luckett ABR C2EX GRI MRP SFR

    PCS Partners, LLC

    Source: elevateMLS,MLS#: 9268234MLS Logo

    Facts & features

    Interior

    Bedrooms & bathrooms
    • Bedrooms: 3
    • Bathrooms: 3
    • Full bathrooms: 2
    • 1/2 bathrooms: 1
    Heating
    • Forced Air
    Cooling
    • See Prop Desc Remarks
    Appliances
    • Included: Dishwasher, Disposal, Microwave
    • Laundry: Upper Level
    Features
    • Flooring: Carpet
    • Has basement: No
    • Has fireplace: No
    • Fireplace features: None
    Interior area
    • Total structure area: 1,898
    • Total interior livable area: 1,898 sqft
    • Finished area above ground: 1,898
    • Finished area below ground: 0

    Property

    Parking
    • Total spaces: 2
    • Parking features: Attached
    • Attached garage spaces: 2
    Features
    • Levels: Two
    • Stories: 2
    Lot
    • Size: 3,799 Square Feet
    • Features: Level
    Details
    • Parcel number: 5513404004

    Construction

    Type & style
    • Home type: SingleFamily
    • Property subtype: Single Family Residence
    Materials
    • Masonite
    • Foundation: Crawl Space
    • Roof: Composite Shingle
    Condition
    • New Construction
    • New construction: Yes
    • Year built: 2022
    Details
    • Builder model: Yellowstone
    • Builder name: Tralon Homes

    Utilities & green energy

    • Water: Municipal

    Community & HOA

    Location
    • Region: Colorado Springs

    Financial & listing details

    • Price per square foot: $237/sqft
    • Tax assessed value: $491,000
    • Annual tax amount: $402
    • Date on market: 12/16/2023
    • Listing terms: Cash,Conventional,FHA,VA Loan

    Price history

    DateEventPrice
    12/15/2023Sold$449,900+1.2%$237/sqft
    Source: elevateMLS #9268234 Report a problem
    9/9/2023Price change$444,495+7.2%$234/sqft
    Source: elevateMLS #2909655 Report a problem
    8/15/2023Price change$414,495-3.5%$218/sqft
    Source: elevateMLS #2909655 Report a problem
    7/30/2023Price change$429,495-2.3%$226/sqft
    Source: elevateMLS #2909655 Report a problem
    6/16/2023Price change$439,495-3.9%$232/sqft
    Source: elevateMLS #2909655 Report a problem
    6/12/2023Listed for sale$457,495$241/sqft
    Source: elevateMLS #2909655 Report a problem

    Public tax history

    YearProperty taxesTax assessment
    2024$4,433 +1002%$32,890
    2023$402 $32,890 +1113.7%
    2022-- $2,710
    Find assessor info on the county website

    Neighborhood: 80925

    Nearby schools

    GreatSchools rating
    Schools provided by the listing agent
    • District: Widefield-3

    Source: elevateMLS. This data may not be complete. We recommend contacting the local school district to confirm school assignments for this home.

    Get a cash offer in 3 minutes
    Find out how much your home could sell for in as little as 3 minutes with a no-obligation cash offer.
    Estimated market value
    $418,200
    Get a cash offer in 3 minutes
    Find out how much your home could sell for in as little as 3 minutes with a no-obligation cash offer.
    Estimated market value
    $418,200