Tucked among the pines on 0.54 acres, this 1,780 sq ft Georgetown home features 2 bedrooms, a loft area, a spacious downstairs theater room with flexible potential as a 3rd bedroom/guest area, and a pool room/bar ideal for entertaining. Located right in town, approximately 1 hour from Sacramento International Airport, less than 2 hours from Tahoe, and a short scenic drive to Auburn's trails and parks, this home offers mountain charm without sacrificing convenience. Designed for mountain living, entertaining, and functionality, the property offers three usable driveways, including a large RV parking area, plus an attached workbench room, attached storage area, and detached shed. The newly refinished hard wood floors truly sparkle! The backyard is a gardener's dream with mature landscaping, flowers, plum, Granny Smith apple, Bing cherry, and pear trees, plus Thompson grapes. A seller-owned Generac generator with automatic transfer switch and two owned propane tanks provide valuable peace of mind, while the outdoor grill, firepit, and fully furnished climate-controlled treehouse with AC, twin beds, and zipline make this property truly one of a kind. Qualified buyers may be able to assume the seller's existing VA loan at approximately 4%, subject to lender/VA approval and verification. Be sure to check out the 3D Matterport tour! Property had a small casita (640 square feet) which was joined with the main house without the benefit of a permit. Approximate square footage is 1780, buyer to verify.
Active
Price cut: $10K (8/26)
$534,000
6169 Rolling Ct, Georgetown, CA 95634
3beds
1,780sqft
Single Family Residence
Built in 1961
0.54 Acres Lot
$532,500 Zestimate®
$300/sqft
$-- HOA
What's special
Loft areaLarge rv parking areaSpacious downstairs theater roomAttached workbench roomDetached shedNewly refinished hardwood floorsAttached storage area
- 143 days
- 194
- 12
Zillow last checked:
Listing updated:
Listed by:
Beverley Ramm DRE #01258204 916-870-8575,
RE/MAX GOLD
Source: MetroList Services of CA,MLS#: 226058681Originating MLS: MetroList Services, Inc.
Facts & features
Interior
Bedrooms & bathrooms
- Bedrooms: 3
- Bathrooms: 2
- Full bathrooms: 2
Primary bathroom
- Features: Shower Stall(s)
Dining room
- Features: Space in Kitchen
Kitchen
- Features: Kitchen Island
Heating
- Pellet Stove, Central, Wood Stove
Cooling
- Central Air
Appliances
- Included: Dishwasher, Microwave, Free-Standing Electric Range
- Laundry: Electric Dryer Hookup, Inside Room
Features
- Flooring: Carpet, Laminate, Tile, Wood
- Number of fireplaces: 2
- Fireplace features: Living Room, Pellet Stove, Wood Burning, See Remarks
Interior area
- Total interior livable area: 1,780 sqft
Property
Parking
- Parking features: No Garage, RV Access/Parking
Features
- Has spa: Yes
- Spa features: Bath
- Fencing: Back Yard,Metal,Fenced
Lot
- Size: 0.54 Acres
- Features: Landscape Back, Landscape Front
- Topography: Snow Line Below,Snow Line Below
Details
- Parcel number: 061471011000
- Zoning: R1A
- Special conditions: Standard
Construction
Type & style
- Home type: SingleFamily
- Property subtype: Single Family Residence
Materials
- Wood
- Foundation: Raised, Slab
- Roof: Composition
Condition
- Year built: 1961
Utilities & green energy
- Electric: 220 Volts
- Sewer: Septic System, Septic Connected
- Water: Public
- Utilities for property: Propane Tank Owned, Cable Connected, See Remarks, Propane
Community & HOA
Location
- Region: Georgetown
Financial & listing details
- Price per square foot: $300/sqft
- Tax assessed value: $573,688
- Price range: $534K - $534K
- Date on market: 5/21/2026
Estimated market value
$532,500
$506,000 - $559,000
$2,443/mo
Price history
| Date | Event | Price |
|---|---|---|
| 8/26/2026 | Price change | $534,000-1.8%$300/sqft |
Source: MetroList Services of CA #226058681 Report a problem | ||
| 6/24/2026 | Price change | $544,000-0.9%$306/sqft |
Source: MetroList Services of CA #226058681 Report a problem | ||
| 6/10/2026 | Price change | $549,000-1.8%$308/sqft |
Source: SFAR #226058681 Report a problem | ||
| 5/28/2026 | Price change | $559,000-1.8%$314/sqft |
Source: MetroList Services of CA #226058681 Report a problem | ||
| 5/21/2026 | Listed for sale | $569,000+7.4%$320/sqft |
Source: MetroList Services of CA #226058681 Report a problem | ||
| 4/28/2022 | Sold | $530,000+17.8%$298/sqft |
Source: MetroList Services of CA #222037521 Report a problem | ||
| 4/6/2022 | Pending sale | $450,000$253/sqft |
Source: MetroList Services of CA #222037521 Report a problem | ||
| 3/29/2022 | Listed for sale | $450,000-16.5%$253/sqft |
Source: MetroList Services of CA #222037521 Report a problem | ||
| 7/5/2021 | Listing removed | -- |
Source: MetroList Services of CA Report a problem | ||
| 6/19/2021 | Listed for sale | $539,000$303/sqft |
Source: MetroList Services of CA #221071429 Report a problem | ||
Public tax history
| Year | Property taxes | Tax assessment |
|---|---|---|
| 2026 | -- | $573,688 +2% |
| 2025 | $6,342 +6.6% | $562,440 +2% |
| 2024 | $5,947 +2% | $551,412 +2% |
| 2023 | $5,831 +202.1% | $540,600 +213.5% |
| 2022 | $1,930 +1.6% | $172,460 +2% |
| 2021 | $1,899 +1.3% | $169,079 +1% |
| 2020 | $1,875 +1.8% | $167,346 +2% |
| 2019 | $1,842 +2.9% | $164,066 +2% |
| 2018 | $1,790 +1.9% | $160,850 +2% |
| 2017 | $1,756 +1.9% | $157,697 +2% |
| 2016 | $1,723 +3.5% | $154,606 +1.5% |
| 2015 | $1,664 | $152,286 +2% |
| 2014 | $1,664 | $149,304 +0.5% |
| 2013 | -- | $148,631 +4% |
| 2012 | -- | $142,861 |
| 2011 | -- | $142,861 +0.8% |
| 2010 | -- | $141,795 -0.2% |
| 2009 | -- | $142,133 +2% |
| 2008 | -- | $139,347 +2% |
| 2007 | -- | $136,615 +2% |
| 2006 | -- | $133,937 +2% |
| 2005 | -- | $131,312 +2% |
| 2004 | -- | $128,738 |
Find assessor info on the county website
Monthly payment
Est. payment
Payment breakdown
Explore the cost of this home by adjusting the details. Changes won't be saved.Climate risks
Neighborhood: 95634
- $384,0003 bd2 ba1.5k sqft3060 Rolling Hills Dr, Georgetown, CA 95634Off Market

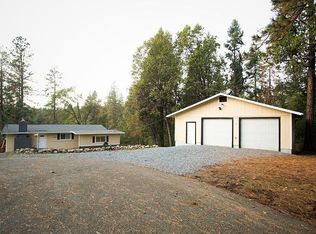
- $423,3003 bd2 ba1.1k sqft6161 Rolling Ct, Georgetown, CA 95634Off Market
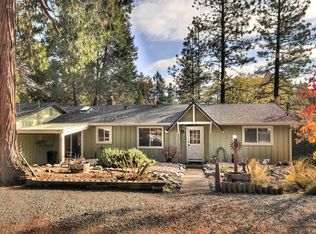
- $414,3003 bd2 ba2.1k sqft6170 Rolling Ct, Georgetown, CA 95634Off Market
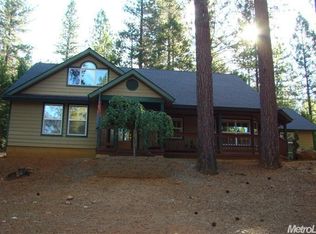
- $467,4003 bd2 ba1.7k sqft3081 Rolling Hills Dr, Georgetown, CA 95634Off Market
Similar homes
- $524,0003 bd2 ba1.5k sqft4505 Ingot Ln, Garden Valley, CA 95633For Sale
 MLS ID #226116154, Allicen Cooper. MetroList Services of CA
 - $480,0003 bd2 ba1.7k sqft2056 Tipton Hill Rd, Georgetown, CA 95634For Sale
 MLS ID #226081647, Angie Rowland. MetroList Services of CA
 - $525,0003 bd3 ba1.7k sqft2960 Greenwood Rd, Greenwood, CA 95635For Sale
 MLS ID #226116630, Alisa Brockman. MetroList Services of CA
 - $539,0003 bd2 ba1.5k sqft5800 McKinley Dr, Garden Valley, CA 95633For Sale
 MLS ID #226099298, Allicen Cooper. MetroList Services of CA
