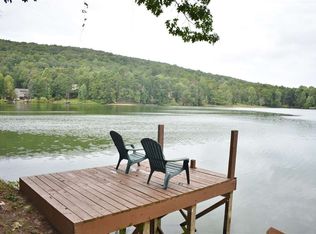
Welcome to lakeside living with this spacious 4 bedroom home! Enjoy peaceful lake views right from your back decks! Walk inside to the spacious living room with woodburning fireplace. The eat in kitchen offers plenty of cabinets and a pantry. The primary suite offers a bay window with seating and storage. The master bath has a oversized shower with double shower heads, a jetted tub, walk in closet and windows overlooking the water. Two bedrooms, a loft and full bath upstairs is perfect for kids or guests. The basement is finished and would make a great office, playroom, additional bedroom or added living space. Two car basement parking in addition to one car detached. Possibilities are endless with this home. Outside you can enjoy the lake, community pool, playground, and clubhouse. With its waterfront setting and generous living space, this home offers a wonderful opportunity to enjoy the best of lake living. Don't miss your chance to make this beautiful home your own!
For sale
Price cut: $10K (10/14)
$375,000
6170 Lakeside Dr, Pinson, AL 35126
4beds
2,673sqft
Single Family Residence
Built in 1993
0.93 Acres Lot
$-- Zestimate®
$140/sqft
$35/mo HOA
What's special
- 48 days
- 596
- 54
Zillow last checked:
Listing updated:
Listed by:
Shannon Smith 205-478-8472,
RE/MAX Marketplace
Source: GALMLS,MLS#: 21463747
Facts & features
Interior
Bedrooms & bathrooms
- Bedrooms: 4
- Bathrooms: 4
- Full bathrooms: 4
Rooms
- Room types: Bedroom, Den/Family (ROOM), Bathroom, Kitchen, Loft, Master Bathroom, Master Bedroom
Primary bedroom
- Level: First
Bedroom 1
- Level: First
Bedroom 2
- Level: Second
Bedroom 3
- Level: Second
Primary bathroom
- Level: First
Bathroom 1
- Level: First
Bathroom 3
- Level: First
Family room
- Level: Basement
Kitchen
- Features: Laminate Counters, Pantry
- Level: First
Living room
- Level: First
Basement
- Area: 1456
Heating
- Central, Dual Systems (HEAT), Electric
Cooling
- Central Air, Dual, Electric, Ceiling Fan(s)
Appliances
- Included: Refrigerator, Electric Water Heater
- Laundry: Electric Dryer Hookup, Sink, Washer Hookup, Main Level, Laundry Room, Laundry (ROOM), Yes
Features
- Soaking Tub, Linen Closet, Separate Shower, Shared Bath, Split Bedrooms, Tub/Shower Combo, Walk-In Closet(s)
- Flooring: Carpet, Vinyl
- Windows: Bay Window(s), Window Treatments
- Basement: Full,Partially Finished,Block
- Attic: Walk-In,Yes
- Number of fireplaces: 1
- Fireplace features: Brick (FIREPL), Living Room, Wood Burning
Interior area
- Total interior livable area: 2,673 sqft
- Finished area above ground: 2,217
- Finished area below ground: 456
Video & virtual tour
Property
Parking
- Total spaces: 2
- Parking features: Attached, Basement, Driveway, Lower Level, Off Street, Garage Faces Side
- Attached garage spaces: 2
- Has uncovered spaces: Yes
Features
- Levels: One and One Half
- Stories: 1.5
- Patio & porch: Porch, Covered (DECK), Open (DECK), Deck
- Pool features: In Ground, Fenced, Community
- Has spa: Yes
- Spa features: Bath
- Has view: Yes
- View description: Mountain(s)
- Has water view: Yes
- Water view: Water
- Waterfront features: Waterfront
- Body of water: Woodhaven Lake
- Frontage length: 226
Lot
- Size: 0.93 Acres
- Features: Acreage, Many Trees
Details
- Parcel number: 0900022004015.000
- Special conditions: N/A
Construction
Type & style
- Home type: SingleFamily
- Property subtype: Single Family Residence
Materials
- Shingle Siding, Other
- Foundation: Basement
Condition
- Year built: 1993
Utilities & green energy
- Sewer: Septic Tank
- Water: Public
Community & HOA
Community
- Features: Boat Launch, Clubhouse, Fishing, Lake, Tennis Court(s)
- Subdivision: Woodhaven Lakes
HOA
- Has HOA: Yes
- Amenities included: Recreation Facilities
- Services included: Maintenance Grounds
- HOA fee: $425 annually
Location
- Region: Pinson
Financial & listing details
- Price per square foot: $140/sqft
- Tax assessed value: $302,800
- Annual tax amount: $1,464
- Price range: $375K - $375K
- Date on market: 9/1/2026
- Road surface type: Paved
Estimated market value
Not available
Estimated sales range
Not available
Not available
Price history
| Date | Event | Price |
|---|---|---|
| 10/14/2026 | Price change | $375,000-2.6%$140/sqft |
Source:  GALMLS #21463747 Report a problem GALMLS #21463747 Report a problem | ||
| 9/30/2026 | Price change | $385,000-3.7%$144/sqft |
Source: GALMLS #21463747 Report a problem | ||
| 9/3/2026 | Listed for sale | $399,900+170.2%$150/sqft |
Source: GALMLS #21463747 Report a problem | ||
| 11/28/2016 | Sold | $148,000+47.1%$55/sqft |
Source: GALMLS #760892 Report a problem | ||
| 4/26/2016 | Listing removed | -- |
Source: Auction.com Report a problem | ||
| 4/21/2016 | Price change | $100,640$38/sqft |
Source: Auction.com Report a problem | ||
| 4/6/2016 | Listed for sale | -- |
Source: Auction.com Report a problem | ||
Public tax history
| Year | Property taxes | Tax assessment |
|---|---|---|
| 2025 | $1,464 | $30,280 |
| 2024 | $1,464 | $30,280 |
| 2023 | $1,464 +21.2% | $30,280 +20.3% |
| 2022 | $1,208 +9% | $25,160 +8.5% |
| 2021 | $1,108 | $23,180 |
| 2020 | $1,108 | $23,180 |
| 2019 | $1,108 -4.2% | $23,180 -4% |
| 2018 | $1,156 -53.1% | $24,140 -2% |
| 2017 | $2,468 +107.3% | $24,640 -0.7% |
| 2016 | $1,190 | $24,820 |
| 2015 | $1,190 -2.8% | $24,820 +1.5% |
| 2014 | $1,225 | $24,460 |
| 2013 | $1,225 | $24,460 +0% |
| 2012 | $1,225 -1.4% | $24,458 -1.4% |
| 2011 | $1,243 | $24,810 |
| 2010 | $1,243 | $24,810 |
| 2009 | $1,243 -5% | $24,810 -5% |
| 2008 | $1,309 +1% | $26,120 +1% |
| 2007 | $1,295 +2.1% | $25,850 +2.1% |
| 2006 | $1,268 +7.6% | $25,318 +7.6% |
| 2005 | $1,179 +11.7% | $23,530 -44.2% |
| 2004 | $1,056 +4.3% | $42,140 +4.3% |
| 2003 | $1,012 +15.1% | $40,400 +130.2% |
| 2002 | $879 | $17,550 |
| 2001 | $879 | $17,550 |
| 2000 | $879 | $17,550 |
Find assessor info on the county website
Monthly payment
Est. payment
Payment breakdown
Explore the cost of this home by adjusting the details. Changes won't be saved.Climate risks
Neighborhood: 35126
Nearby schools
Schools provided by the listing agent
- Elementary: Pinson
- Middle: Rudd
- High: Pinson Valley
Source: GALMLS. This data may not be complete. We recommend contacting the local school district to confirm school assignments for this home.



Similar homes
- $--4 bd3 ba2.4k sqft210 Shelterwood Cir, Pinson, AL 35126Auction
 Auction.com 1
 - $399,9003 bd2 ba2.7k sqft8987 Jade Lake Rd E, Pinson, AL 35126For Sale
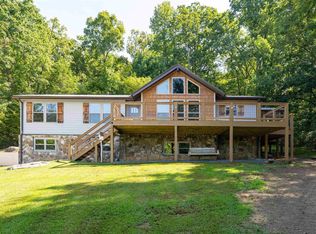
 MLS ID #21463602, Chris Maze, Keller Williams. GALMLS
 - $359,9004 bd3 ba2.6k sqftSpectrum, Pinson, AL 35126For Sale
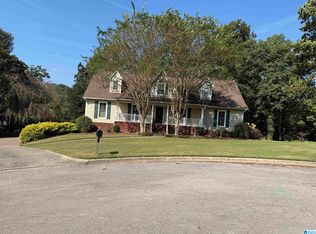 MLS ID #21465195, Deanna Young, RE/MAX Marketplace. GALMLS
 - $--3 bd2 ba2.6k sqft5901 Nuthatch Cir, Pinson, AL 35126Auction
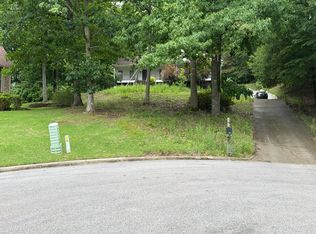 Auction.com 2
 - $374,9004 bd4 ba2.6k sqft7922 Ed Jones Rd, Gardendale, AL 35071For SaleMLS ID #21460806, Jamie Tolbert, Magnolia Real Estate Group LLC. GALMLS
- $439,0004 bd4 ba3.2k sqft1600 Pine Mountain Rd, Remlap, AL 35133For SaleMLS ID #21464980, Bonita Stewart, EPI Real Estate. GALMLS
- $305,0004 bd3 ba2.4k sqft493 Kiowa Rd, Remlap, AL 35133For SaleMLS ID #21466649, Melanie Cox, Grace Realty Group, LLC. GALMLS
- $223,0004 bd2 ba2.1k sqft4676 Fairway Dr, Pinson, AL 35126For SaleMLS ID #21464752, Nakia Walker, Opendoor Brokerage LLC. GALMLS
- $349,9003 bd2 ba1.6k sqft7571 Mack Hicks Rd, Trussville, AL 35173For SaleMLS ID #21463516, Julie McDonnell, Keller Williams Metro South. GALMLS
- $415,0004 bd3 ba2.6k sqft720 Murphrees Valley Rd, Springville, AL 35146For SaleMLS ID #21447263, Pat Mullins, Keller Williams Realty Blount. GALMLS
