Berkey Custom Homes-1st Floor Master (Winslow Plan) with 4 Bedrooms, 2971 sqft 2 Story Great Room, Large Kitchen/Nook Area with Island, & Large Pantry. Master Bedroom Has Walk-In Shower & Large WIC. Jack & Jill Bath For 2 Bedrooms Plus 3rd Full Bath for 4th Bedroom. 3 Car Side Entry On Deep Lot. Great For Future Pool!
Pending
$816,895
6172 Whileaway Dr, Loveland, OH 45140
4beds
--sqft
Single Family Residence
Built in ----
0.48 Acres Lot
$-- Zestimate®
$--/sqft
$17/mo HOA
What's special
- 129 days |
- 7 |
- 0 |
Zillow last checked:
Listing updated:
Listed by:
Douglas C. Rais 513-505-9995,
Comey & Shepherd 513-489-2100
Source: Cincy MLS,MLS#: 1820917 Originating MLS: Cincinnati Area Multiple Listing Service
Originating MLS: Cincinnati Area Multiple Listing Service
Facts & features
Interior
Bedrooms & bathrooms
- Bedrooms: 4
- Bathrooms: 4
- Full bathrooms: 3
- 1/2 bathrooms: 1
Primary bedroom
- Features: Bath Adjoins, Walk-In Closet(s), Wall-to-Wall Carpet
- Level: First
- Area: 256
- Dimensions: 16 x 16
Bedroom 2
- Level: Second
- Area: 180
- Dimensions: 12 x 15
Bedroom 3
- Level: Second
- Area: 143
- Dimensions: 11 x 13
Bedroom 4
- Level: Second
- Area: 132
- Dimensions: 11 x 12
Bedroom 5
- Area: 0
- Dimensions: 0 x 0
Primary bathroom
- Features: Tile Floor
Bathroom 1
- Features: Full
- Level: First
Bathroom 2
- Features: Full
- Level: Second
Bathroom 3
- Features: Full
- Level: Second
Dining room
- Features: Chandelier, Wood Floor
- Level: First
- Area: 180
- Dimensions: 12 x 15
Family room
- Area: 0
- Dimensions: 0 x 0
Great room
- Features: Wood Floor
- Level: First
- Area: 342
- Dimensions: 19 x 18
Kitchen
- Features: Pantry, Solid Surface Ctr, Eat-in Kitchen, Wood Floor
- Area: 252
- Dimensions: 18 x 14
Living room
- Area: 0
- Dimensions: 0 x 0
Office
- Area: 0
- Dimensions: 0 x 0
Heating
- Forced Air, Gas, Gas Furn EF Rtd 95%+
Cooling
- SEER Rated 13-15, Central Air
Appliances
- Included: Dishwasher, Disposal, Microwave, Oven/Range, Gas Water Heater
Features
- Ceiling Fan(s), Recessed Lighting
- Windows: Low Emissivity Windows, Double Pane Windows, Vinyl, Gas Filled, Insulated Windows
- Basement: Full,Bath/Stubbed,Concrete
- Number of fireplaces: 1
- Fireplace features: Ceramic, Gas
Interior area
- Total structure area: 0
Property
Parking
- Total spaces: 3
- Parking features: Driveway, Garage Door Opener
- Garage spaces: 3
- Has uncovered spaces: Yes
Features
- Levels: Two
- Stories: 2
- Patio & porch: Patio, Porch
- Has view: Yes
- View description: Trees/Woods
Lot
- Size: 0.48 Acres
- Features: Wooded, Less than .5 Acre
- Topography: Sloping
- Residential vegetation: Partially Wooded
Details
- Parcel number: 172520G471
- Zoning description: Residential
- Other equipment: Sump Pump
Construction
Type & style
- Home type: SingleFamily
- Architectural style: Traditional
- Property subtype: Single Family Residence
Materials
- Brick, Vinyl Siding
- Foundation: Concrete Perimeter
- Roof: Shingle
Condition
- New construction: Yes
Details
- Builder name: Berkey Custom Homes
- Warranty included: Yes
Utilities & green energy
- Electric: 220 Volts
- Gas: Natural
- Sewer: Public Sewer, Ejector Pump
- Water: Public
- Utilities for property: Cable Connected
Community & HOA
Community
- Security: Carbon Monoxide Detector(s), Smoke Alarm
HOA
- Has HOA: Yes
- HOA fee: $200 annually
Location
- Region: Loveland
Financial & listing details
- Tax assessed value: $102,400
- Annual tax amount: $1,837
- Date on market: 10/9/2024
- Listing terms: No Special Financing
Estimated market value
Not available
Estimated sales range
Not available
Not available
Price history
| Date | Event | Price |
|---|---|---|
| 12/20/2024 | Pending sale | $816,895 |
Source:  Cincy MLS #1820917 Report a problem Cincy MLS #1820917 Report a problem | ||
| 12/20/2024 | Price change | $816,895+10.4% |
Source: Cincy MLS #1820917 Report a problem | ||
| 10/9/2024 | Listed for sale | $740,050-14.6% |
Source: Cincy MLS #1820917 Report a problem | ||
| 4/11/2024 | Listing removed | $866,403 |
Source: Cincy MLS #1795713 Report a problem | ||
| 4/11/2024 | Pending sale | $866,403+24.3% |
Source: Cincy MLS #1795713 Report a problem | ||
| 2/8/2024 | Listed for sale | $697,060-1.6% |
Source: Cincy MLS #1795713 Report a problem | ||
| 2/14/2023 | Listing removed | -- |
Source: Cincy MLS #1731216 Report a problem | ||
| 8/4/2022 | Price change | $708,500+1.4% |
Source: Cincy MLS #1731216 Report a problem | ||
| 3/8/2022 | Listed for sale | $698,500 |
Source: Cincy MLS #1731216 Report a problem | ||
Public tax history
| Year | Property taxes | Tax assessment |
|---|---|---|
| 2025 | $1,837 -0.1% | $35,840 |
| 2024 | $1,839 +25.5% | $35,840 +28% |
| 2023 | $1,465 | $28,000 |
Find assessor info on the county website
Monthly payment
Est. payment
Payment breakdown
Explore the cost of this home by adjusting the details. Changes won't be saved.Climate risks
Neighborhood: 45140
Nearby schools
GreatSchools rating
- 8/10Loveland Intermediate SchoolGrades: 4-6Distance: 2.1 mi
- 8/10Loveland Middle SchoolGrades: 7-8Distance: 2.1 mi
- 9/10Loveland High SchoolGrades: 9-12Distance: 3.2 mi
- $684,9004 bd3 ba-- sqft6184 Whileaway Dr, Loveland, OH 45140Sold

- $772,3004 bd3 ba-- sqft6186 Whileaway Dr, Loveland, OH 45140Off Market

- $850,6005 bd4 ba3k sqft6188 Whileaway Dr, Loveland, OH 45140Off Market
- $793,5614 bd4 ba3.2k sqft6192 Whileaway Dr, Loveland, OH 45140Sold
- $802,5004 bd3 ba-- sqft6196 Whileaway Dr, Loveland, OH 45140Off Market
- $740,2004 bd3 ba2.8k sqft6213 Whileaway Dr, Loveland, OH 45140Off Market
- $545,9003 bd2 ba2.1k sqft497 Parish Hill Ct, Loveland, OH 45140Off Market
- $719,6004 bd4 ba4k sqft6211 Whileaway Dr, Loveland, OH 45140Off Market
A local agent can set up tours, give advice and negotiate with sellers.
A local lender can help you make sure your offer is ready when you are.
Similar homes
- $--4 bd4 ba3.2k sqft8991 Terwilligers View Ct, Cincinnati, OH 45249Auction
 Auction.com 2
 - $849,0003 bd2 ba2k sqft0 Schlottman Rd, Maineville, OH 45039New Construction
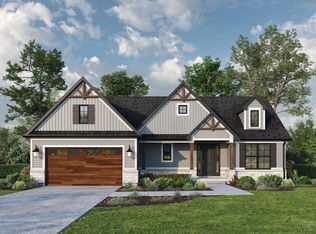
 MLS ID #1870424, Laura Wogen, Coldwell Banker Realty. Cincy MLS
 - $1,074,9004 bd5 ba-- sqft1193 Ridgewood Dr, Miami Township, OH 45140New Construction
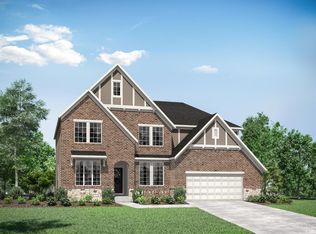 MLS ID #1876324, Jacqueline Bowen, Drees / Zaring Realty. Cincy MLS
 - $964,9005 bd5 ba3.9k sqft9689 West Ave, Cincinnati, OH 45242New Construction
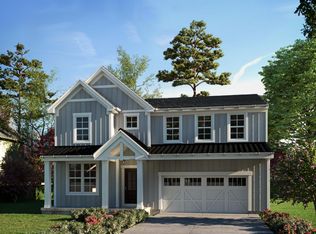 MLS ID #1890514, Robert Hines, Coldwell Banker Realty. Cincy MLS
 - $999,0003 bd3 ba-- sqft200 Railroad Ave, Loveland, OH 45140New ConstructionMLS ID #1862330, Sarah Robben, Coldwell Banker Realty. Cincy MLS
- $499,9904 bd3 ba-- sqft6404 Hunters Close, Miami Township, OH 45140New ConstructionMLS ID #1883115, Evan M Dunkelman, New Home Star Ohio, LLC. Cincy MLS
- $999,0003 bd3 ba-- sqft204 Railroad Ave, Loveland, OH 45140New ConstructionMLS ID #1862354, Sarah Robben, Coldwell Banker Realty. Cincy MLS
- $924,9005 bd5 ba3.5k sqft4722 Alpine Ave, Cincinnati, OH 45242New ConstructionMLS ID #1872729, Robert Hines, Coldwell Banker Realty. Cincy MLS
- $672,0194 bd4 ba3.1k sqft1753 Goldfinch Ln #87, Milford, OH 45150New ConstructionCincy MLS
- $550,0003 bd2 ba1.5k sqft5240 Myerdale Dr, Cincinnati, OH 45242For SaleMLS ID #1890192, Lynda M Pohl, Sibcy Cline, Inc.. Cincy MLS
- $898,9005 bd5 ba2.7k sqft7327 Osceola Dr, Cincinnati, OH 45243New ConstructionMLS ID #1871930, Robert Hines, Coldwell Banker Realty. Cincy MLS
- $900,0004 bd3 ba-- sqft9491 Railroad Ave, Blue Ash, OH 45242New ConstructionMLS ID #1880325, Matthew Zimerman, Real of Ohio. Cincy MLS
- $799,9004 bd3 ba2.5k sqft5493 Cox Smith Rd Lot 5, Mason, OH 45040New ConstructionMLS ID #1835005, Michael W. Jordan, Jordan, Inc.. Cincy MLS
- $903,5004 bd4 ba3.4k sqft4980 Fescue Dr, Liberty Township, OH 45011New ConstructionCincy MLS
- $729,9005 bd4 ba3.7k sqft5951 Vista Verde Ln, Liberty Township, OH 45011For SaleMLS ID #1888857, Brian J Jackson, Keller Williams Seven Hills Re. Cincy MLS
- $766,2005 bd4 ba4.1k sqft4336 Palomino Ln, Liberty Township, OH 45011New ConstructionCincy MLS
- $1,195,0005 bd5 ba4.4k sqft5000 Belleview Ave, Cincinnati, OH 45242New ConstructionMLS ID #1878471, Robert Hines, Coldwell Banker Realty. Cincy MLS
- $669,9004 bd3 ba-- sqft156 Sheffield Rd, Cincinnati, OH 45240New ConstructionMLS ID #1888148, Gayle A. Willis, Comey & Shepherd. Cincy MLS
- $755,9003 bd3 ba2.2k sqft7058 Celebration Way, Mason, OH 45040New ConstructionMLS ID #1880468, Theodore Hoerstmann, Traditions Building and Dev.. Cincy MLS
- $959,3253 bd3 ba1.7k sqft4741 Tribute Ln, Mason, OH 45040New ConstructionMLS ID #1880499, Theodore Hoerstmann, Traditions Building and Dev.. Cincy MLS
