This Stunning, Royal Circle Village attached view home boasts a grand outdoor entertainment patio, perfect for gatherings. Upon entering, vaulted ceilings and large windows flood both levels with natural light. The main floor features beautiful solid hardwood floors that flow seamlessly through the open living space. The spacious living room centers around a striking stone fireplace, enhanced by custom lighting. The kitchen is a designer's dream, complete with high-end stainless-steel appliances, a built-in refrigerator, a six-burner cooktop, custom cabinetry, gorgeous stone countertops, and an elegant kitchen island. The dining area, adjacent to the kitchen, comfortably accommodates extended seating. Three sets of French doors lead to the expansive back patio, offering a true indoor-outdoor lifestyle. The patio features a gas fire pit, with room for multiple seating areas, making it ideal for entertaining. Both bedrooms are large suites with fabulous, vaulted ceilings. The primary suite offers a scenic golf course view and a luxurious bathroom with dual sinks, a walk-in shower with a seamless glass door, and multiple closets with custom mirrored doors, and a grand amount of storage. The secondary suite is equally impressive, featuring a private bath with a large soaking tub, separate shower, and a large walk-in closet. Thoughtful details and endless custom storage throughout make this home truly unique. Additional features include newer AC/HVAC, newer windows and doors, a new electrical panel, a car charger outlet, custom garage storage, northern view, and a bit of golf course views. Conveniently located near the HOA's pool and spa, shopping, dining, Anaheim Hills Golf Club, and major highways (241, 91, 55), this home offers both luxury and accessibility.
Sold for $990,000
Listed by: First Team Real Estate • Christine Haynes • Contact: 714-974-9191
Bought with: COLDWELL BANKER REALTY
$990,000
6175 E Morningview Dr #17, Anaheim, CA 92807
2beds
2,000sqft
Condominium
Built in 1981
-- sqft lot
$1,028,700 Zestimate®
$495/sqft
$4,326 Estimated rent
Home value
$1,028,700
$977,000 - $1.08M
$4,326/mo
Zestimate® history
Owner options
List your home for rent
$4,326/mo
Rent Zestimate®
Find your next renter with Zillow Rental Manager. Plus, with online applications, you can quickly screen prospective tenants – for free.
$4,326/mo
Rent Zestimate®
Refinance and save
$6,835/mo
Est. payment
Refinancing to a lower rate could help reduce your monthly payments and save thousands over the life of the loan.
$6,835/mo
Est. payment
Explore your selling options
Work with a Zillow partner agent
Leverage their expertise and Zillow's premium Showcase listings to get your home seen by more buyers.
Get startedList with your own agent
Get your home in front of millions of buyers by listing it on Zillow.
Learn how to do itSell it yourself
Take full control of how buyers see your home on Zillow by listing For Sale by Owner (FSBO).
List your homeWhat's special
Zillow last checked:
Listing updated:
Listed by:
Christine Haynes DRE #01388320 714-932-4447,
First Team Real Estate
Bought with:
Michelle Esparza, DRE #01479947
COLDWELL BANKER REALTY
Source: CRMLS,MLS#: PW24187257 Originating MLS: California Regional MLS
Originating MLS: California Regional MLSFacts & features
Interior
Bedrooms & bathrooms
- Bedrooms: 2
- Bathrooms: 3
- Full bathrooms: 2
- 1/2 bathrooms: 1
- Main level bathrooms: 1
Rooms
- Room types: Attic, Bedroom, Entry/Foyer, Kitchen, Laundry, Living Room, Primary Bathroom, Primary Bedroom, Other
Primary bedroom
- Features: Multiple Primary Suites
Primary bedroom
- Features: Primary Suite
Bedroom
- Features: All Bedrooms Up
Heating
- Central, Fireplace(s)
Cooling
- Central Air
Appliances
- Included: 6 Burner Stove, Dishwasher, Gas Cooktop, Microwave, Refrigerator
- Laundry: Inside, Laundry Room
Features
- Built-in Features, Cathedral Ceiling(s), Granite Counters, High Ceilings, Open Floorplan, Stone Counters, Recessed Lighting, Storage, Two Story Ceilings, All Bedrooms Up, Attic, Multiple Primary Suites, Primary Suite, Walk-In Closet(s)
- Windows: Double Pane Windows, Drapes, ENERGY STAR Qualified Windows, Skylight(s)
- Has fireplace: Yes
- Fireplace features: Living Room
- Common walls with other units/homes: 2+ Common Walls
Interior area
- Total interior livable area: 2,000 sqft
Property
Parking
- Total spaces: 2
- Parking features: Direct Access, Door-Single, Garage Faces Front, Garage, Garage Door Opener, Guest, On Street
- Attached garage spaces: 2
Features
- Levels: Two
- Stories: 2
- Entry location: 0
- Patio & porch: Concrete, Open, Patio
- Exterior features: Lighting, Rain Gutters
- Pool features: Association
- Has spa: Yes
- Spa features: Association
- Fencing: Stucco Wall,Wrought Iron
- Has view: Yes
- View description: Golf Course, Mountain(s), Trees/Woods
Lot
- Size: 2,300 Square Feet
- Dimensions: 2300
- Features: Cul-De-Sac, Street Level
Details
- Parcel number: 93928017
- Special conditions: Trust
Construction
Type & style
- Home type: Condo
- Architectural style: French Provincial,Traditional
- Property subtype: Condominium
- Attached to another structure: Yes
Materials
- Concrete, Stucco, Wood Siding
- Foundation: Slab
- Roof: Tile
Condition
- Updated/Remodeled,Turnkey
- New construction: No
- Year built: 1981
Utilities & green energy
- Sewer: Public Sewer
- Water: Public
Community & HOA
Community
- Features: Curbs, Gutter(s), Storm Drain(s), Street Lights
- Security: Carbon Monoxide Detector(s), Smoke Detector(s)
- Subdivision: Royal Circle Village (Rycv)
HOA
- Has HOA: Yes
- Amenities included: Pool, Spa/Hot Tub
- HOA fee: $528 monthly
- HOA name: Royal Circle Village
- HOA phone: 714-395-5245
- Second HOA fee: $194 quarterly
- Second HOA name: Anaheim Hills Planned Development
- Second HOA phone: 949-535-4532
Location
- Region: Anaheim
Financial & listing details
- Price per square foot: $495/sqft
- Tax assessed value: $616,828
- Annual tax amount: $6,953
- Date on market: 9/13/2024
- Cumulative days on market: 7 days
- Listing terms: Cash,Cash to New Loan
- Exclusions: Bookcases in Dining Area are not attached.
- Road surface type: Paved
Price history
| Date | Event | Price |
|---|---|---|
| 10/24/2024 | Sold | $990,000+3.2%$495/sqft |
Source:  CRMLS #PW24187257 Report a problem CRMLS #PW24187257 Report a problem | ||
| 9/20/2024 | Pending sale | $959,000$480/sqft |
Source: CRMLS #PW24187257 Report a problem | ||
| 9/13/2024 | Listed for sale | $959,000+60.1%$480/sqft |
Source: CRMLS #PW24187257 Report a problem | ||
| 4/11/2015 | Listing removed | $598,888$299/sqft |
Source: RE/MAX REALTY CENTRE #PW15024726 Report a problem | ||
| 4/11/2015 | Listed for sale | $598,888+1.7%$299/sqft |
Source: RE/MAX REALTY CENTRE #PW15024726 Report a problem | ||
| 4/9/2015 | Sold | $589,000-1.7%$295/sqft |
Source: Public Record Report a problem | ||
| 3/22/2015 | Pending sale | $598,888$299/sqft |
Source: RE/MAX REALTY CENTRE #PW15024726 Report a problem | ||
| 3/13/2015 | Price change | $598,888-7.7%$299/sqft |
Source: RE/MAX REALTY CENTRE #PW15024726 Report a problem | ||
| 2/5/2015 | Listed for sale | $648,888+62.6%$324/sqft |
Source: RE/MAX REALTY CENTRE #PW15024726 Report a problem | ||
| 11/29/2012 | Sold | $399,000+39.5%$200/sqft |
Source: Public Record Report a problem | ||
| 5/17/2001 | Sold | $286,000$143/sqft |
Source: Public Record Report a problem | ||
Public tax history
| Year | Property taxes | Tax assessment |
|---|---|---|
| 2025 | $6,953 -9.1% | $616,828 -11.1% |
| 2024 | $7,648 +2.2% | $694,004 +2% |
| 2023 | $7,480 +1.8% | $680,397 +2% |
| 2022 | $7,349 +2.1% | $667,056 +2% |
| 2021 | $7,201 +0.9% | $653,977 +1% |
| 2020 | $7,135 | $647,272 +2% |
| 2019 | $7,135 +1.3% | $634,581 +2% |
| 2018 | $7,045 +6% | $622,139 +2% |
| 2017 | $6,649 | $609,941 +2% |
| 2016 | $6,649 +2% | $597,982 +46.3% |
| 2015 | $6,520 +45.7% | $408,819 +2% |
| 2014 | $4,474 | $400,811 +0.5% |
| 2013 | -- | $399,000 +16.3% |
| 2012 | -- | $343,101 +2% |
| 2011 | -- | $336,374 +0.8% |
| 2010 | -- | $333,861 -0.2% |
| 2009 | -- | $334,655 +2% |
| 2008 | -- | $328,094 +2% |
| 2007 | -- | $321,661 +2% |
| 2006 | -- | $315,354 +2% |
| 2005 | -- | $309,171 +2% |
| 2004 | -- | $303,109 +1.9% |
| 2003 | -- | $297,554 +2% |
| 2002 | -- | $291,720 +27.4% |
| 2001 | $2,405 +1.9% | $228,984 +2% |
| 2000 | $2,361 | $224,495 |
Find assessor info on the county website
Neighborhood: Anaheim Hills
Nearby homes
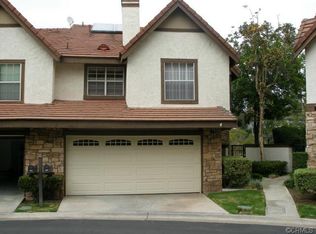
- $968,3003 bd3 ba2.2k sqft6187 E Morningview Dr, Anaheim, CA 92807Off Market
- $925,0003 bd3 ba2.1k sqft6146 E Morningview Dr, Anaheim, CA 92807Sold

- $991,1003 bd2 ba2.3k sqft6156 E Morningview Dr #27, Anaheim, CA 92807Off Market

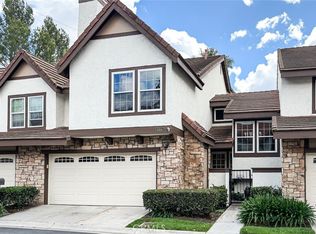
- $849,0002 bd3 ba1.9k sqft6164 E Morningview Dr, Anaheim, CA 92807For Sale
- $870,0002 bd3 ba1.9k sqft6143 E Morningview Dr #10, Anaheim, CA 92807Sold
- $960,9003 bd3 ba2.3k sqft6156 E Morningview Dr, Anaheim, CA 92807Off Market
- $1,182,3003 bd3 ba2.3k sqft6156 E Morningview Dr #NUM27, Anaheim, CA 92807Off Market
- $959,0003 bd3 ba2.3k sqft6103 E Morningview Dr #7, Anaheim, CA 92807Sold
Nearby schools
GreatSchools rating
- 8/10Imperial Elementary SchoolGrades: K-6Distance: 0.9 mi
- 9/10El Rancho Charter SchoolGrades: 7-8Distance: 1.2 mi
- 10/10Canyon High SchoolGrades: 9-12Distance: 0.9 mi
Schools provided by the listing agent
- Elementary: Imperial
- Middle: El Rancho Charter
- High: Canyon
Source: CRMLS. This data may not be complete. We recommend contacting the local school district to confirm school assignments for this home.
Get a cash offer in 3 minutes
Find out how much your home could sell for in as little as 3 minutes with a no-obligation cash offer.
Estimated market value
$1,028,700
Get a cash offer in 3 minutes
Find out how much your home could sell for in as little as 3 minutes with a no-obligation cash offer.
Estimated market value
$1,028,700
- California
- Orange County
- Anaheim
- 92807
- Anaheim Hills
- 6175 E Morningview Dr Unit 17
Nearby cities
Nearby neighborhoods
Nearby zip codes
Other Anaheim Topics
