
This home is sold, but we can build you one just like it! Welcome home to the Austin floorplan! Open floor plan with a gas fireplace and beautiful engineered hardwood throughout the main floor. Massive eat in chef kitchen featuring all built-in stainless steel appliances, a oversized island, and shaker styler 42" cabinets finished with crown molding and quartz countertops! Massive bumped-out nook looking into the backyard. Primary bathroom to include quartz countertop with double vanity, ceramic tile floor and beautiful tile shower to match. This home also includes a 3 car garage with a 4 foot extension. We include 10 Year Structural & 10 Year Basement Waterproofing Warranties! Photos are of a decorated model or previously built home.
Pending
$597,823
6176 Miners Dr, Linden, MI 48451
4beds
3,116sqft
Single Family Residence
Built in 2026
0.27 Acres Lot
$598,200 Zestimate®
$192/sqft
$110/mo HOA
What's special
Gas fireplaceOversized islandOpen floor planQuartz countertops
- 13 days |
- 1 |
- 0 |
Zillow last checked:
Listing updated:
Listed by:
Anthony Lombardo 248-416-1462,
Lombardo Realty 248-416-1462
Source: Realcomp II,MLS#: 20261013833
Facts & features
Interior
Bedrooms & bathrooms
- Bedrooms: 4
- Bathrooms: 3
- Full bathrooms: 2
- 1/2 bathrooms: 1
Primary bedroom
- Level: Second
- Area: 234
- Dimensions: 18 X 13
Bedroom
- Level: Second
- Area: 150
- Dimensions: 10 X 15
Bedroom
- Level: Second
- Area: 154
- Dimensions: 11 X 14
Bedroom
- Level: Second
- Area: 144
- Dimensions: 12 X 12
Primary bathroom
- Level: Second
Other
- Level: Second
Other
- Level: Entry
Other
- Level: Entry
- Area: 160
- Dimensions: 10 X 16
Great room
- Level: Entry
- Area: 304
- Dimensions: 16 X 19
Kitchen
- Level: Entry
- Area: 280
- Dimensions: 14 X 20
Laundry
- Level: Second
- Area: 42
- Dimensions: 7 X 6
Library
- Level: Entry
- Area: 168
- Dimensions: 14 X 12
Loft
- Level: Second
- Area: 108
- Dimensions: 12 X 9
Heating
- Forced Air, Natural Gas
Cooling
- Central Air
Appliances
- Included: Built In Gas Oven, Built In Gas Range, Dishwasher, Disposal, Gas Cooktop, Humidifier, Microwave, Range Hood
- Laundry: Gas Dryer Hookup, Laundry Room, Washer Hookup
Features
- Entrance Foyer, High Speed Internet, Programmable Thermostat
- Windows: Egress Windows
- Basement: Full,Unfinished
- Has fireplace: Yes
- Fireplace features: Gas, Great Room
Interior area
- Total interior livable area: 3,116 sqft
- Finished area above ground: 3,116
Property
Parking
- Total spaces: 3
- Parking features: Three Car Garage, Attached, Electricityin Garage, Garage Faces Front
- Garage spaces: 3
Features
- Levels: Two
- Stories: 2
- Entry location: GroundLevelwSteps
- Patio & porch: Covered, Porch
- Exterior features: Lighting
- Pool features: None
Lot
- Size: 0.27 Acres
- Dimensions: 102 x 130
Details
- Parcel number: 0631626088
- Special conditions: Agent Owned,Short Sale No
Construction
Type & style
- Home type: SingleFamily
- Architectural style: Colonial
- Property subtype: Single Family Residence
Materials
- Brick, Vinyl Siding
- Foundation: Basement, Poured, Sump Pump
- Roof: Asphalt
Condition
- New Construction,Quick Delivery Home,Site Condo
- New construction: Yes
- Year built: 2026
Details
- Warranty included: Yes
Utilities & green energy
- Sewer: Public Sewer
- Water: Well
- Utilities for property: Underground Utilities
Community & HOA
Community
- Features: Sidewalks
- Security: Carbon Monoxide Detectors, Smoke Detectors
HOA
- Has HOA: Yes
- HOA fee: $330 quarterly
- HOA phone: 248-324-0400
Location
- Region: Linden
Financial & listing details
- Price per square foot: $192/sqft
- Tax assessed value: $44,400
- Date on market: 3/4/2026
- Listing agreement: Exclusive Right To Sell
- Listing terms: Cash,Conventional,FHA,Va Loan
Estimated market value
$598,200
$568,000 - $628,000
$3,716/mo
Price history
| Date | Event | Price |
|---|---|---|
| 3/4/2026 | Pending sale | $597,823$192/sqft |
Source:  Realcomp II #20261013833 Report a problem Realcomp II #20261013833 Report a problem | ||
| 3/4/2026 | Listed for sale | $597,823$192/sqft |
Source: Realcomp II #20261013833 Report a problem | ||
Public tax history
| Year | Property taxes | Tax assessment |
|---|---|---|
| 2025 | -- | $22,200 |
Find assessor info on the county website
Monthly payment
Est. payment
Payment breakdown
Explore the cost of this home by adjusting the details. Changes won't be saved.Climate risks
Neighborhood: 48451
Nearby schools
GreatSchools rating
- 9/10Hyatt ElementaryGrades: PK-3Distance: 1.4 mi
- 6/10Linden Middle SchoolGrades: 6-8Distance: 1.6 mi
- NALinden High SchoolGrades: 9-12Distance: 1.7 mi
- $490,300-- bd-- ba-- sqft6168 Miners Dr, Linden, MI 48451Off Market
- $567,445-- bd-- ba-- sqft6173 Miners Dr, Linden, MI 48451Sold
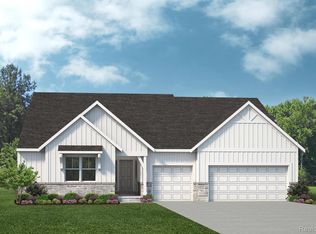
- $640,0933 bd3 ba2.7k sqft6160 Miners Dr, Linden, MI 48451Sold
- $433,600-- bd-- ba-- sqft6165 Miners Dr, Linden, MI 48451Off Market
- $433,600-- bd-- ba-- sqft6157 Miners Dr, Linden, MI 48451Off Market
- $490,300-- bd-- ba-- sqft6152 Miners Dr, Linden, MI 48451Off Market
- $433,600-- bd-- ba-- sqft6149 Miners Dr, Linden, MI 48451Off Market
- $490,300-- bd-- ba-- sqft6144 Miners Dr, Linden, MI 48451Off Market
A local agent can set up tours, give advice and negotiate with sellers.
Similar homes
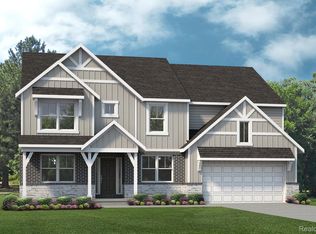
- $545,0904 bd3 ba2.7k sqft6067 Parker Dr, Linden, MI 48451New Construction
 Realcomp II
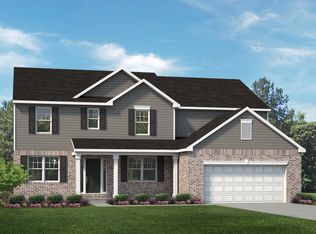
 - from $486,8854 bd3 ba3.1k sqftHampton Plan, Cider Creek, Linden, MI 48451New Construction
 Lombardo Homes
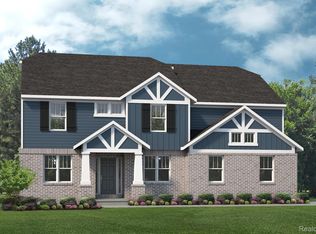
 - $581,5054 bd3 ba3.1k sqft4450 Edison Blvd, Linden, MI 48451New Construction
 Realcomp II
 - from $451,4854 bd3 ba2.7k sqftAustin Plan, Cider Creek, Linden, MI 48451New Construction
 Lombardo Homes
 - from $486,9854 bd3 ba3.1k sqftPrinceton Plan, Cider Creek, Linden, MI 48451New ConstructionLombardo Homes
- $542,0004 bd3 ba3.1k sqft4457 Edison Blvd, Linden, MI 48451New ConstructionRealcomp II
- $487,4904 bd3 ba2.7k sqft4407 Edison Blvd, Linden, MI 48451New ConstructionRealcomp II
- from $467,4854 bd3 ba2.8k sqftBerkeley Plan, Cider Creek, Linden, MI 48451New ConstructionLombardo Homes
- from $533,9854 bd3 ba3.1k sqftPrinceton Plan, Liberty Shores, Linden, MI 48451New ConstructionLombardo Homes
- from $536,9854 bd3 ba3.1k sqftHampton Plan, Liberty Shores, Linden, MI 48451New ConstructionLombardo Homes
- from $429,4854 bd3 ba2.5k sqftColumbia Plan, Cider Creek, Linden, MI 48451New ConstructionLombardo Homes
- $549,9003 bd3 ba1.9k sqft5483 Championship Dr, Linden, MI 48451New ConstructionMLS ID #5050212586, Rob Moen, Keller Williams First. Realcomp II
- from $491,2354 bd3 ba2.7k sqftAustin Plan, Liberty Shores, Linden, MI 48451New ConstructionLombardo Homes
- $549,9003 bd3 ba1.9k sqft5483 Championship Dr #34, Linden, MI 48451New Construction
 MLS ID #50212586, Rob Moen, Keller Williams First. MiRealSource
 - from $408,8853 bd3 ba2.2k sqftBloomington Plan, Cider Creek, Linden, MI 48451New ConstructionLombardo Homes
- $469,9004 bd3 ba2.2k sqft6044 Lahring Rd, Linden, MI 48451New ConstructionRealcomp II
- from $466,9354 bd3 ba2.5k sqftColumbia Plan, Liberty Shores, Linden, MI 48451New ConstructionLombardo Homes
- $442,9903 bd3 ba2.2k sqft4437 Edison Blvd, Linden, MI 48451New ConstructionMLS ID #20261044727, Anthony Lombardo, Lombardo Realty. Realcomp II
- $449,9004 bd3 ba2.3k sqft13008 Alyssa Ct, Linden, MI 48451New ConstructionMLS ID #20261007772, Michael L McGivney, Allen Edwin Realty. Realcomp II
- from $504,9854 bd3 ba2.8k sqftBerkeley Plan, Liberty Shores, Linden, MI 48451New ConstructionLombardo Homes
