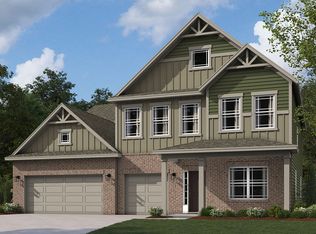
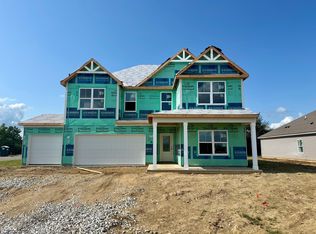
D.R. Horton, America's Builder, introduces the stunning Dayton model at Trailside in Whitestown, IN-a spacious and thoughtfully designed home encompassing 3,388 square feet of luxurious living space. This impressive residence features five bedrooms, three and a half baths, a versatile flex room, an expansive loft, and a three-car garage. Ideal for entertaining, the open-concept layout seamlessly connects the large great room, casual dining area, and a well-appointed kitchen. The kitchen is a culinary dream, boasting a generous center island, ample gray cabinetry, a walk-in pantry, and sleek stainless-steel appliances. The main level flex room offers versatility, perfect for a home office, formal dining, or playroom. Guests will appreciate the convenience of a main-level bedroom with an adjacent bath. Upstairs, the primary bedroom suite is a retreat, featuring two walk-in closets and a spacious ensuite bath complete with a dual-sink vanity, a luxurious shower, linen storage, and a private water closet. Overlooking the loft, the secondary bedrooms are generously sized with ample closet space. The hall bath includes a dual-sink vanity and a separate commode and shower area. The Dayton also comes equipped with America's Smart Home package, a leading suite of smart home technologies that keep you effortlessly connected to what matters most. Photos are representative of plan and may vary as built.
Pending
Price cut: $651 (5/15)
$478,900
6177 Flag Stop Dr, Whitestown, IN 46075
5beds
3,388sqft
:
Get pre-qualified$3,013/mo
Residential, Single Family Residence
Built in 2026
9,583 Square Feet Lot
$-- Zestimate®
$141/sqft
$88/mo HOA
What's special
Expansive loftAmple gray cabinetrySleek stainless-steel appliancesFive bedroomsLuxurious showerMain level flex roomSpacious ensuite bath
- 57 days |
- 6 |
- 1 |
Zillow last checked:
Listing updated:
Listed by:
Frances Williams 317-797-7036,
DRH Realty of Indiana, LLC
Source: MIBOR as distributed by MLS GRID,MLS#: 22104631
Facts & features
Interior
Bedrooms & bathrooms
- Bedrooms: 5
- Bathrooms: 5
- Full bathrooms: 4
- 1/2 bathrooms: 1
- Main level bathrooms: 2
- Main level bedrooms: 1
Primary bedroom
- Level: Upper
- Area: 273.89 Square Feet
- Dimensions: 14'2 x 19'4
Bedroom 2
- Level: Main
- Area: 155.91 Square Feet
- Dimensions: 11'11 x 13'1
Bedroom 3
- Level: Upper
- Area: 159.88 Square Feet
- Dimensions: 11'11 x 13'5
Bedroom 4
- Level: Upper
- Area: 152.93 Square Feet
- Dimensions: 11'11 x 12'10
Bedroom 5
- Level: Upper
- Area: 123.76 Square Feet
- Dimensions: 11'1 x 11'2
Breakfast room
- Level: Main
- Area: 171.13 Square Feet
- Dimensions: 9'3 x 18'6
Great room
- Level: Main
- Area: 303.71 Square Feet
- Dimensions: 16'5 x 18'6
Kitchen
- Level: Main
- Area: 192.71 Square Feet
- Dimensions: 10'5 x 18'6
Library
- Level: Main
- Area: 180.74 Square Feet
- Dimensions: 11'11 x 15'2
Loft
- Level: Upper
- Area: 296 Square Feet
- Dimensions: 16 x 18'6
Heating
- Natural Gas
Cooling
- Central Air
Appliances
- Included: Dishwasher, Electric Water Heater, Disposal, MicroHood, Gas Oven, Refrigerator
- Laundry: Upper Level
Features
- High Ceilings, Kitchen Island, High Speed Internet, Pantry, Smart Thermostat, Walk-In Closet(s)
- Windows: Wood Work Painted
- Has basement: No
Interior area
- Total structure area: 3,388
- Total interior livable area: 3,388 sqft
Property
Parking
- Total spaces: 3
- Parking features: Attached
- Attached garage spaces: 3
Features
- Levels: Two
- Stories: 2
- Patio & porch: Covered
Lot
- Size: 9,583 Square Feet
Details
- Parcel number: 060818000029523019
- Horse amenities: None
Construction
Type & style
- Home type: SingleFamily
- Architectural style: Traditional
- Property subtype: Residential, Single Family Residence
Materials
- Brick, Vinyl Siding
- Foundation: Slab
Condition
- New Construction
- New construction: Yes
- Year built: 2026
Details
- Builder name: D.R. Horton
Utilities & green energy
- Water: Public
Community & HOA
Community
- Subdivision: Trailside
HOA
- Has HOA: Yes
- Amenities included: Clubhouse, Exercise Course, Fitness Center, Insurance, Maintenance, Management, Park, Playground, Pool, Tennis Court(s), Trail(s)
- Services included: Association Builder Controls, Clubhouse, Entrance Common, Exercise Room, Insurance, Maintenance, ParkPlayground, Management, Tennis Court(s), Walking Trails
- HOA fee: $265 quarterly
- HOA phone: 317-444-3100
Location
- Region: Whitestown
Financial & listing details
- Price per square foot: $141/sqft
- Date on market: 5/28/2026
- Cumulative days on market: 59 days
Estimated market value
Not available
Estimated sales range
Not available
Not available
Price history
| Date | Event | Price |
|---|---|---|
| 6/23/2026 | Pending sale | $478,900$141/sqft |
Source:  MIBOR as distributed by MLS GRID #22104631 Report a problem MIBOR as distributed by MLS GRID #22104631 Report a problem | ||
| 5/15/2026 | Price change | $478,900-0.1%$141/sqft |
Source:  DR Horton Report a problem DR Horton Report a problem | ||
| 3/3/2026 | Price change | $479,551+0.6%$142/sqft |
Source: DR Horton Report a problem | ||
| 2/25/2026 | Listed for sale | $476,551$141/sqft |
Source: DR Horton Report a problem | ||
Public tax history
Tax history is unavailable.
Monthly payment
Est. payment
Payment breakdown
Explore the cost of this home by adjusting the details. Changes won't be saved.Climate risks
Neighborhood: 46075
Nearby schools
GreatSchools rating
- 5/10Hattie B Stokes Elementary SchoolGrades: PK-5Distance: 5.9 mi
- 5/10Lebanon Middle SchoolGrades: 6-8Distance: 7 mi
- 9/10Lebanon Senior High SchoolGrades: 9-12Distance: 7.1 mi
Schools provided by the listing agent
- Elementary: Hattie B Stokes Elementary School
- Middle: Lebanon Middle School
- High: Lebanon Senior High School
Source: MIBOR as distributed by MLS GRID. This data may not be complete. We recommend contacting the local school district to confirm school assignments for this home.
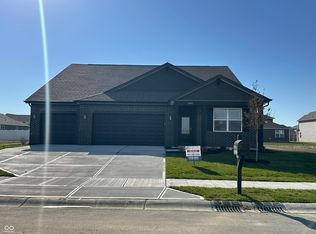
- $448,0004 bd3 ba2.2k sqft6199 Flag Stop Dr, Whitestown, IN 46075Sold
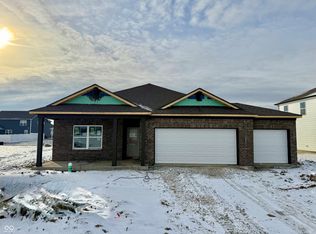
- $354,9003 bd2 ba1.5k sqft6155 Flag Stop Dr, Whitestown, IN 46075Sold
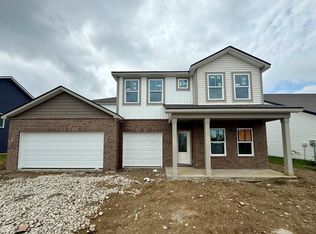
- $477,9005 bd4 ba3.3k sqft6225 Flag Stop Dr, Whitestown, IN 46075New Construction
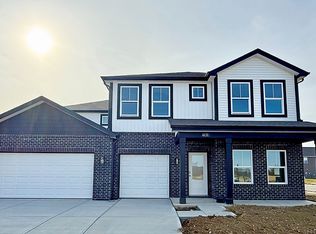
- $487,9005 bd4 ba3.3k sqft6131 Flag Stop Dr, Whitestown, IN 46075Off Market
- $435,0005 bd3 ba3k sqft6180 Tacoma Blvd, Whitestown, IN 46075Sold
- $420,0004 bd3 ba2.4k sqft6156 Tacoma Blvd, Whitestown, IN 46075Sold
- $400,0005 bd3 ba2.6k sqft6204 Tacoma Blvd, Whitestown, IN 46075Sold
- $410,3005 bd3 ba2.6k sqft6184 Flag Stop Dr, Whitestown, IN 46075Sold
A local agent can set up tours, give advice and negotiate with sellers.
Similar homes
- $450,0004 bd3 ba3.5k sqft6412 Tacoma Blvd, Whitestown, IN 46075Active
 MLS ID #22115712, Brittany Jankowski, Keller Williams Indpls Metro N. MIBOR as distributed by MLS GRID
 - $477,9005 bd4 ba3.3k sqft6225 Flag Stop Dr, Whitestown, IN 46075ActiveMIBOR as distributed by MLS GRID
- from $472,9005 bd4 ba3.3k sqftDayton Plan, Trailside, Whitestown, IN 46075New Construction
 DR Horton
 - $449,9005 bd3 ba2.9k sqft6064 Camarillo Dr, Whitestown, IN 46075Active
 MIBOR as distributed by MLS GRID
 - from $457,9005 bd4 ba3k sqftJohnstown Plan, Trailside, Whitestown, IN 46075New ConstructionDR Horton
- $385,9004 bd2 ba1.7k sqft6202 Flag Stop Dr, Whitestown, IN 46075ActiveMIBOR as distributed by MLS GRID
- $396,9004 bd3 ba1.9k sqft6160 Flag Stop Dr, Whitestown, IN 46075ActiveMIBOR as distributed by MLS GRID
- from $403,9005 bd3 ba2.6k sqftHenley Plan, Trailside, Whitestown, IN 46075New ConstructionDR Horton
- from $387,9904 bd3 ba2.6k sqftMercer Plan, Bridle Oaks, Whitestown, IN 46075New ConstructionPulte
- from $413,9004 bd3 ba2.2k sqftCortland Plan, Trailside, Whitestown, IN 46075New ConstructionDR Horton
- from $388,9004 bd3 ba2.3k sqftStamford Plan, Trailside, Whitestown, IN 46075New ConstructionDR Horton
- $403,9004 bd3 ba2k sqft6096 Camarillo Dr, Whitestown, IN 46075ActiveMIBOR as distributed by MLS GRID
- from $363,9004 bd2 ba1.7k sqftChatham Plan, Trailside, Whitestown, IN 46075New ConstructionDR Horton
- from $390,9004 bd3 ba1.9k sqftFairfax Plan, Trailside, Whitestown, IN 46075New ConstructionDR Horton
- $499,9004 bd3 ba3k sqft7713 Eagle Point Cir, Zionsville, IN 46077ActiveMLS ID #22109655, David Harting, Ferris Property Group. MIBOR as distributed by MLS GRID
- from $340,9954 bd3 ba2k sqftBroadmoor Plan, Peabody Farms West : Peabody Farms West Venture, Whitestown, IN 46075New ConstructionLennar Homes
- from $405,9904 bd2 ba2.4k sqftSutcliffe Plan, Haven at Whitestown, Whitestown, IN 46075New ConstructionDavis Homes
- from $369,9955 bd3 ba2.4k sqftIronwood Plan, Peabody Farms West : Peabody Farms West Venture, Whitestown, IN 46075New ConstructionLennar Homes
- $487,8355 bd4 ba3k sqft926 Beverly Dr, Lebanon, IN 46052ActiveMIBOR as distributed by MLS GRID
- from $479,9955 bd3 ba2.5k sqftJasper Plan, Ravinia : Ravinia Venture, Westfield, IN 46074New ConstructionLennar Homes
