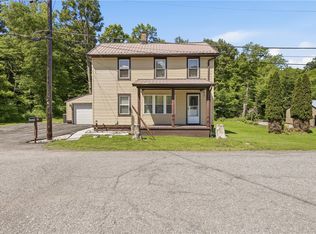
Completely Remodeled & Move-In Ready! Why settle for ordinary when you can have extra space, modern updates, and incredible versatility? This beautifully remodeled 2-bedroom, 1-bath home sits on TWO lots, giving you room to live, play, and grow. Step inside to find fresh updates throughout, creating a stylish and welcoming space you’ll be proud to call home. Outside, the fully fenced backyard is perfect for pets, entertaining, gardening, or simply enjoying your own private retreat. Need extra space? The detached garage features a bonus studio area—ideal for a home office, fitness room, creative studio, workshop, or additional storage. The possibilities are endless! As an added bonus, a home warranty is included, providing peace of mind for the new owner. Whether you’re looking for your first home, a downsizing opportunity, or a smart investment, this property offers the perfect combination of charm, functionality, and value. Don’t miss your chance to own this unique property with room to spread out and enjoy
Under contract
Price cut: $5K (7/1)
$123,000
618 1st Ave, Central City, PA 15926
2beds
900sqft
:
Get pre-qualified$814/mo
Single Family Residence
Built in 1900
9,583 Square Feet Lot
$118,100 Zestimate®
$137/sqft
$-- HOA
What's special
Sits on two lotsDetached garageModern updatesFully fenced backyardBonus studio areaCompletely remodeledExtra space
- 63 days |
- 397 |
- 19 |
Zillow last checked:
Listing updated:
Listed by:
Michelle Vish 814-483-8467,
REALTY ONE GROUP LANDMARK 814-483-8467
Source: WPMLS,MLS#: 1758136 Originating MLS: West Penn Multi-List
Originating MLS: West Penn Multi-ListFacts & features
Interior
Bedrooms & bathrooms
- Bedrooms: 2
- Bathrooms: 1
- Full bathrooms: 1
Heating
- Oil
Appliances
- Included: Dryer, Refrigerator, Washer
Features
- Has fireplace: No
Interior area
- Total structure area: 900
- Total interior livable area: 900 sqft
Property
Parking
- Parking features: Detached, Garage
- Has garage: Yes
Features
- Levels: Two
- Stories: 2
Lot
- Size: 9,583 Square Feet
- Dimensions: 80 x 120
Details
- Parcel number: 110006260
Construction
Type & style
- Home type: SingleFamily
- Architectural style: Two Story
- Property subtype: Single Family Residence
Materials
- Frame
- Roof: Metal
Condition
- Resale
- Year built: 1900
Community & HOA
Location
- Region: Central City
Financial & listing details
- Price per square foot: $137/sqft
- Tax assessed value: $11,960
- Annual tax amount: $824
- Date on market: 6/4/2026
Estimated market value
$118,100
$111,000 - $124,000
$1,092/mo
Price history
| Date | Event | Price |
|---|---|---|
| 7/14/2026 | Pending sale | $123,000$137/sqft |
Source:  WPMLS #1758136 Report a problem WPMLS #1758136 Report a problem | ||
| 7/12/2026 | Contingent | $123,000$137/sqft |
Source:  CSMLS #96041752 Report a problem CSMLS #96041752 Report a problem | ||
| 7/1/2026 | Price change | $123,000-3.9%$137/sqft |
Source: CSMLS #96041752 Report a problem | ||
| 6/3/2026 | Listed for sale | $128,000$142/sqft |
Source: CSMLS #96041752 Report a problem | ||
Public tax history
| Year | Property taxes | Tax assessment |
|---|---|---|
| 2025 | $773 | $11,960 |
| 2024 | $773 +2.8% | $11,960 |
| 2023 | $752 +4.5% | $11,960 |
| 2022 | $720 | $11,960 |
| 2021 | $720 | $11,960 +0.1% |
| 2020 | $720 | $11,950 |
| 2019 | $720 +2.2% | $11,950 -0.1% |
| 2018 | $705 | $11,960 |
| 2017 | -- | $11,960 |
| 2016 | -- | $11,960 +0.1% |
| 2015 | -- | $11,950 |
| 2014 | -- | $11,950 |
| 2012 | -- | -- |
| 2011 | -- | -- |
| 2010 | -- | $11,960 |
| 2008 | -- | $11,960 |
| 2007 | -- | $11,960 +0.4% |
| 2005 | -- | $11,910 |
Find assessor info on the county website
Monthly payment
Est. payment
Payment breakdown
Explore the cost of this home by adjusting the details. Changes won't be saved.Climate risks
Neighborhood: 15926
Nearby schools
GreatSchools rating
- 4/10Cairnbrook El SchoolGrades: K-6Distance: 0.9 mi
- 7/10Shade Junior-Senior High SchoolGrades: 7-12Distance: 1 mi
Schools provided by the listing agent
- District: Shade-Central City
Source: WPMLS. This data may not be complete. We recommend contacting the local school district to confirm school assignments for this home.
- $3,9105,662 sqft526 Main St, Central City, PA 15926Off Market
- $29,8003 bd1 ba1.3k sqft478 Main St, Central City, PA 15926Off Market
- $95,1004 bd2 ba1.6k sqft528 Main St, Central City, PA 15926Off Market
- $75,0003 bd1 ba1.1k sqft470 Main St, Central City, PA 15926Sold

- $2,950-- bd-- ba-- sqft470 Main St, Central city, PA 15926Off Market
- $95,9004 bd2 ba1.4k sqft505 Ash St, Central City, PA 15926Off Market
- $185,0004 bd3 ba1.6k sqft511 Ash St, Central City, PA 15926Sold
- $113,500-- bd-- ba-- sqft544 Main St, Central City, PA 15926Off Market
A local agent can set up tours, give advice and negotiate with sellers.
A local lender can help you make sure your offer is ready when you are.
Similar homes
- $125,0003 bd2 ba1.2k sqft93 Violet St, Johnstown, PA 15905For Sale
 MLS ID #1768013, Michele Haschak. WPMLS
 - $90,0003 bd2 ba1k sqft111 Center St, Stoystown, PA 15563For Sale
 MLS ID #1759953, Shannon Merrbach. WPMLS
 - $--3 bd1 ba1k sqft355 Beautyline Dr, Salix, PA 15952Auction
 Auction.com 1
 - $105,0002 bd1 ba1.2k sqft114 Conemaugh Ave, Jerome, PA 15937For Sale
 MLS ID #96042234, Kaylee Hribar. CSMLS
 - $--3 bd2 ba1.1k sqft526 Sell St, Johnstown, PA 15905AuctionServiceLink Auction
- $149,9002 bd1 ba840 sqft342 Big Maple Ln, Schellsburg, PA 15559For Sale
 MLS ID #PABD2003226, Kimberly Mearkle, Juniata Realty. Bright MLS
 - $139,9002 bd2 ba1.1k sqft130 State St, Johnstown, PA 15905For SaleMLS ID #96042202, Bob & Bobby Colvin. CSMLS
- $109,9003 bd1 ba1k sqft215 1st St, New Paris, PA 15554For SaleMLS ID #PABD2003306, Kay Fisher, Howard Hanna Bardell Realty. Bright MLS
- $120,0003 bd1 ba1.1k sqft1739 William Penn Ave, Johnstown, PA 15909For SaleMLS ID #96037437, Frances Pletcher. CSMLS
- $135,0003 bd2 ba938 sqft214 Griffie Rd, Friedens, PA 15541For SaleMLS ID #1766425, Ashley Stockwell. WPMLS
- $159,9003 bd1 ba1.2k sqft247 E Fairview St, Somerset, PA 15501For SaleMLS ID #1768567, Amy Reeping. WPMLS
- $69,9003 bd1 ba1.1k sqft557 Railroad St, Windber, PA 15963For SaleMLS ID #1766720, Rachael Shroyer. WPMLS
- $139,9003 bd1 ba1.1k sqft218 Beechwood St, Johnstown, PA 15904For SaleMLS ID #1761257, Rachael Shroyer. WPMLS
- $69,9002 bd2 ba874 sqft305 5th St, Windber, PA 15963For SaleMLS ID #1766721, Rachael Shroyer. WPMLS
- $149,9003 bd1 ba1k sqft203 Marietta Dr, Johnstown, PA 15904For SaleMLS ID #80791, Hunter Ott, Howard Hanna Bardell Realty Altoona. AHAR
- $149,5003 bd1 ba1.2k sqft419 Slate Hill Rd, Berlin, PA 15530For SaleMLS ID #11891930, Larry Custer, LD CUSTER REALTY & ASSOCIATES PC. My State MLS
- $115,0002 bd1 ba622 sqft5722 Allegheny Rd, Manns Choice, PA 15550For SaleMLS ID #79644, Victoria Lemley, Howard Hanna Bardell Realty. AHAR
- $135,0002 bd1 ba1.1k sqft806 Center St, Boswell, PA 15531For SaleMLS ID #1760461, Renee Lizambri. WPMLS
- $89,0002 bd1 ba840 sqft302 Orchard Ave, Davidsville, PA 15928For SaleMLS ID #1760179, Renee Lizambri. WPMLS
- $139,0003 bd2 ba1.1k sqft451 W Fairview St, Somerset, PA 15501For SaleMLS ID #1763203, Lee Hoffman. WPMLS
