Skip main navigation
Off market
  • Price Unknown

    618 Beatrice Dr, Ottawa, ON K2J 5N9

    3beds
    2,000sqft
    Single Family Residence
    Built in ----
    -- sqft lot
    $-- Zestimate®
    C$--/sqft
    C$2,817 Estimated rent

    Home value

    Not available

    Estimated sales range

    Not available

    Not available

    Loading
    Loading...

    Owner options

    List your home for rent

    C$2,817/mo

    Rent Zestimate®

    Find your next renter with Zillow Rental Manager. Plus, with online applications, you can quickly screen prospective tenants – for free.

    Learn more

    C$2,817/mo

    Rent Zestimate®

    Refinance and save

    Refinancing to a lower rate could help reduce your monthly payments and save thousands over the life of the loan.

    See today's rates

    Explore your selling options

    Work with a Zillow partner agent

    Leverage their expertise and Zillow's premium Showcase listings to get your home seen by more buyers.

    Get started

    List with your own agent

    Get your home in front of millions of buyers by listing it on Zillow.

    Learn how to do it

    Sell it yourself

    Take full control of how buyers see your home on Zillow by listing For Sale by Owner (FSBO).

    List your home

    What's special

    Bright and open layoutTwo additional spacious bedrooms

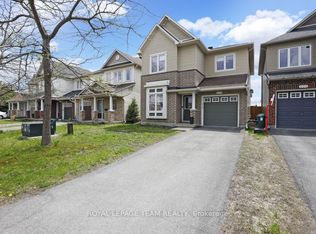
    Bright, spacious, and ready for comfortable living in a quiet neighbourhood Welcome to this well-maintained detached home in the heart of Barrhaven's Chapman Mills community. Perfect for families or professionals, the main floor features a bright and open layout with hardwood floors throughout the living and dining areas. The kitchen offers a casual eat-in space and opens to the family room with a cozy gas fireplace. Patio doors lead to a deck and a private, fully fenced backyard ideal for relaxing or entertaining. Upstairs, the primary bedroom includes a walk-in closet and ensuite bathroom. Two additional spacious bedrooms and a second full bath complete the upper level. The finished basement provides flexible space for a home office, media room, or guest area. Features & Amenities: Three bedrooms, three bathrooms Hardwood floors on main and upper levels Eat-in kitchen Gas fireplace in family room Deck and private, fully fenced backyard Finished basement Attached garage with inside access Driveway parking for two cars Central air conditioning and natural gas heating Location Highlights: Chapman Mills neighbourhood in Barrhaven Minutes to parks, schools, transit, and shopping Quiet residential street with convenient access to amenities Lease Details: Applications required prior to booking a viewing Credit check and proof of income required First and Last month's rent due at signing Additional property rules may apply Please note: Photos were taken may not represent the current state of the home. Reach out to schedule your viewing and experience this bright, family-friendly Barrhaven home.

    This property is off market, which means it's not currently listed for sale or rent on Zillow. This may be different from what's available on other websites or public sources.
    Zillow last checked:

    Listing updated:

    Source: Zillow Rentals

    Facts & features

    Interior

    Bedrooms & bathrooms
    • Bedrooms: 3
    • Bathrooms: 3
    • Full bathrooms: 2
    • 1/2 bathrooms: 1
    Cooling
    • Air Conditioner
    Appliances
    • Included: Dishwasher, Dryer, Range Oven, Refrigerator, Washer
    • Laundry: In Unit
    Features
    • Large Closets, Walk In Closet
    • Flooring: Carpet, Hardwood
    Interior area
    • Total interior livable area: 2,000 sqft

    Property

    Parking
    • Details: Contact manager
    Features
    • Stories: 3
    • Exterior features: Lawn, Walk In Closet
    Details
    • Parcel number: 047322235

    Construction

    Type & style
    • Home type: SingleFamily
    • Property subtype: Single Family Residence

    Community & HOA

    Location
    • Region: Ottawa

    Financial & listing details

    • Date on market: 4/9/2026
    • Lease term: Contact For Details

    Price history

    DateEventPrice
    4/20/2026Listing removedC$2,650C$1/sqft
    Source: Zillow Rentals Report a problem
    4/9/2026Listed for rentC$2,650C$1/sqft
    Source: Zillow Rentals Report a problem
    5/15/2025Listing removedC$2,650C$1/sqft
    Source: Zillow Rentals Report a problem
    5/7/2025Listed for rentC$2,650C$1/sqft
    Source: Zillow Rentals Report a problem

    Public tax history

    Tax history is unavailable.

    Neighborhood: K2J

    Nearby schools

    GreatSchools rating

    No schools nearby

    We couldn't find any schools near this home.