Skip main navigation
Sold for $310,000
  • $310,000

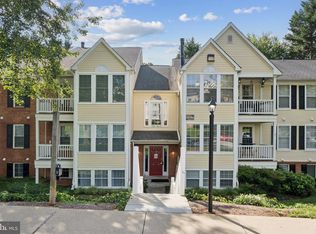
    618 Belle Dora Ct, Arnold, MD 21012

    2beds
    1,062sqft
    Condominium
    Built in 1985
    -- sqft lot
    $310,100 Zestimate®
    $292/sqft
    $2,220 Estimated rent

    Home value

    $310,100

    $291,000 - $329,000

    $2,220/mo

    Zestimate® history
    Loading
    Loading...

    Owner options

    List your home for rent

    $2,220/mo

    Rent Zestimate®

    Find your next renter with Zillow Rental Manager. Plus, with online applications, you can quickly screen prospective tenants – for free.

    Learn more

    $2,220/mo

    Rent Zestimate®

    Refinance and save

    $2,028/mo

    Est. payment

    Refinancing to a lower rate could help reduce your monthly payments and save thousands over the life of the loan.

    See today's rates

    $2,028/mo

    Est. payment

    Explore your selling options

    Work with a Zillow partner agent

    Leverage their expertise and Zillow's premium Showcase listings to get your home seen by more buyers.

    Get started

    List with your own agent

    Get your home in front of millions of buyers by listing it on Zillow.

    Learn how to do it

    Sell it yourself

    Take full control of how buyers see your home on Zillow by listing For Sale by Owner (FSBO).

    List your home

    What's special

    Neutral paint throughoutStainless steel appliancesBeautiful cabinetryGranite countertops
    Enjoy easy and peaceful living just minutes from Annapolis and Rt 50. This beautifully updated and well maintained 2 bedroom 2 bath penthouse condo is ideally located just 6 miles from the Naval Academy and close to the Magothy River and Chesapeake Bay. Nearby marinas and local gems like Sandy Point State Park, Broadneck Park, and the newly completed paved trails that run along College Parkway make it easy to enjoy the outdoors on foot, bike or boat. Interior features include updated luxury vinyl plank flooring and neutral paint throughout, creating a clean and bright low maintenance living space. The kitchen has been thoughtfully updated with beautiful cabinetry, granite countertops and stainless steel appliances - perfect for everyday living and entertaining family and friends. The windows and French doors provide plenty of light in every room, and the private covered rear deck overlooks a wooded nature area. Enjoy the ease of one level living with a functional but open layout featuring high ceilings only available to penthouse units on the top floor. Just bring your furniture – this unit is updated and ready for a new owner to move right in. The building offers a secure entry, and the community is surrounded by mature trees with plenty of parking available for residents and guests.

    Zillow last checked:

    Listing updated:

    Listed by:

    Miranda Darden-Willems 410-991-9871,

    Curtis Real Estate Company

    Bought with:

    Mr. Frank W Livingston, 620379

    Cook Real Estate Brokerage

    Source: Bright MLS,MLS#: MDAA2152718MLS Logo

    Facts & features

    Interior

    Bedrooms & bathrooms
    • Bedrooms: 2
    • Bathrooms: 2
    • Full bathrooms: 2
    • Main level bathrooms: 2
    • Main level bedrooms: 2
    Heating
    • Central, Electric
    Cooling
    • Heat Pump, Electric
    Appliances
    • Included: Microwave, Dishwasher, Dryer, Oven/Range - Electric, Refrigerator, Washer, Water Heater, Stainless Steel Appliance(s), Electric Water Heater
    • Laundry: Dryer In Unit, Washer In Unit, In Unit
    Features
    • Bathroom - Tub Shower, Bathroom - Walk-In Shower, Dining Area, Pantry, Walk-In Closet(s), Dry Wall, High Ceilings
    • Flooring: Luxury Vinyl
    • Has basement: No
    • Has fireplace: No
    • Common walls with other units/homes: No One Above
    Interior area
    • Total structure area: 1,062
    • Total interior livable area: 1,062 sqft
    • Finished area above ground: 1,062

    Property

    Parking
    • Parking features: Off Street, Parking Lot
    Accessibility
    • Accessibility features: None
    Features
    • Levels: Three
    • Stories: 3
    • Pool features: None
    Details
    • Additional structures: Above Grade
    • Parcel number: 020323390073358
    • Zoning: R15
    • Special conditions: Standard
    • Other equipment: None

    Construction

    Type & style
    • Home type: Condo
    • Architectural style: Traditional
    • Property subtype: Condominium
    • Attached to another structure: Yes
    Materials
    • Frame
    • Roof: Shingle
    Condition
    • Good
    • New construction: No
    • Year built: 1985

    Utilities & green energy

    • Sewer: Public Sewer
    • Water: Public

    Community & HOA

    Community
    • Security: Smoke Detector(s), Main Entrance Lock
    • Condo and coop fee: $340 monthly
    • Subdivision: Dorado Hills
    HOA
    • Has HOA: No
    • Amenities included: None
    • Services included: Common Area Maintenance, Maintenance Grounds, Management, Snow Removal, Sewer, Trash, Water, Insurance, Maintenance Structure
    • HOA name: Dorado Hills
    Location
    • Region: Arnold

    Financial & listing details

    • Price per square foot: $292/sqft
    • Tax assessed value: $240,700
    • Annual tax amount: $2,777
    • Date on market: 7/31/2026
    • Listing agreement: Exclusive Right To Sell
    • Listing terms: Cash,Conventional,FHA,VA Loan
    • Ownership: Condominium

    Price history

    DateEventPrice
    9/11/2026Sold$310,000-3.1%$292/sqft
    Source: Bright MLS #MDAA2152718 Report a problem
    8/17/2026Contingent$319,999$301/sqft
    Source: Bright MLS #MDAA2152718 Report a problem
    7/31/2026Listed for sale$319,999+73%$301/sqft
    Source: Bright MLS #MDAA2152718 Report a problem
    8/17/2020Listing removed$1,700$2/sqft
    Source: Curtis Real Estate Company #MDAA442824 Report a problem
    8/12/2020Listed for rent$1,700+13.3%$2/sqft
    Source: Curtis Real Estate Company #MDAA442824 Report a problem
    9/22/2013Listing removed$1,500-3.2%$1/sqft
    Source: Taylor Properties #AA8139310 Report a problem
    8/16/2013Price change$1,550-3.1%$1/sqft
    Source: Taylor Properties #AA8139310 Report a problem
    7/27/2013Price change$1,600-8.6%$2/sqft
    Source: Taylor Properties #AA8139310 Report a problem
    7/22/2013Listed for rent$1,750$2/sqft
    Source: Taylor Properties #AA8139310 Report a problem
    5/2/2005Sold$185,000+39.1%$174/sqft
    Source: Public Record Report a problem
    3/12/2003Sold$133,000$125/sqft
    Source: Public Record Report a problem

    Public tax history

    YearProperty taxesTax assessment
    2025$2,155 +3%$215,900 +13%
    2024$2,093 +1.2%$191,100 +0.9%
    2023$2,068 +5.5%$189,333 +0.9%
    2022$1,960 +1%$187,567 +1%
    2021$1,942 +1.8%$185,800 +1.9%
    2020$1,907 +1.9%$182,267 -1.9%
    2019$1,871 +5.3%$185,800 +6.1%
    2018$1,777 -0.5%$175,200
    2017$1,786 $175,200
    2016-- $175,200
    2015-- $175,200
    2014-- $175,200
    2013-- $175,200 -5.7%
    2012-- $185,800
    2011-- $185,800
    2010-- $185,800 -28.6%
    2009-- $260,190 +21.5%
    2008-- $214,126 +27.4%
    2007-- $168,063 +37.8%
    2006-- $122,000 +9.6%
    2005-- $111,332 +10.6%
    2004-- $100,666 +11.9%
    2003-- $90,000
    2002-- $90,000
    2001-- $90,000
    Find assessor info on the county website

    Neighborhood: 21012

    Nearby schools

    GreatSchools rating
    Schools provided by the listing agent
    • High: Broadneck
    • District: Anne Arundel County Public Schools

    Source: Bright MLS. This data may not be complete. We recommend contacting the local school district to confirm school assignments for this home.

    Get a cash offer in 3 minutes
    Find out how much your home could sell for in as little as 3 minutes with a no-obligation cash offer.
    Estimated market value
    $310,100
    Get a cash offer in 3 minutes
    Find out how much your home could sell for in as little as 3 minutes with a no-obligation cash offer.
    Estimated market value
    $310,100