OPEN HOUSE CANCELED, seller accepted an offer. Wonderful top-floor, two-bedroom, two-bath condo in private section of sought after Dorado Hills! Soaring vaulted ceilings create a spacious feel, complemented by fresh paint throughout. The brand new wood-burning fireplace (never used) makes the space cozy and creates a beautiful focal point to both living and dining space. An updated kitchen with tile floors, quartz countertops, SS appliances (2024), new lighting, breakfast bar and large pantry make cooking and entertaining a breeze. Separate dining area offers flex space for home office or sunroom and grants access to private balcony with peaceful wooded views. Down the hall, the large primary bedroom features a spacious walk-in closet, window seat with extra storage and a private full bath. A second bedroom, hallway full bath and dedicated laundry room with full sized washer and dryer finish the level. Plenty of parking in this separate section of the community which is conveniently located within walking distance of the College Parkway walking/biking trail and just minutes to Bay Hills shopping center, Broadneck Park, Cape St. Claire and more! Easy commuting access to Rt. 50 and the Chesapeake Bay Bridge. This unit is move in ready and checks all the boxes, call today to schedule!
Sold for $313,900
$313,900
644 Belle Dora Ct #L-12l, Arnold, MD 21012
2beds
1,060sqft
Condominium
Built in 1985
-- sqft lot
$317,800 Zestimate®
$296/sqft
$2,164 Estimated rent
Home value
$317,800
$296,000 - $340,000
$2,164/mo
Zestimate® history
Owner options
List your home for rent
$2,164/mo
Rent Zestimate®
Find your next renter with Zillow Rental Manager. Plus, with online applications, you can quickly screen prospective tenants – for free.
$2,164/mo
Rent Zestimate®
Refinance and save
$1,936/mo
Est. payment
Refinancing to a lower rate could help reduce your monthly payments and save thousands over the life of the loan.
$1,936/mo
Est. payment
Explore your selling options
Work with a Zillow partner agent
Leverage their expertise and Zillow's premium Showcase listings to get your home seen by more buyers.
Get startedList with your own agent
Get your home in front of millions of buyers by listing it on Zillow.
Learn how to do itSell it yourself
Take full control of how buyers see your home on Zillow by listing For Sale by Owner (FSBO).
List your homeWhat's special
Brand new wood-burning fireplaceSpacious walk-in closetFresh paint throughoutSoaring vaulted ceilingsQuartz countertopsBreakfast barSeparate dining area
Zillow last checked:
Listing updated:
Listed by:
Meredith Mauger 410-353-2584,
Long & Foster Real Estate, Inc.
Bought with:
Bob Chew, 0225277244
Samson Properties
Lori Hill, 5003167
Samson Properties
Source: Bright MLS,MLS#: MDAA2132410
Facts & features
Interior
Bedrooms & bathrooms
- Bedrooms: 2
- Bathrooms: 2
- Full bathrooms: 2
- Main level bathrooms: 2
- Main level bedrooms: 2
Basement
- Area: 0
Heating
- Heat Pump, Electric
Cooling
- Central Air, Electric
Appliances
- Included: Dishwasher, Disposal, Dryer, Microwave, Oven/Range - Electric, Cooktop, Washer, Water Heater, Electric Water Heater
- Laundry: Has Laundry, Dryer In Unit, Washer In Unit, In Unit
Features
- Breakfast Area, Ceiling Fan(s), Combination Kitchen/Living, Open Floorplan, Primary Bath(s), Walk-In Closet(s)
- Flooring: Carpet
- Windows: Vinyl Clad
- Has basement: No
- Number of fireplaces: 1
- Fireplace features: Wood Burning
Interior area
- Total structure area: 1,060
- Total interior livable area: 1,060 sqft
- Finished area above ground: 1,060
- Finished area below ground: 0
Property
Parking
- Parking features: Unassigned, Parking Lot
Accessibility
- Accessibility features: None
Features
- Levels: One
- Stories: 1
- Exterior features: Balcony
- Pool features: None
- Has view: Yes
- View description: Trees/Woods
Lot
- Features: Backs to Trees
Details
- Additional structures: Above Grade, Below Grade
- Parcel number: 020323390075328
- Zoning: R15
- Special conditions: Standard
Construction
Type & style
- Home type: Condo
- Property subtype: Condominium
- Attached to another structure: Yes
Materials
- Vinyl Siding, Brick
Condition
- New construction: No
- Year built: 1985
Utilities & green energy
- Sewer: Public Sewer
- Water: Public
Community & HOA
Community
- Condo and coop fee: $310 monthly
- Subdivision: Dorado Hills
HOA
- Has HOA: No
- Amenities included: Common Grounds
- Services included: Common Area Maintenance, Maintenance Grounds, Snow Removal, Trash, Water, Management
- HOA name: Dorado Hills Condominium
Location
- Region: Arnold
- Municipality: Arnold
Financial & listing details
- Price per square foot: $296/sqft
- Tax assessed value: $215,533
- Annual tax amount: $2,773
- Date on market: 12/12/2025
- Listing agreement: Exclusive Right To Sell
- Ownership: Condominium
Price history
| Date | Event | Price |
|---|---|---|
| 1/7/2026 | Sold | $313,900$296/sqft |
Source:  Bright MLS #MDAA2132410 Report a problem Bright MLS #MDAA2132410 Report a problem | ||
| 12/14/2025 | Pending sale | $313,900$296/sqft |
Source: Bright MLS #MDAA2132410 Report a problem | ||
| 12/12/2025 | Listed for sale | $313,900+57%$296/sqft |
Source: Bright MLS #MDAA2132410 Report a problem | ||
| 1/31/2019 | Sold | $200,000$189/sqft |
Source:  Long & Foster Broker Feed #MDAA302244_100 Report a problem Long & Foster Broker Feed #MDAA302244_100 Report a problem | ||
| 1/15/2019 | Pending sale | $200,000$189/sqft |
Source: Long & Foster Real Estate, Inc. #MDAA302244 Report a problem | ||
| 1/7/2019 | Listed for sale | $200,000$189/sqft |
Source: Long & Foster Real Estate, Inc. #MDAA302244 Report a problem | ||
Public tax history
Tax history is unavailable.
Neighborhood: 21012
Nearby homes
- $300,0002 bd2 ba990 sqft632 Belle Dora Ct #L-12E, Arnold, MD 21012Sold
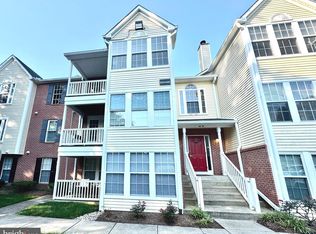
- $307,5002 bd2 ba1k sqft626 Belle Dora Ct #L-12B, Arnold, MD 21012Sold

- $310,0002 bd2 ba989 sqft640 Belle Dora Ct #L-12J, Arnold, MD 21012Sold
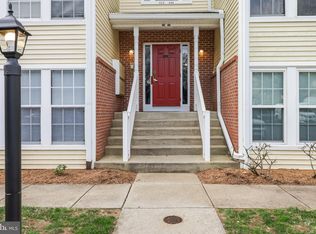
- $319,9992 bd2 ba1k sqft618 Belle Dora Ct, Arnold, MD 21012For Sale

- $555,0003 bd4 ba2k sqft642 Baystone Ct, Annapolis, MD 21409Sold
- $455,700-- bd3 ba1.8k sqft640 Baystone Ct, Annapolis, MD 21409Off Market
- $504,100-- bd3 ba2.2k sqft638 Baystone Ct, Annapolis, MD 21409Off Market
- $490,3003 bd2 ba2.1k sqft634 Baystone Ct, Annapolis, MD 21409Off Market
Nearby schools
GreatSchools rating
- 6/10Broadneck Elementary SchoolGrades: K-5Distance: 1.2 mi
- 9/10Magothy River Middle SchoolGrades: 6-8Distance: 2.9 mi
- 8/10Broadneck High SchoolGrades: 9-12Distance: 0.6 mi
Schools provided by the listing agent
- High: Broadneck
- District: Anne Arundel County Public Schools
Source: Bright MLS. This data may not be complete. We recommend contacting the local school district to confirm school assignments for this home.
Get a cash offer in 3 minutes
Find out how much your home could sell for in as little as 3 minutes with a no-obligation cash offer.
Estimated market value
$317,800
Get a cash offer in 3 minutes
Find out how much your home could sell for in as little as 3 minutes with a no-obligation cash offer.
Estimated market value
$317,800
- Maryland
- Anne Arundel County
- Arnold
- 21012
- 644 Belle Dora Ct Unit L-12l
Nearby cities
Nearby zip codes
Other Arnold Topics
