Discover this stunning top-floor, two-bedroom, two-bath condominium, where modern upgrades meet airy, open living. Soaring vaulted ceilings create a spacious feel, complemented by fresh paint and sleek new flooring throughout. The heart of the home—a beautifully renovated kitchen—boasts new granite countertops, a handy breakfast bar, and a generous pantry, perfect for casual meals or gourmet creations. Stylish new light fixtures illuminate every corner, while both bathrooms shine with fresh vanity tops and contemporary faucets. The primary bedroom is a retreat of its own, featuring a spacious walk-in closet and a private full bath. A second full bath off the hall adds convenience, alongside a dedicated laundry room with a full-size washer and dryer. Step outside to your private balcony, accessible from the dining room, a versatile space ideal as a cozy den or home office. Bright and inviting, this condo is tailor-made for entertaining or unwinding in style. Nestled within walking distance of College Parkway trails, a playground, and a bustling shopping center, with Broadneck Park just minutes away, this home blends urban convenience with outdoor charm. Move-in ready and brimming with upgrades, it’s the perfect place to call your own!
Sold for $310,000
$310,000
640 Belle Dora Ct #L-12j, Arnold, MD 21012
2beds
989sqft
Condominium
Built in 1985
-- sqft lot
$317,000 Zestimate®
$313/sqft
$2,206 Estimated rent
Home value
$317,000
$295,000 - $342,000
$2,206/mo
Zestimate® history
Owner options
List your home for rent
$2,206/mo
Rent Zestimate®
Find your next renter with Zillow Rental Manager. Plus, with online applications, you can quickly screen prospective tenants – for free.
$2,206/mo
Rent Zestimate®
Refinance and save
$1,903/mo
Est. payment
Refinancing to a lower rate could help reduce your monthly payments and save thousands over the life of the loan.
$1,903/mo
Est. payment
Explore your selling options
Work with a Zillow partner agent
Leverage their expertise and Zillow's premium Showcase listings to get your home seen by more buyers.
Get startedList with your own agent
Get your home in front of millions of buyers by listing it on Zillow.
Learn how to do itSell it yourself
Take full control of how buyers see your home on Zillow by listing For Sale by Owner (FSBO).
List your homeWhat's special
Sleek new flooringRenovated kitchenSpacious walk-in closetFresh paintFresh vanity topsSoaring vaulted ceilingsContemporary faucets
Zillow last checked:
Listing updated:
Listed by:
Tim Blanchfield 410-544-4000,
Long & Foster Real Estate, Inc.
Bought with:
Jillian Garza, 682115
Compass
Source: Bright MLS,MLS#: MDAA2108474
Facts & features
Interior
Bedrooms & bathrooms
- Bedrooms: 2
- Bathrooms: 2
- Full bathrooms: 2
- Main level bathrooms: 2
- Main level bedrooms: 2
Basement
- Area: 0
Heating
- Central, Heat Pump, Programmable Thermostat, Electric
Cooling
- Central Air, Heat Pump, Programmable Thermostat, Electric
Appliances
- Included: Microwave, Dishwasher, Disposal, Dryer, Oven/Range - Electric, Refrigerator, Washer, Water Heater, Electric Water Heater
- Laundry: Dryer In Unit, Washer In Unit, In Unit
Features
- Bathroom - Stall Shower, Bathroom - Tub Shower, Breakfast Area, Combination Dining/Living, Upgraded Countertops, Walk-In Closet(s), Vaulted Ceiling(s)
- Flooring: Luxury Vinyl
- Has basement: No
- Has fireplace: No
Interior area
- Total structure area: 989
- Total interior livable area: 989 sqft
- Finished area above ground: 989
- Finished area below ground: 0
Property
Parking
- Total spaces: 2
- Parking features: Permit Included, Paved, Parking Lot
Accessibility
- Accessibility features: Other
Features
- Levels: Three
- Stories: 3
- Exterior features: Storage, Balcony
- Pool features: None
Details
- Additional structures: Above Grade, Below Grade
- Parcel number: 020323390075326
- Zoning: R15
- Special conditions: Standard
- Other equipment: Intercom
Construction
Type & style
- Home type: Condo
- Architectural style: Traditional
- Property subtype: Condominium
- Attached to another structure: Yes
Materials
- Brick, Vinyl Siding, Stick Built
Condition
- Very Good
- New construction: No
- Year built: 1985
Utilities & green energy
- Sewer: Public Sewer
- Water: Public
- Utilities for property: Cable Available, Fiber Optic, Cable
Community & HOA
Community
- Security: Fire Alarm, Main Entrance Lock
- Condo and coop fee: $310 monthly
- Subdivision: Dorado Hills
HOA
- Has HOA: No
- Amenities included: Other
- Services included: Maintenance Grounds, Management, Parking Fee, Snow Removal, Trash, Water, Insurance
Location
- Region: Arnold
Financial & listing details
- Price per square foot: $313/sqft
- Tax assessed value: $192,800
- Annual tax amount: $2,491
- Date on market: 4/10/2025
- Listing agreement: Exclusive Right To Sell
- Ownership: Condominium
- Road surface type: Black Top
Price history
| Date | Event | Price |
|---|---|---|
| 5/2/2025 | Sold | $310,000-1.6%$313/sqft |
Source:  Bright MLS #MDAA2108474 Report a problem Bright MLS #MDAA2108474 Report a problem | ||
| 4/20/2025 | Contingent | $315,000$319/sqft |
Source: Bright MLS #MDAA2108474 Report a problem | ||
| 4/10/2025 | Listed for sale | $315,000$319/sqft |
Source: Bright MLS #MDAA2108474 Report a problem | ||
| 8/13/2020 | Listing removed | $1,550$2/sqft |
Source: Long & Foster Real Estate, Inc. #MDAA442984 Report a problem | ||
| 8/10/2020 | Listed for rent | $1,550$2/sqft |
Source: Long & Foster Real Estate, Inc. #MDAA442984 Report a problem | ||
Public tax history
Tax history is unavailable.
Neighborhood: 21012
Nearby homes
- $300,0002 bd2 ba990 sqft632 Belle Dora Ct #L-12E, Arnold, MD 21012Sold
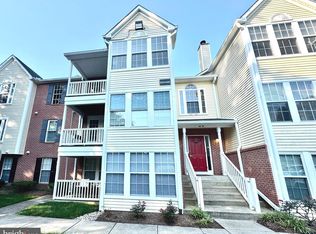
- $313,9002 bd2 ba1k sqft644 Belle Dora Ct #L-12L, Arnold, MD 21012Sold

- $307,5002 bd2 ba1k sqft626 Belle Dora Ct #L-12B, Arnold, MD 21012Sold

- $555,0003 bd4 ba2k sqft642 Baystone Ct, Annapolis, MD 21409Sold
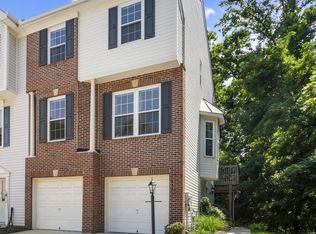
- $319,9992 bd2 ba1k sqft618 Belle Dora Ct, Arnold, MD 21012For Sale
- $459,000-- bd3 ba1.8k sqft640 Baystone Ct, Annapolis, MD 21409Off Market
- $519,000-- bd3 ba2.2k sqft638 Baystone Ct, Annapolis, MD 21409Off Market
- $490,3003 bd2 ba2.1k sqft634 Baystone Ct, Annapolis, MD 21409Off Market
Nearby schools
GreatSchools rating
- 8/10Broadneck Elementary SchoolGrades: K-5Distance: 1.2 mi
- 10/10Magothy River Middle SchoolGrades: 6-8Distance: 2.9 mi
- 9/10Broadneck High SchoolGrades: 9-12Distance: 0.6 mi
Schools provided by the listing agent
- District: Anne Arundel County Public Schools
Source: Bright MLS. This data may not be complete. We recommend contacting the local school district to confirm school assignments for this home.
Get a cash offer in 3 minutes
Find out how much your home could sell for in as little as 3 minutes with a no-obligation cash offer.
Estimated market value
$317,000
Get a cash offer in 3 minutes
Find out how much your home could sell for in as little as 3 minutes with a no-obligation cash offer.
Estimated market value
$317,000
- Maryland
- Anne Arundel County
- Annapolis
- 21012
- 640 Belle Dora Ct Unit L-12j
Nearby cities
Nearby zip codes
Other Annapolis Topics
