Renovated light-filled home awaits your personal touch!
New roof, new electric service, new hot water tank, new floors, new bathroom, newly painted - all done in 2026 so you won't have to worry!
Plenty of space with a flexible layout including oversized living room, generous dining room, first floor bedroom, and upstairs 3 more bedrooms plus a roomy second floor loft perfect for study space, craft area, or whatever you desire. Don't worry, the renovation retained some old-house charm including select original windows (with more recent storm windows), existing kitchen cabinets, and several spots of handy built-in shelving. Upstairs bedrooms all have some angled ceilings nestled under the eaves.
Great indoor/outdoor living options with 3 outside doors and a brand new welcoming front patio. Large, flat usable lot that is mostly fenced. Low-maintenance exterior is a blend of new LP composite siding and existing metal siding. Basement has been energy-upgraded with sprayfoam helping keep everything cozy. Furnace is recent.
Note that the welcoming kitchen has been refreshed with new paint, flooring, countertop and sink but that the cabinets are not new.
Come experience this welcoming home for yourself!
Active
$129,900
618 Copley St, Elmira, NY 14905
4beds
1,753sqft
Single Family Residence
Built in 1900
8,507 Square Feet Lot
$-- Zestimate®
$74/sqft
$-- HOA
What's special
Renovated light-filled homeFirst floor bedroomHandy built-in shelvingGenerous dining roomExisting kitchen cabinets
- 15 days
- 475
- 62
Zillow last checked:
Listing updated:
Listed by:
Courage Property Management, LLC 607-873-7346,
Harriet Baldwin 607-873-7346
Source: NYSAMLSs,MLS#: R1724277 Originating MLS: Elmira Corning Regional Association Of REALTORS
Facts & features
Interior
Bedrooms & bathrooms
- Bedrooms: 4
- Bathrooms: 1
- Full bathrooms: 1
- Main level bedrooms: 1
Bedroom 1
- Level: First
- Dimensions: 10.00 x 11.00
Bedroom 2
- Level: Second
- Dimensions: 14.00 x 9.00
Bedroom 3
- Level: Second
- Dimensions: 14.00 x 9.00
Bedroom 4
- Level: Second
- Dimensions: 13.00 x 10.00
Dining room
- Level: First
- Dimensions: 18.00 x 14.00
Living room
- Level: First
- Dimensions: 20.00 x 14.00
Loft
- Level: Second
- Dimensions: 15.00 x 13.00
Heating
- Gas, Forced Air
Appliances
- Included: Electric Water Heater, Refrigerator
Features
- Ceiling Fan(s), Separate/Formal Dining Room, Separate/Formal Living Room, Country Kitchen, Pull Down Attic Stairs, Bedroom on Main Level, Loft, Programmable Thermostat
- Flooring: Carpet, Hardwood, Luxury Vinyl, Varies, Vinyl
- Windows: Storm Window(s), Thermal Windows
- Basement: Partial
- Attic: Pull Down Stairs
- Has fireplace: No
Interior area
- Total structure area: 1,753
- Total interior livable area: 1,753 sqft
Property
Parking
- Parking features: No Garage
Accessibility
- Accessibility features: Accessible Bedroom
Features
- Levels: Two
- Stories: 2
- Patio & porch: Patio
- Exterior features: Blacktop Driveway, Patio
Lot
- Size: 8,507 Square Feet
- Dimensions: 58 x 145
- Features: Rectangular, Rectangular Lot, Residential Lot
Details
- Additional structures: Shed(s), Storage
- Parcel number: 07040008900500020120000000
- Special conditions: Standard
Construction
Type & style
- Home type: SingleFamily
- Architectural style: Two Story,Traditional
- Property subtype: Single Family Residence
Materials
- Aluminum Siding, Frame, PEX Plumbing
- Foundation: Block, Stone
- Roof: Architectural,Shingle
Condition
- Resale
- Year built: 1900
Utilities & green energy
- Electric: Circuit Breakers
- Sewer: Connected
- Water: Connected, Public
- Utilities for property: Cable Available, Electricity Connected, High Speed Internet Available, Sewer Connected, Water Connected
Community & HOA
Location
- Region: Elmira
Financial & listing details
- Price per square foot: $74/sqft
- Tax assessed value: $40,000
- Annual tax amount: $3,131
- Date on market: 10/28/2026
- Listing terms: Cash,Conventional,FHA,VA Loan
Estimated market value
Not available
Estimated sales range
Not available
Not available
Price history
| Date | Event | Price |
|---|---|---|
| 10/28/2026 | Listed for sale | $129,900+419.6%$74/sqft |
Source:  NYSAMLSs #R1724277 Report a problem | ||
| 5/28/2025 | Listing removed | $25,000$14/sqft |
Source: NYSAMLSs #R1603483 Report a problem | ||
| 5/1/2025 | Listed for sale | $25,000+56.3%$14/sqft |
Source: NYSAMLSs #R1603483 Report a problem | ||
| 3/7/2023 | Sold | $16,000-75.8%$9/sqft |
Source: Public Record Report a problem | ||
| 9/18/2006 | Sold | $66,000+120%$38/sqft |
Source: Public Record Report a problem | ||
| 10/15/1999 | Sold | $30,000$17/sqft |
Source: Public Record Report a problem | ||
Public tax history
| Year | Property taxes | Tax assessment |
|---|---|---|
| 2025 | -- | $40,000 |
| 2024 | -- | $40,000 |
| 2023 | -- | $40,000 |
| 2022 | -- | $40,000 |
| 2021 | -- | $40,000 |
| 2020 | -- | $40,000 |
| 2019 | -- | $40,000 |
| 2018 | -- | $40,000 |
| 2017 | $360 | $40,000 |
| 2016 | -- | $40,000 |
| 2015 | -- | $40,000 |
| 2014 | -- | $40,000 |
| 2013 | -- | $40,000 |
| 2012 | -- | $40,000 |
| 2011 | -- | $40,000 |
| 2010 | -- | $40,000 |
| 2009 | -- | $40,000 |
| 2008 | -- | $40,000 |
| 2007 | -- | $40,000 |
| 2006 | -- | $40,000 |
| 2005 | -- | $40,000 |
| 2004 | -- | $40,000 |
| 2003 | -- | $40,000 |
| 2002 | -- | $40,000 |
| 2001 | -- | $40,000 |
Find assessor info on the county website
Monthly payment
Climate risks
Neighborhood: 14905
Nearby schools
Schools provided by the listing agent
- District: Elmira
Source: NYSAMLSs. This data may not be complete. We recommend contacting the local school district to confirm school assignments for this home.


Similar homes
- $--3 bd1 ba1.3k sqft810 Southport St, Elmira, NY 14904Auction
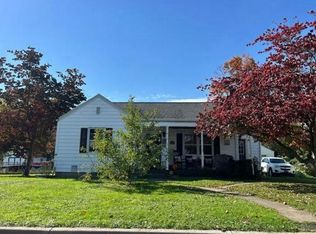 Auction.com 2
- $118,9004 bd2 ba2k sqft448 W 5th St, Elmira, NY 14901For Sale

 MLS ID #R1710314, Charles Cerio, Listing by: Keller Williams Realty Southern Tier & Finger Lakes. NYSAMLSs
- $129,0003 bd1 ba1.4k sqft105 Nancy St, Elmira, NY 14903For Sale
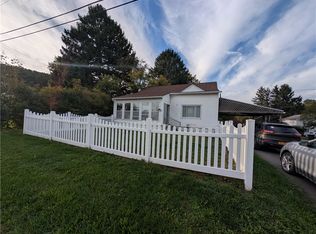 MLS ID #R1719080, Quintin Tiffany, Listing by: Howard Hanna Corning. NYSAMLSs
- $119,0003 bd1 ba1.4k sqft204 Doane St, Elmira, NY 14901For Sale
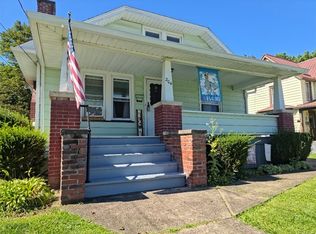 MLS ID #R1714565, Abby M. Russell, Listing by: Russell Real Estate Solutions. NYSAMLSs
- $109,9004 bd2 ba1.9k sqft714 W 3rd St, Elmira, NY 14905For SaleMLS ID #R1712406, Nicholas Magera, Listing by: Howard Hanna Horseheads. NYSAMLSs
- $180,0004 bd2 ba1.6k sqft906 W 2nd St, Elmira, NY 14905For SaleMLS ID #R1713525, Steven Martin McNamara, Listing by: Howard Hanna Horseheads. NYSAMLSs
- $139,9003 bd2 ba1.2k sqft765 Spruce St, Elmira, NY 14904For SaleMLS ID #R1719271, Thomas Easton, Listing by: Howard Hanna Horseheads. NYSAMLSs
- $124,9003 bd2 ba1.6k sqft306 W Center St, Elmira, NY 14901For SaleMLS ID #R1710845, Lamar Huntley, Listing by: Empire Realty Group. NYSAMLSs
- $135,0006 bd3 ba2.2k sqft302 Broadway St, Elmira, NY 14904For SaleMLS ID #R1711365, Steven Hojer, Listing by: KENARRI real estate division. NYSAMLSs
- $164,9993 bd2 ba1.3k sqft403 Herrick St, Elmira, NY 14904For SaleMLS ID #R1726469, Andrew Mitchell, Listing by: Keller Williams Realty Southern Tier & Finger Lakes. NYSAMLSs
- $140,0005 bd2 ba1.7k sqft952 Erie St, Elmira, NY 14904For SaleMLS ID #R1692764, Valerie Clark, Listing by: Warren Real Estate. NYSAMLSs
- $120,0003 bd1 ba900 sqft712 German St, Elmira, NY 14901For SaleMLS ID #R1701729, Nicholas Magera, Listing by: Howard Hanna Horseheads. NYSAMLSs
- $150,0004 bd2 ba2.2k sqft404 Riverside Ave, Elmira, NY 14904For SaleMLS ID #R1690080, Bridget A. Nolan, Listing by: Howard Hanna Horseheads. NYSAMLSs
- $179,9003 bd1 ba1.5k sqft101 Hendy Ave, Elmira, NY 14905For SaleMLS ID #R1711582, Rebecca S. DiBella, Listing by: Howard Hanna Horseheads. NYSAMLSs
- $185,0002 bd2 ba1.6k sqft97 Coleman Ave, Elmira, NY 14905For SaleMLS ID #R1722253, Kara Sheehan, Listing by: Keller Williams Realty Southern Tier & Finger Lakes. NYSAMLSs
- $119,0002 bd1 ba1.2k sqft521 Luce St, Elmira, NY 14904For SaleMLS ID #R1681368, Andrew Mitchell, Listing by: Keller Williams Realty Southern Tier & Finger Lakes. NYSAMLSs
- $100,0003 bd2 ba1.6k sqft423 E Washington Ave, Elmira, NY 14901For SaleMLS ID #R1693123, Jennifer Silata, Listing by: Howard Hanna Corning. NYSAMLSs
- $139,9006 bd2 ba2.5k sqft411 Dewitt Ave, Elmira, NY 14901For SaleMLS ID #R1715058, Eric Schmidt, Listing by: Warren Real Estate. NYSAMLSs
- $119,0002 bd1 ba990 sqft325 Webber Pl, Elmira, NY 14901For SaleMLS ID #R1671957, Terry Dart, Listing by: Warren Real Estate-Corning. NYSAMLSs
- $109,9004 bd2 ba2.1k sqft715 Riverside Ave, Elmira, NY 14904For SaleMLS ID #R1715601, Derik Lisi, Listing by: Warren Real Estate-Corning. NYSAMLSs
