This beautifully remodeled home offers a fresh, move-in-ready feel with thoughtful updates throughout. Enjoy new carpet and fresh interior paint, along with new exterior paint that gives the home a clean, updated look. The inviting layout features vaulted ceilings and an open-concept living, kitchen, and dining area, creating a comfortable space for everyday living and entertaining. Step outside to beautifully refreshed landscaping with brand-new sod, creating a welcoming outdoor setting. Covered front and back patios provide additional space to relax and enjoy the yard. With a 2-car garage and a convenient Emmett location, this updated home is ready for its next owner. Come see all the improvements and make 618 E 6th St your new home!
Pending
$364,900
618 E 6th St, Emmett, ID 83617
3beds
2baths
1,277sqft
Single Family Residence
Built in 2020
5,227 Square Feet Lot
$363,800 Zestimate®
$286/sqft
$-- HOA
What's special
Beautifully refreshed landscapingNew exterior paintNew carpetBrand-new sodFresh interior paintVaulted ceilings
- 20 days
- 301
- 25
Likely to sell faster than
Zillow last checked:
Listing updated:
Listed by:
Michael Tueller Cell:208-283-0202,
JPAR Live Local
Source: IMLS,MLS#: 99002329
Facts & features
Interior
Bedrooms & bathrooms
- Bedrooms: 3
- Bathrooms: 2
- Main level bathrooms: 2
- Main level bedrooms: 3
Primary bedroom
- Level: Main
- Area: 182
- Dimensions: 14 x 13
Bedroom 2
- Level: Main
- Area: 132
- Dimensions: 12 x 11
Bedroom 3
- Level: Main
- Area: 110
- Dimensions: 11 x 10
Kitchen
- Level: Main
- Area: 154
- Dimensions: 14 x 11
Heating
- Forced Air, Natural Gas
Cooling
- Central Air
Appliances
- Included: Gas Water Heater, Dishwasher, Disposal, Oven/Range Freestanding
Features
- Bed-Master Main Level, Family Room, Great Room, Walk-In Closet(s), Breakfast Bar, Pantry, Granite Counters, Number of Baths Main Level: 2
- Flooring: Carpet
- Has basement: No
- Has fireplace: No
Interior area
- Total structure area: 1,277
- Total interior livable area: 1,277 sqft
- Finished area above ground: 1,277
Property
Parking
- Total spaces: 2
- Parking features: Attached
- Attached garage spaces: 2
Features
- Levels: One
- Fencing: Full,Wood
Lot
- Size: 5,227 Square Feet
- Features: Sm Lot 5999 SF, Sidewalks, Auto Sprinkler System, Full Sprinkler System
Details
- Parcel number: RPE3160002019A
Construction
Type & style
- Home type: SingleFamily
- Property subtype: Single Family Residence
Materials
- Frame, HardiPlank Type
- Roof: Composition,Architectural Style
Condition
- Year built: 2020
Utilities & green energy
- Water: Public
- Utilities for property: Sewer Connected, Cable Connected
Community & HOA
Location
- Region: Emmett
Financial & listing details
- Price per square foot: $286/sqft
- Tax assessed value: $324,099
- Annual tax amount: $1,137
- Date on market: 9/30/2026
- Listing terms: Cash,Consider All,Conventional,USDA Loan,VA Loan
- Ownership: Fee Simple,Fractional Ownership: No
- Road surface type: Paved
Estimated market value
$363,800
$346,000 - $382,000
$1,899/mo
Price history
Price history is unavailable.
Public tax history
| Year | Property taxes | Tax assessment |
|---|---|---|
| 2025 | $1,159 +13.4% | $324,099 -3% |
| 2024 | $1,022 -22% | $333,954 -2.3% |
| 2023 | $1,309 -26.5% | $341,970 +1.5% |
| 2022 | $1,780 +162.1% | $336,885 +30.4% |
| 2021 | $679 +188.9% | $258,301 +1153.9% |
| 2020 | $235 +13.2% | $20,600 |
| 2019 | $208 | $20,600 +24.8% |
| 2018 | $208 -4.7% | $16,500 +10.7% |
| 2017 | $218 | $14,900 +4.9% |
| 2016 | -- | $14,200 +6% |
| 2015 | $214 | $13,400 |
Find assessor info on the county website
Monthly payment
Est. payment
Payment breakdown
Explore the cost of this home by adjusting the details. Changes won't be saved.Climate risks
Neighborhood: 83617
Nearby schools
Schools provided by the listing agent
- Elementary: Butte View
- Middle: Emmett
- High: Emmett
- District: Emmett Independent District #221
Source: IMLS. This data may not be complete. We recommend contacting the local school district to confirm school assignments for this home.

Similar homes
- $320,0003 bd2 ba1.1k sqft636 E 3rd St, Emmett, ID 83617Active
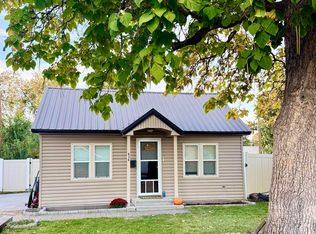 MLS ID #99003961, Servando Arevalo-benitez, Homes of Idaho. IMLS
- $339,0003 bd2 ba1.3k sqft638 Meadow Dr, Emmett, ID 83617Active
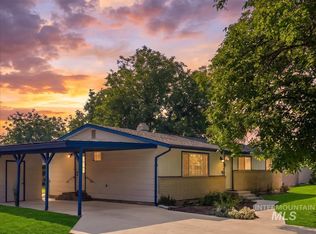 MLS ID #98998376, Niccole Welch, Silvercreek Realty Group. IMLS
- $340,0003 bd2 ba1.2k sqft831 E 1st St #207-S-&, Emmett, ID 83617Active
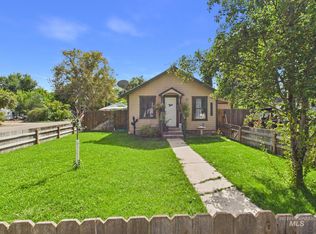 MLS ID #99001207, Teena Turner, Evans Realty, L.L.C.. IMLS
- $400,0003 bd2 ba1.4k sqft1064 Homestead Dr, Emmett, ID 83617Active
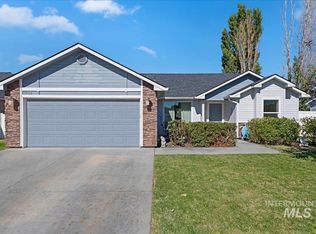 MLS ID #99002589, Brette Shakespeare, Coldwell Banker Tomlinson. IMLS
