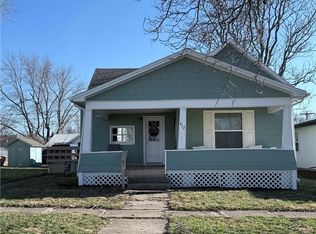
This home has just been newly painted on the interior. It also has 2 large bedrooms and hardwood floors in all rooms except Kitchen and Bathroom. One car garage is large enough for a workshop and storage for the lawnmower. Yard is relatively small therefore minimal yard care, but does have 2 large trees on the west side that provide afternoon shade. Located just a few blocks from all of Cameron's business and quick connection to Highway 36 and I-35.
Active
Price cut: $10K (10/1)
$149,000
618 N Cherry St, Cameron, MO 64429
2beds
997sqft
Single Family Residence
Built in 1958
3,750 Square Feet Lot
$-- Zestimate®
$149/sqft
$-- HOA
What's special
- 30 days
- 437
- 13
Likely to sell faster than
Zillow last checked:
Listing updated:
Listed by:
John Anderson 816-807-3770,
Berkshire Hathaway HomeService
Source: Heartland MLS as distributed by MLS GRID,MLS#: 2638062
Facts & features
Interior
Bedrooms & bathrooms
- Bedrooms: 2
- Bathrooms: 1
- Full bathrooms: 1
Primary bedroom
- Features: Wood Floor
- Level: First
- Area: 143 Square Feet
- Dimensions: 11 x 13
Bedroom 2
- Features: Wood Floor
- Level: First
- Area: 143 Square Feet
- Dimensions: 11 x 13
Bathroom 1
- Level: First
Kitchen
- Features: Wood Floor
- Level: First
- Area: 165 Square Feet
- Dimensions: 15 x 11
Laundry
- Level: First
Living room
- Features: Wood Floor
- Level: First
- Area: 260 Square Feet
- Dimensions: 20 x 13
Heating
- Forced Air, Natural Gas
Cooling
- Electric
Appliances
- Included: Built-In Oven
- Laundry: Main Level, Off The Kitchen
Features
- Flooring: Laminate, Wood
- Doors: Storm Door(s)
- Windows: Storm Window(s)
- Basement: Crawl Space
- Has fireplace: No
Interior area
- Total structure area: 997
- Total interior livable area: 997 sqft
- Finished area above ground: 997
- Finished area below ground: 0
Property
Parking
- Total spaces: 1
- Parking features: Attached, Garage Faces Front
- Attached garage spaces: 1
Lot
- Size: 3,750 Square Feet
- Dimensions: 50 x 75
- Features: City Lot, Corner Lot, Level, Many Trees
Details
- Parcel number: 0106023002011006000
Construction
Type & style
- Home type: SingleFamily
- Architectural style: Traditional
- Property subtype: Single Family Residence
Materials
- Frame, Vinyl Siding
- Roof: Composition
Condition
- Year built: 1958
Utilities & green energy
- Sewer: Public Sewer
- Water: Public
Community & HOA
Community
- Subdivision: Original Town of Cameron
HOA
- Has HOA: No
Location
- Region: Cameron
Financial & listing details
- Price per square foot: $149/sqft
- Tax assessed value: $76,580
- Annual tax amount: $936
- Date on market: 9/9/2026
- Listing terms: Cash,Conventional
- Ownership: Private
- Road surface type: Paved
Estimated market value
Not available
Estimated sales range
Not available
Not available
Price history
| Date | Event | Price |
|---|---|---|
| 10/1/2026 | Price change | $149,000-6.3%$149/sqft |
Source:  Heartland MLS as distributed by MLS GRID #2638062 Report a problem Heartland MLS as distributed by MLS GRID #2638062 Report a problem | ||
| 9/9/2026 | Listed for sale | $159,000$159/sqft |
Source: Heartland MLS as distributed by MLS GRID #2638062 Report a problem | ||
| 6/30/2017 | Sold | -- |
Source: Heartland MLS as distributed by MLS GRID #2039363 Report a problem | ||
Public tax history
| Year | Property taxes | Tax assessment |
|---|---|---|
| 2025 | $936 +9.3% | $14,550 +12% |
| 2024 | $856 +0.7% | $12,992 |
| 2023 | $850 +8.9% | $12,992 +8.9% |
| 2022 | $780 +0.5% | $11,934 |
| 2021 | $776 +9.2% | $11,934 +10% |
| 2020 | $711 | $10,849 |
| 2019 | -- | $10,849 |
| 2018 | -- | $10,849 |
| 2017 | -- | $10,849 |
| 2016 | -- | $10,849 0% |
| 2013 | -- | $10,850 |
Find assessor info on the county website
Monthly payment
Est. payment
Payment breakdown
Explore the cost of this home by adjusting the details. Changes won't be saved.Climate risks
Neighborhood: 64429
Similar homes
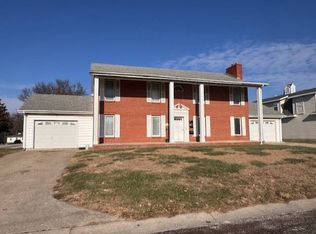
- $129,9003 bd2 ba996 sqft320 E 3rd St, Cameron, MO 64429For Sale By Owner
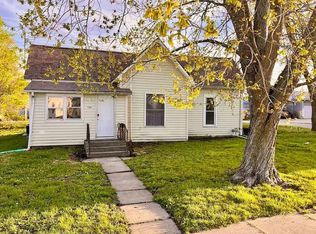
- $159,0002 bd2 ba1.1k sqft9699 NW Old Highway 36, Cameron, MO 64429For Sale
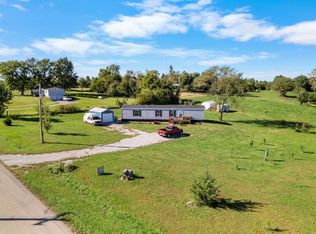 MLS ID #12017851, Dan O'connor, The OConnor Agency - United Country Real Estate. My State MLS
 - $140,0002 bd1 ba850 sqft613 E 6th St, Cameron, MO 64429For Sale
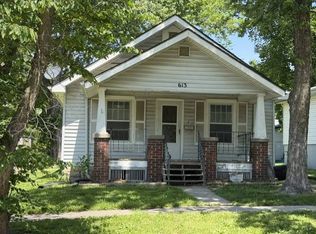 MLS ID #11742679, Bruce Witt, The OConnor Agency - United Country Real Estate. My State MLS
 - $127,5002 bd1 ba936 sqft413 W 1st St, Cameron, MO 64429For Sale
 MLS ID #2635278, Cole Kemper, Berkshire Hathaway HomeService. Heartland MLS as distributed by MLS GRID
