BEST BUY IN GURNEE!!! Well built- 3 bedroom BRICK home with FULL BASEMENT-PRICED TO SELL!!!!! CENTRALLY LOCATED IN GURNEE-HOME BEING SOLD "AS IS". Loads Potential... hardwood floors, living room with fireplace and dining area. Eat in kitchen. Basement awaits your finishing touches for additional living space (including extra 1/2 bath./2ND fireplace). Irregular lot is .35 per assessor. Forced air gas heat. Stove/ refrigerator/ washer/dryer included. EZ to show/ make appointment and view today!!! QUICK CLOSING PREFERRED!
Contingent
$234,900
618 N Oplaine Rd, Gurnee, IL 60031
3beds
1,572sqft
Single Family Residence
Built in 1950
0.35 Acres Lot
$232,900 Zestimate®
$149/sqft
$-- HOA
What's special
Forced air gas heatEat in kitchenDining areaFull basementHardwood floors
- 8 days
- 917
- 47
Likely to sell faster than
Zillow last checked:
Listing updated:
Listed by:
Brenda Newman-Lawler, ABR,CRS,CSC,GRI 847-668-3121,
RE/MAX Plaza,
Mason Lawler 847-785-9583,
RE/MAX Plaza
Source: MRED as distributed by MLS GRID,MLS#: 12781870
Facts & features
Interior
Bedrooms & bathrooms
- Bedrooms: 3
- Bathrooms: 2
- Full bathrooms: 1
- 1/2 bathrooms: 1
Rooms
- Room types: No additional rooms
Primary bedroom
- Features: Flooring (Hardwood)
- Level: Main
- Area: 132 Square Feet
- Dimensions: 12X11
Bedroom 2
- Features: Flooring (Hardwood)
- Level: Main
- Area: 110 Square Feet
- Dimensions: 11X10
Bedroom 3
- Features: Flooring (Hardwood)
- Level: Main
- Area: 100 Square Feet
- Dimensions: 10X10
Dining room
- Features: Flooring (Hardwood)
- Level: Main
- Area: 120 Square Feet
- Dimensions: 12X10
Kitchen
- Features: Kitchen (Island), Flooring (Other)
- Level: Main
- Area: 144 Square Feet
- Dimensions: 12X12
Laundry
- Features: Flooring (Other)
- Level: Basement
- Area: 360 Square Feet
- Dimensions: 24X15
Living room
- Features: Flooring (Hardwood)
- Level: Main
- Area: 289 Square Feet
- Dimensions: 17X17
Heating
- Natural Gas, Forced Air
Cooling
- None
Appliances
- Included: Range, Refrigerator, Washer, Dryer
Features
- Windows: Screens
- Basement: Unfinished,Full
- Attic: Unfinished
- Number of fireplaces: 2
- Fireplace features: Wood Burning, Living Room, Basement
Interior area
- Total structure area: 3,144
- Total interior livable area: 1,572 sqft
Property
Parking
- Total spaces: 4
- Parking features: Gravel, Driveway, Yes, Owned
- Has uncovered spaces: Yes
Accessibility
- Accessibility features: No Disability Access
Features
- Stories: 1
Lot
- Size: 0.35 Acres
- Dimensions: 48x37x38x50x115x63x245
- Features: Irregular Lot
Details
- Parcel number: 07231000280000
- Special conditions: None
Construction
Type & style
- Home type: SingleFamily
- Architectural style: Ranch
- Property subtype: Single Family Residence
Materials
- Brick
- Roof: Asphalt
Condition
- New construction: No
- Year built: 1950
Details
- Builder model: ranch
Utilities & green energy
- Electric: Circuit Breakers
- Sewer: Public Sewer
- Water: Public
Community & HOA
Community
- Features: Street Lights, Street Paved
HOA
- Services included: None
Location
- Region: Gurnee
Financial & listing details
- Price per square foot: $149/sqft
- Tax assessed value: $166,097
- Annual tax amount: $5,431
- Date on market: 10/9/2026
- Ownership: Fee Simple
Estimated market value
$232,900
$221,000 - $245,000
$2,607/mo
Price history
| Date | Event | Price |
|---|---|---|
| 10/12/2026 | Contingent | $234,900$149/sqft |
Source:  MRED as distributed by MLS GRID #12781870 Report a problem MRED as distributed by MLS GRID #12781870 Report a problem | ||
| 10/9/2026 | Listed for sale | $234,900-9.3%$149/sqft |
Source: MRED as distributed by MLS GRID #12781870 Report a problem | ||
| 10/1/2026 | Listing removed | $2,200$1/sqft |
Source: MRED as distributed by MLS GRID #12759397 Report a problem | ||
| 9/15/2026 | Listed for rent | $2,200+69.2%$1/sqft |
Source: MRED as distributed by MLS GRID #12759397 Report a problem | ||
| 9/4/2026 | Listed for sale | $258,888$165/sqft |
Source: MRED as distributed by MLS GRID #12737050 Report a problem | ||
| 8/22/2026 | Contingent | $258,888$165/sqft |
Source: MRED as distributed by MLS GRID #12737050 Report a problem | ||
| 8/20/2026 | Listed for sale | $258,888+169.7%$165/sqft |
Source: MRED as distributed by MLS GRID #12737050 Report a problem | ||
| 3/24/2021 | Listing removed | -- |
Source: Owner Report a problem | ||
| 11/5/2019 | Listing removed | $1,300$1/sqft |
Source: Owner Report a problem | ||
| 10/29/2019 | Listed for rent | $1,300$1/sqft |
Source: Owner Report a problem | ||
| 10/16/2018 | Listing removed | $1,300$1/sqft |
Source: Owner Report a problem | ||
| 10/11/2018 | Listed for rent | $1,300$1/sqft |
Source: Zillow Rental Manager Report a problem | ||
| 5/17/2000 | Sold | $96,000$61/sqft |
Source: Public Record Report a problem | ||
Public tax history
| Year | Property taxes | Tax assessment |
|---|---|---|
| 2024 | $5,281 +6.4% | $59,284 +7.1% |
| 2023 | $4,962 +8.6% | $55,360 +13.2% |
| 2022 | $4,569 +15.2% | $48,922 +7.6% |
| 2021 | $3,967 +3% | $45,462 +12.1% |
| 2020 | $3,852 +2.4% | $40,538 +3% |
| 2019 | $3,761 -0.3% | $39,361 +0% |
| 2018 | $3,773 | $39,342 +2.9% |
| 2017 | $3,773 -1.6% | $38,215 -2% |
| 2016 | $3,836 -8.5% | $39,002 -5.8% |
| 2015 | $4,194 +3.8% | $41,388 +2.7% |
| 2014 | $4,039 +5.8% | $40,298 -0.8% |
| 2012 | $3,816 +6.9% | $40,606 -23.8% |
| 2011 | $3,571 +0.1% | $53,284 +14.5% |
| 2010 | $3,567 -0.1% | $46,550 -7.6% |
| 2009 | $3,570 +1.2% | $50,406 -2% |
| 2008 | $3,528 +13.6% | $51,448 +16.1% |
| 2006 | $3,107 +33.7% | $44,309 |
| 2005 | $2,323 +8.8% | -- |
| 2004 | $2,135 -14.9% | -- |
| 2003 | $2,508 +4.2% | -- |
| 2002 | $2,408 +3.4% | -- |
| 2001 | $2,330 +11.4% | $33,964 +3.3% |
| 2000 | $2,092 | $32,889 |
Find assessor info on the county website
Monthly payment
Est. payment
Payment breakdown
Explore the cost of this home by adjusting the details. Changes won't be saved.Climate risks
Neighborhood: 60031
Nearby schools
Schools provided by the listing agent
- High: Warren Township High School
- District: 56
Source: MRED as distributed by MLS GRID. This data may not be complete. We recommend contacting the local school district to confirm school assignments for this home.
Similar homes
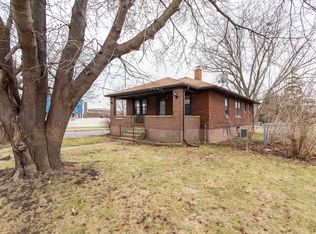
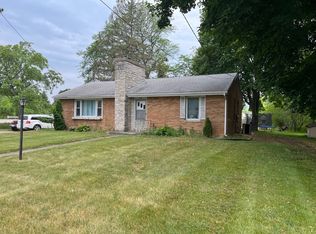
- $260,0003 bd2 ba1.2k sqft3707 Clearview Ave, Gurnee, IL 60031Active
 MLS ID #12733195, Joseph Prindle, HomeSmart Connect LLC. MRED as distributed by MLS GRID
 - $259,9003 bd2 ba1.2k sqft5117 Pembrook Ct #10-B, Gurnee, IL 60031New
 MLS ID #12786078, Saieshwar Chikoti, RE/MAX Top Performers. MRED as distributed by MLS GRID
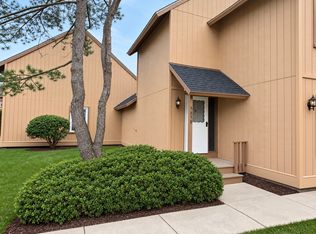
 - $234,9002 bd2 ba1.1k sqft5858 Heatherridge Dr #5858, Gurnee, IL 60031New
 MLS ID #12782090, Margie Izban, HomeSmart Connect LLC. MRED as distributed by MLS GRID
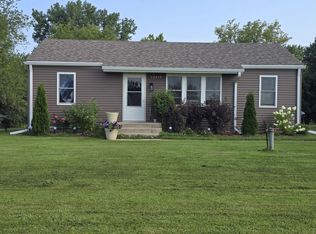
 - $246,9003 bd1 ba874 sqft12810 W Beach Rd, Beach Park, IL 60087Re-activated
 MLS ID #12725244, Gary Powell, Netgar Investments Inc. MRED as distributed by MLS GRID
