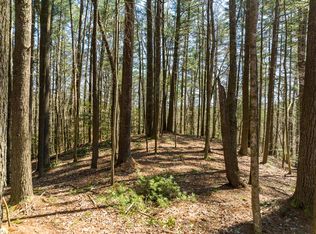
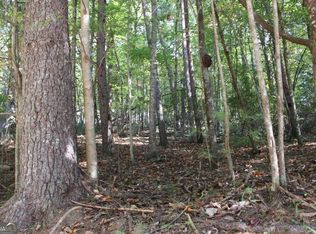
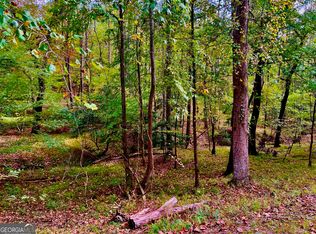
Craftsman Style home constructed in 2024 in Buckhorn Estates. Offering the perfect blend of mountain charm, privacy, and one level living. This 3 bedroom, 2.5 bathroom home features a spacious owner's suite on the main level, ideal for comfort and convenience. The open concept floor plan includes a bright great room with a stunning stacked stone wood burning fireplace, perfect for cozy evenings. The kitchen features ample cabinetry, a pantry, and easy flow into the dining room. A dedicated office with enhanced sound proofing. Step outside to enjoy a wrap around deck overlooking a peaceful wooded setting, where you can relax to the sounds of nature and watch deer that frequent the property daily. Additional highlights include a 2-car garage, natural surroundings, and a serene, private atmosphere. Buckhorn Estates offers community access to the Ellijay River, and green space. All paved roads for easy access! Enjoy the county owned Whitepath Lake and White Path Golf Course both conveniently located within the neighborhood.
Active
$650,000
618 S Satsuma Ct, Ellijay, GA 30540
3beds
--sqft
Residential
Built in 2024
0.87 Acres Lot
$-- Zestimate®
$--/sqft
$19/mo HOA
What's special
Open concept floor planBright great roomKitchen features ample cabinetryNatural surroundings
- 180 days
- 62
- 3
Zillow last checked:
Listing updated:
Listed by:
The Lloyd Team 706-897-4701,
North Peaks Realty
Source: NGBOR,MLS#: 429873
Facts & features
Interior
Bedrooms & bathrooms
- Bedrooms: 3
- Bathrooms: 3
- Full bathrooms: 2
- Partial bathrooms: 1
- Main level bedrooms: 3
Rooms
- Room types: Living Room, Dining Room, Kitchen, Laundry, Great Room
Primary bedroom
- Level: Main
Heating
- Central, Heat Pump
Cooling
- Central Air, Electric
Appliances
- Included: Refrigerator, Range, Microwave, Dishwasher
- Laundry: Main Level, Laundry Room
Features
- Pantry, Sheetrock, Entrance Foyer, High Speed Internet
- Flooring: Tile, Luxury Vinyl
- Windows: Vinyl
- Basement: Crawl Space
- Number of fireplaces: 1
- Fireplace features: Vented, Wood Burning
Video & virtual tour
Property
Parking
- Total spaces: 2
- Parking features: Garage, Driveway, Gravel
- Garage spaces: 2
- Has uncovered spaces: Yes
Features
- Levels: One
- Stories: 1
- Patio & porch: Front Porch, Deck, Wrap Around
- Has view: Yes
- View description: Trees/Woods
- Frontage type: Road
Lot
- Size: 0.87 Acres
- Topography: Sloping
Details
- Parcel number: 3093F 086
Construction
Type & style
- Home type: SingleFamily
- Architectural style: Craftsman
- Property subtype: Residential
Materials
- Frame, Composite
- Roof: Shingle
Condition
- Resale
- New construction: No
- Year built: 2024
Utilities & green energy
- Sewer: Septic Tank
- Water: Shared Well
Community & HOA
Community
- Features: Lake Access, River Access
- Subdivision: Buckhorn Estates
HOA
- Has HOA: Yes
- HOA fee: $225 annually
Location
- Region: Ellijay
Financial & listing details
- Date on market: 4/22/2026
- Road surface type: Paved
Estimated market value
Not available
Estimated sales range
Not available
Not available
Price history
| Date | Event | Price |
|---|---|---|
| 5/12/2026 | Price change | $650,000-3.7% |
Source: NGBOR #429873 Report a problem | ||
| 4/22/2026 | Listed for sale | $675,000 |
Source: NGBOR #429873 Report a problem | ||
Public tax history
Tax history is unavailable.
Monthly payment
Est. payment
Payment breakdown
Explore the cost of this home by adjusting the details. Changes won't be saved.Climate risks
Neighborhood: 30540

Similar homes
- $599,0003 bd3 ba2.7k sqft31 Nahunta Ct, Ellijay, GA 30540Active
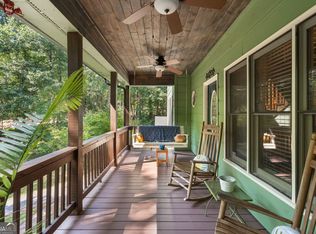
 MLS ID #10839301, Monica Wilson, Real Broker, LLC. GAMLS
 - $624,0003 bd3 ba2k sqft638 Abbott Top Rd, Ellijay, GA 30540For Sale
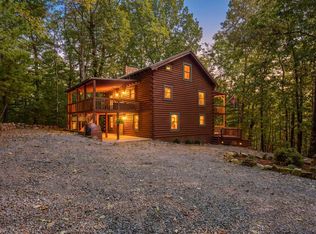 MLS ID #436858, Kendall Wiseley, BHGRE Metro Brokers - Ellijay. NGBOR
 - $624,9003 bd3 ba2.3k sqft63 Wall St, Ellijay, GA 30540For Sale
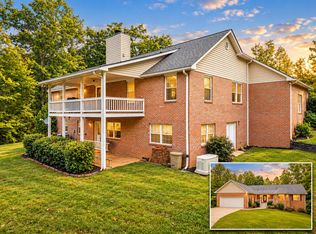 MLS ID #436813, The Southern Hospitality Team, BHHS Georgia Properties - Ellijay. NGBOR
 - $649,9004 bd4 ba3.3k sqft314 Northcutt Rd, Ellijay, GA 30540For Sale
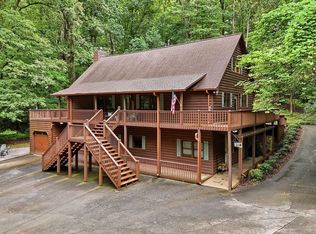 MLS ID #434647, Chris Moffa, RB Realty. NGBOR
 - $825,0005 bd4 ba4.2k sqft1970 Big Ben Rd #27, Ellijay, GA 30540ActiveMLS ID #10875190, Michael Miller, Coldwell Banker High Country. GAMLS
- $625,0005 bd4 ba4.7k sqft300 Westwoods Dr, Ellijay, GA 30540ActiveMLS ID #10841646, Ashleigh Murray, eXp Realty. GAMLS
- $539,0003 bd3 ba1.4k sqft293 Scott Hollow Rd, Ellijay, GA 30540ActiveMLS ID #10772783, Karin Johnston, RKJ Designs Realty. GAMLS
