Skip main navigation
Closed
  • Price Unknown

    618 Sweet Bay Dr, Mandeville, LA 70448

    4beds
    2,179sqft
    Single Family Residence
    Built in 1998
    0.35 Acres Lot
    $440,100 Zestimate®
    $--/sqft
    $2,471 Estimated rent

    Home value

    $440,100

    $414,000 - $467,000

    $2,471/mo

    Zestimate® history
    Loading
    Loading...

    Owner options

    List your home for rent

    $2,471/mo

    Rent Zestimate®

    Find your next renter with Zillow Rental Manager. Plus, with online applications, you can quickly screen prospective tenants – for free.

    Learn more

    $2,471/mo

    Rent Zestimate®

    Refinance and save

    $268/mo

    Est. payment

    Refinancing to a lower rate could help reduce your monthly payments and save thousands over the life of the loan.

    See today's rates

    $268/mo

    Est. payment

    Explore your selling options

    Work with a Zillow partner agent

    Leverage their expertise and Zillow's premium Showcase listings to get your home seen by more buyers.

    Get started

    List with your own agent

    Get your home in front of millions of buyers by listing it on Zillow.

    Learn how to do it

    Sell it yourself

    Take full control of how buyers see your home on Zillow by listing For Sale by Owner (FSBO).

    List your home

    What's special

    Oversized attached garageGrand foyerGenerous workspaceLarge fenced backyardAbundant custom wood cabinetryStainless steel appliancesGas range
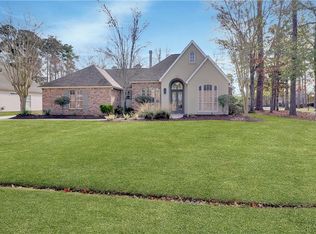
    Beautifully updated 4-bedroom home in a gated community with private park access! This spacious residence offers a sunroom, oversized attached garage, and an open-concept floor plan designed for comfortable living and entertaining. Located in a desirable gated subdivision with direct access to playground, this home combines space, style, and value. A grand foyer welcomes you into bright living and dining areas featuring soaring ceilings, engineered white oak flooring, crown molding, abundant natural light, and a gas fireplace with a marble surround. The spacious living area flows seamlessly into the dining room, breakfast area, and well-appointed kitchen. The kitchen features abundant custom wood cabinetry, granite countertops, stainless steel appliances, gas range, pantry, breakfast bar seating, and generous workspace. The adjoining sunroom provides flexible living space overlooking the backyard. The spacious primary suite offers a beautiful accent wall, large walk-in closet, and an en-suite bath with dual vanities, granite countertops, soaking tub, and separate shower. Three additional generously sized bedrooms provide flexibility for family, guests, or a home office, while abundant storage is found throughout. Enjoy the large fenced backyard and covered patio, creating a great setting for outdoor relaxation. Additional highlights include updated lighting, a spacious laundry room, oversized garage, high ceilings, and abundant storage. Offering large rooms and an excellent entertainment floor plan, this home delivers exceptional value. The seller is willing to provide a window credit with a qualifying offer. Conveniently located in the vicinity of shopping, dining, medical facilities, recreational amenities, and major commuter routes, this home offers the space, location, and lifestyle today's buyers are looking for. Home is under contract, open house is cancelled.

    Zillow last checked:

    Listing updated:

    Listed by:

    Brittany Picolo 504-300-5179,

    Keller Williams Realty New Orleans

    Bought with:

    Sara Daniel

    1 Percent Lists Premier

    Source: GSREIN,MLS#: 2568603MLS Logo

    Facts & features

    Interior

    Bedrooms & bathrooms
    • Bedrooms: 4
    • Bathrooms: 3
    • Full bathrooms: 2
    • 1/2 bathrooms: 1
    Primary bedroom
    • Description: Flooring: Carpet
    • Level: Lower
    • Dimensions: 13.11X 14.10
    Bedroom
    • Description: Flooring: Carpet
    • Level: Lower
    • Dimensions: 14.11 X 10.10
    Bedroom
    • Description: Flooring: Carpet
    • Level: Lower
    • Dimensions: 11.60 X 11.00
    Bedroom
    • Description: Flooring: Carpet
    • Level: Lower
    • Dimensions: 10.11 X 12.40
    Primary bathroom
    • Description: Flooring: Tile
    • Level: Lower
    • Dimensions: 11.11 X 14.90
    Bathroom
    • Description: Flooring: Tile
    • Level: Lower
    • Dimensions: 10.11 X 5.10
    Breakfast room nook
    • Description: Flooring: Engineered Hardwood
    • Level: Lower
    • Dimensions: 12.11 X 10.50
    Dining room
    • Description: Flooring: Engineered Hardwood
    • Level: Lower
    • Dimensions: 10.10 X 12.50
    Half bath
    • Description: Flooring: Tile
    • Level: Lower
    Kitchen
    • Description: Flooring: Tile
    • Level: Lower
    • Dimensions: 13.30 X 10.40
    Laundry
    • Description: Flooring: Other
    • Level: Lower
    • Dimensions: 5.50 X 5.10
    Living room
    • Description: Flooring: Engineered Hardwood
    • Level: Lower
    • Dimensions: 17.40 X 19.90
    Heating
    • Central
    Cooling
    • Central Air, 1 Unit
    Appliances
    • Included: Dryer, Dishwasher, Microwave, Oven, Range, Washer
    Features
    • Attic, Ceiling Fan(s), Granite Counters, Jetted Tub, Pantry, Pull Down Attic Stairs
    • Attic: Pull Down Stairs
    • Has fireplace: Yes
    • Fireplace features: Gas
    Interior area
    • Total structure area: 2,854
    • Total interior livable area: 2,179 sqft

    Property

    Parking
    • Total spaces: 2
    • Parking features: Attached, Garage, Two Spaces, Garage Door Opener
    • Has attached garage: Yes
    Features
    • Levels: One
    • Stories: 1
    • Patio & porch: Brick, Porch
    • Exterior features: Fence, Porch
    • Pool features: None
    Lot
    • Size: 0.35 Acres
    • Dimensions: 92 x 139 x 87 x 140
    • Features: Outside City Limits, Oversized Lot
    Details
    • Parcel number: 1121174789
    • Special conditions: None

    Construction

    Type & style
    • Home type: SingleFamily
    • Architectural style: French Provincial
    • Property subtype: Single Family Residence
    Materials
    • Brick, Stucco, Vinyl Siding
    • Foundation: Slab
    • Roof: Asphalt,Shingle
    Condition
    • Excellent
    • Year built: 1998

    Utilities & green energy

    • Sewer: Public Sewer
    • Water: Public

    Community & HOA

    Community
    • Subdivision: The Woodlands
    HOA
    • Has HOA: Yes
    • HOA fee: $268 quarterly
    Location
    • Region: Mandeville

    Financial & listing details

    • Tax assessed value: $315,814
    • Annual tax amount: $3,850
    • Date on market: 7/23/2026

    Price history

    DateEventPrice
    8/19/2026Sold--
    Source: GSREIN #2568603 Report a problem
    7/25/2026Contingent$445,000$204/sqft
    Source: GSREIN #2568603 Report a problem
    7/23/2026Listed for sale$445,000+17.1%$204/sqft
    Source: GSREIN #2568603 Report a problem
    12/3/2021Sold--
    Source: GSREIN #2320457 Report a problem
    11/3/2021Pending sale$380,000$174/sqft
    Source: GSREIN #2320457 Report a problem
    10/27/2021Listed for sale$380,000+33.3%$174/sqft
    Source: GSREIN #2320457 Report a problem
    7/13/2016Sold--
    Source: Public Record Report a problem
    3/20/2013Listing removed$285,000$131/sqft
    Source: Coldwell Banker TEC Realtors #928225 Report a problem
    2/5/2013Listed for sale$285,000$131/sqft
    Source: Coldwell Banker TEC Realtors #928225 Report a problem
    11/30/2012Sold--
    Source: Public Record Report a problem
    9/26/2012Listed for sale$285,000$131/sqft
    Source: Coldwell Banker TEC Realtors #928225 Report a problem
    7/8/2009Sold--
    Source: Public Record Report a problem

    Public tax history

    YearProperty taxesTax assessment
    2025$3,850 -2.1%$31,581 +1.4%
    2024$3,933 +3.2%$31,133 +10%
    2023$3,809 $28,290
    2022$3,809 +35.4%$28,290 -0.5%
    2021$2,814 +0.1%$28,438
    2020$2,811 +5.2%$28,438 +6.5%
    2019$2,673 -0.1%$26,695
    2018$2,677 -27.6%$26,695
    2017$3,699 +38%$26,695
    2016$2,681 $26,695 +5%
    2015$2,681 +2.6%$25,434 +1.7%
    2014$2,612 +3.5%$25,008
    2013$2,523 +2.3%$25,008 +2.9%
    2011$2,467 +0.4%$24,299
    2010$2,458 $24,299
    Find assessor info on the county website

    Neighborhood: 70448

    Nearby schools

    GreatSchools rating
    Get a cash offer in 3 minutes
    Find out how much your home could sell for in as little as 3 minutes with a no-obligation cash offer.
    Estimated market value
    $440,100
    Get a cash offer in 3 minutes
    Find out how much your home could sell for in as little as 3 minutes with a no-obligation cash offer.
    Estimated market value
    $440,100