**Back on the market due to buyer’s financing falling through.** Welcome to this beautifully maintained home nestled in a popular gated community in Mandeville, offering a rare, and highly desirable feature for the neighborhood, a two-car attached garage PLUS a detached garage with extended driveway. Whether you need space for extra vehicles, a boat, golf cart, home gym, workshop, or additional storage, this setup offers flexibility that’s difficult to find in this area.
Inside, you’ll love the open and functional split floorplan with 4 spacious bedrooms and 2 full baths, thoughtfully designed for both privacy and everyday living. Wood-look ceramic tile flooring flows throughout the main living areas, combining durability with a warm, modern aesthetic. The light-filled living room creates an inviting space for relaxing or entertaining, while the kitchen offers ample cabinetry, generous counter space, and a seamless connection to the main living areas.
The primary suite offers a peaceful retreat with an en suite bath and generous closet space, while the secondary bedrooms are well-sized and versatile. Step outside to enjoy your fully fenced backyard for pets, play, or hosting gatherings.
What truly sets this property apart is its exceptional location within the community... the backyard backs directly to the neighborhood amenities, offering easy access to the community pool, tennis courts, and scenic walking and running paths just steps from your door. Enjoy the convenience of resort-style living without sacrificing privacy or yard space.
Closed
Price Unknown
610 Sweet Bay Dr, Mandeville, LA 70448
4beds
2,192sqft
Single Family Residence
Built in 1998
0.3 Acres Lot
$437,800 Zestimate®
$--/sqft
$2,471 Estimated rent
Home value
$437,800
$403,000 - $473,000
$2,471/mo
Zestimate® history
Owner options
List your home for rent
$2,471/mo
Rent Zestimate®
Find your next renter with Zillow Rental Manager. Plus, with online applications, you can quickly screen prospective tenants – for free.
$2,471/mo
Rent Zestimate®
Refinance and save
$288/mo
Est. payment
Refinancing to a lower rate could help reduce your monthly payments and save thousands over the life of the loan.
$288/mo
Est. payment
Explore your selling options
Work with a Zillow partner agent
Leverage their expertise and Zillow's premium Showcase listings to get your home seen by more buyers.
Get startedList with your own agent
Get your home in front of millions of buyers by listing it on Zillow.
Learn how to do itSell it yourself
Take full control of how buyers see your home on Zillow by listing For Sale by Owner (FSBO).
List your homeWhat's special
Two-car attached garageGenerous closet spaceGenerous counter spaceWood-look ceramic tile flooring
Zillow last checked:
Listing updated:
Listed by:
Rachel Turner 985-626-1313,
eXp Realty, LLC
Bought with:
Laetitia Phelan
Pennant Real Estate
Source: GSREIN,MLS#: 2538258
Facts & features
Interior
Bedrooms & bathrooms
- Bedrooms: 4
- Bathrooms: 2
- Full bathrooms: 2
Primary bedroom
- Description: Flooring: Tile
- Level: Lower
- Dimensions: 15.1x15.1
Bedroom
- Description: Flooring: Tile
- Level: Lower
- Dimensions: 15x12.4
Bedroom
- Description: Flooring: Tile
- Level: Lower
- Dimensions: 11.3x11.2
Bedroom
- Description: Flooring: Tile
- Level: Lower
- Dimensions: 12.6x12.2
Breakfast room nook
- Description: Flooring: Tile
- Level: Lower
- Dimensions: 13.2x9.1
Dining room
- Description: Flooring: Tile
- Level: Lower
- Dimensions: 11.1x12.1
Foyer
- Description: Flooring: Tile
- Level: Lower
- Dimensions: 6.5x12.1
Kitchen
- Description: Flooring: Tile
- Level: Lower
- Dimensions: 13.2x18.3
Laundry
- Description: Flooring: Tile
- Level: Lower
- Dimensions: 5.5.x8.3
Living room
- Description: Flooring: Tile
- Level: Lower
- Dimensions: 17.9x20.8
Heating
- Gas
Cooling
- Central Air, 1 Unit
Appliances
- Included: Dishwasher, Disposal, Microwave, Oven, Range
- Laundry: Washer Hookup, Dryer Hookup
Features
- Attic, Carbon Monoxide Detector, Granite Counters, Pull Down Attic Stairs
- Attic: Pull Down Stairs
- Has fireplace: Yes
- Fireplace features: Gas
Interior area
- Total structure area: 2,644
- Total interior livable area: 2,192 sqft
Property
Parking
- Total spaces: 3
- Parking features: Attached, Detached, Garage, Three or more Spaces, Garage Door Opener
- Has attached garage: Yes
Features
- Levels: One
- Stories: 1
- Patio & porch: Concrete, Covered, Porch
- Exterior features: Fence, Porch
- Pool features: Community
Lot
- Size: 0.3 Acres
- Dimensions: 91 x 139 x 92 x 140
- Features: Outside City Limits, Rectangular Lot
Details
- Additional structures: Workshop
- Parcel number: 49624
- Special conditions: None
Construction
Type & style
- Home type: SingleFamily
- Architectural style: French Provincial
- Property subtype: Single Family Residence
Materials
- Brick, Stucco, Vinyl Siding
- Foundation: Slab
- Roof: Asphalt,Shingle
Condition
- Very Good Condition
- Year built: 1998
Utilities & green energy
- Sewer: Public Sewer
- Water: Public
Green energy
- Energy efficient items: Water Heater
Community & HOA
Community
- Features: Gated, Pool
- Security: Security System, Gated Community, Smoke Detector(s)
- Subdivision: The Woodlands
HOA
- Has HOA: Yes
- Amenities included: Clubhouse
- HOA fee: $288 quarterly
- HOA name: The Woodlands
Location
- Region: Mandeville
Financial & listing details
- Tax assessed value: $310,882
- Annual tax amount: $3,790
- Date on market: 1/14/2026
Price history
| Date | Event | Price |
|---|---|---|
| 3/20/2026 | Sold | -- |
Source:  GSREIN #2538258 Report a problem GSREIN #2538258 Report a problem | ||
| 3/4/2026 | Contingent | $439,900$201/sqft |
Source: GSREIN #2538258 Report a problem | ||
| 2/26/2026 | Price change | $439,900-2.2%$201/sqft |
Source: GSREIN #2538258 Report a problem | ||
| 2/20/2026 | Listed for sale | $450,000$205/sqft |
Source: GSREIN #2538258 Report a problem | ||
| 2/1/2026 | Contingent | $450,000$205/sqft |
Source: GSREIN #2538258 Report a problem | ||
| 1/19/2026 | Listed for sale | $450,000+45.2%$205/sqft |
Source: GSREIN #2538258 Report a problem | ||
| 11/27/2017 | Sold | -- |
Source: GSREIN #2129476 Report a problem | ||
| 10/26/2017 | Pending sale | $310,000$141/sqft |
Source: Mandeville #2115193 Report a problem | ||
| 9/22/2017 | Price change | $310,000-3.1%$141/sqft |
Source: Mandeville #2115193 Report a problem | ||
| 9/16/2017 | Price change | $320,000-0.6%$146/sqft |
Source: Mandeville #2115193 Report a problem | ||
| 8/25/2017 | Price change | $322,000-0.9%$147/sqft |
Source: Mandeville #2115193 Report a problem | ||
| 8/14/2017 | Price change | $324,900-0.9%$148/sqft |
Source: Mandeville #2115193 Report a problem | ||
| 7/24/2017 | Price change | $328,000+2.8%$150/sqft |
Source: Keller Williams Realty Services #2115193 Report a problem | ||
| 6/29/2017 | Listed for sale | $319,000+1.3%$146/sqft |
Source: Owner Report a problem | ||
| 6/25/2016 | Listing removed | $315,000$144/sqft |
Source: Owner Report a problem | ||
| 4/16/2016 | Listed for sale | $315,000$144/sqft |
Source: Owner #24064590 Report a problem | ||
| 3/10/2015 | Sold | -- |
Source: Public Record Report a problem | ||
| 5/24/2013 | Sold | -- |
Source: Public Record Report a problem | ||
Public tax history
| Year | Property taxes | Tax assessment |
|---|---|---|
| 2025 | $3,790 -3.5% | $31,088 |
| 2024 | $3,927 +1.5% | $31,088 +8.2% |
| 2023 | $3,870 0% | $28,744 |
| 2022 | $3,870 +0.2% | $28,744 |
| 2021 | $3,863 +0.1% | $28,744 |
| 2020 | $3,859 +8.4% | $28,744 +12.4% |
| 2019 | $3,559 -0.1% | $25,563 |
| 2018 | $3,565 +0.6% | $25,563 |
| 2017 | $3,542 +40.4% | $25,563 |
| 2016 | $2,523 | $25,563 +15.7% |
| 2015 | $2,523 +18.8% | $22,085 |
| 2014 | $2,124 +1% | $22,085 |
| 2013 | $2,102 -7.6% | $22,085 -4% |
| 2011 | $2,276 +0.4% | $22,997 |
| 2010 | $2,268 | $22,997 |
Find assessor info on the county website
Neighborhood: 70448
Nearby homes
- $445,0004 bd3 ba2.1k sqft618 Sweet Bay Dr, Mandeville, LA 70448For Sale

- $395,300-- bd-- ba2k sqft626 Sweet Bay Dr, Mandeville, LA 70448Off Market
- $--4 bd3 ba2.2k sqft609 Sweet Bay Dr, Mandeville, LA 70448Sold
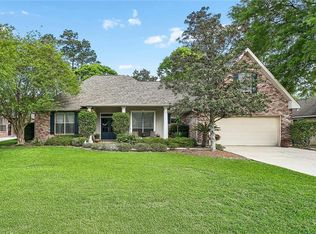
- $390,7004 bd2 ba2k sqft617 Sweet Bay Dr, Mandeville, LA 70448Off Market
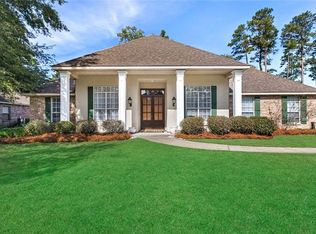
- $--4 bd3 ba2.4k sqft601 Sweet Bay Dr, Mandeville, LA 70448Sold
- $585,5004 bd3 ba3.6k sqft625 Sweet Bay Dr, Mandeville, LA 70448Off Market
- $403,6004 bd3 ba2k sqft636 Sweet Bay Dr, Mandeville, LA 70448Off Market
- $447,9004 bd3 ba2.3k sqft415 Red Maple Dr, Mandeville, LA 70448Off Market
Nearby schools
GreatSchools rating
- 10/10Magnolia Trace Elementary SchoolGrades: 2-3Distance: 0.2 mi
- 8/10L.P. Monteleone Junior High SchoolGrades: 7-8Distance: 3.3 mi
- 8/10Lakeshore High SchoolGrades: 9-12Distance: 4.8 mi
Get a cash offer in 3 minutes
Find out how much your home could sell for in as little as 3 minutes with a no-obligation cash offer.
Estimated market value
$437,800
Get a cash offer in 3 minutes
Find out how much your home could sell for in as little as 3 minutes with a no-obligation cash offer.
Estimated market value
$437,800
- Louisiana
- Saint Tammany Parish
- Mandeville
- 70448
- 610 Sweet Bay Dr
Nearby cities
Nearby zip codes
Other Mandeville Topics
