Discover the epitome of comfort and elegance in this stunning 4-bedroom home, complete with an office, located in a prestigious gated subdivision. This residence boasts high ceilings throughout, creating an airy and spacious ambiance from the moment you step inside.
The heart of the home is its expansive open floor plan, ideal for both entertaining and everyday living. The renovated primary bathroom offers a luxurious retreat, while custom doors add a unique touch of sophistication. With a roof that's only 3 years old and a new HVAC system, you can enjoy peace of mind knowing that major maintenance has been recently addressed.
Relax on the screened porch, perfect for enjoying the outdoors without the hassle of insects, or gather around the newly refaced fireplace inside on cooler evenings. The split bedroom plan ensures privacy, making it an excellent choice.
Additional features include a double garage for ample parking and storage and three full baths to accommodate the morning rush. Located in a community with fantastic amenities such as a pool, tennis courts, and a playground, you'll have everything you need for an active lifestyle right at your doorstep as the amenities are just steps away.
This home is situated in a top school district plus, its prime location offers an easy commute, enhancing convenience.
Don’t miss out on the chance to call this move in ready property your home. Contact today to schedule a private showing and experience all that this beautiful home has to offer.
Closed
Price Unknown
601 Sweet Bay Dr, Mandeville, LA 70448
4beds
2,490sqft
Single Family Residence
Built in 2004
0.31 Acres Lot
$481,200 Zestimate®
$--/sqft
$2,878 Estimated rent
Home value
$481,200
$457,000 - $505,000
$2,878/mo
Zestimate® history
Owner options
List your home for rent
$2,878/mo
Rent Zestimate®
Find your next renter with Zillow Rental Manager. Plus, with online applications, you can quickly screen prospective tenants – for free.
$2,878/mo
Rent Zestimate®
Refinance and save
$208/mo
Est. payment
Refinancing to a lower rate could help reduce your monthly payments and save thousands over the life of the loan.
$208/mo
Est. payment
Explore your selling options
Work with a Zillow partner agent
Leverage their expertise and Zillow's premium Showcase listings to get your home seen by more buyers.
Get startedList with your own agent
Get your home in front of millions of buyers by listing it on Zillow.
Learn how to do itSell it yourself
Take full control of how buyers see your home on Zillow by listing For Sale by Owner (FSBO).
List your homeWhat's special
Zillow last checked:
Listing updated:
Listed by:
Tammy Whitehead 985-502-1459,
Compass Mandeville (LATT15)
Bought with:
Shannon Nash
RE/MAX Affiliates
Source: GSREIN,MLS#: 2457795
Facts & features
Interior
Bedrooms & bathrooms
- Bedrooms: 4
- Bathrooms: 3
- Full bathrooms: 3
Primary bedroom
- Description: Flooring: Plank,Simulated Wood
- Level: Lower
- Dimensions: 15.00 X 16.00
Bedroom
- Description: Flooring: Plank,Simulated Wood
- Level: Lower
- Dimensions: 11.80 X 11.00
Bedroom
- Description: Flooring: Plank,Simulated Wood
- Level: Lower
- Dimensions: 11.80 X 12.90
Bedroom
- Description: Flooring: Carpet
- Level: Lower
- Dimensions: 13.70 X 12.10
Breakfast room nook
- Description: Flooring: Tile
- Level: Lower
- Dimensions: 11.20 X 13.90
Dining room
- Description: Flooring: Wood
- Level: Lower
- Dimensions: 10.60 X 13.00
Kitchen
- Description: Flooring: Tile
- Level: Lower
- Dimensions: 13.90 X 17.40
Laundry
- Description: Flooring: Tile
- Level: Lower
- Dimensions: 6.90 X 9.60
Living room
- Description: Flooring: Wood
- Level: Lower
- Dimensions: 18.00 X 19.80
Office
- Description: Flooring: Tile
- Level: Lower
- Dimensions: 11.90 X 12.20
Heating
- Central
Cooling
- Central Air
Appliances
- Included: Double Oven, Dishwasher, Disposal, Microwave
Features
- Ceiling Fan(s), Granite Counters, Pantry, Stainless Steel Appliances
- Has fireplace: Yes
- Fireplace features: Gas Starter, Wood Burning
Interior area
- Total structure area: 3,169
- Total interior livable area: 2,490 sqft
Property
Parking
- Parking features: Attached, Garage, Two Spaces, Garage Door Opener
- Has garage: Yes
Features
- Levels: One
- Stories: 1
- Patio & porch: Covered, Porch, Screened
- Exterior features: Enclosed Porch, Fence
- Pool features: Community
Lot
- Size: 0.31 Acres
- Dimensions: 96 x 139
- Features: Outside City Limits, Rectangular Lot
Details
- Parcel number: 70448601SweetBayDR
- Special conditions: None
Construction
Type & style
- Home type: SingleFamily
- Architectural style: French Provincial
- Property subtype: Single Family Residence
Materials
- Brick, Stucco, Vinyl Siding
- Foundation: Slab
- Roof: Shingle
Condition
- Excellent
- Year built: 2004
Utilities & green energy
- Sewer: Public Sewer
- Water: Public
Community & HOA
Community
- Features: Pool
- Subdivision: The Woodlands
HOA
- Has HOA: Yes
- HOA fee: $208 quarterly
Location
- Region: Mandeville
Financial & listing details
- Tax assessed value: $363,890
- Annual tax amount: $3,522
- Date on market: 7/23/2024
Price history
| Date | Event | Price |
|---|---|---|
| 8/30/2024 | Sold | -- |
Source:  GSREIN #2457795 Report a problem GSREIN #2457795 Report a problem | ||
| 7/26/2024 | Pending sale | $465,000$187/sqft |
Source: Latter and Blum #2457795 Report a problem | ||
| 7/26/2024 | Contingent | $465,000$187/sqft |
Source: GSREIN #2457795 Report a problem | ||
| 7/23/2024 | Listed for sale | $465,000$187/sqft |
Source: GSREIN #2457795 Report a problem | ||
| 3/19/2021 | Sold | -- |
Source: GSREIN #2291097 Report a problem | ||
Public tax history
| Year | Property taxes | Tax assessment |
|---|---|---|
| 2025 | $3,522 -0.1% | $36,389 +2.8% |
| 2024 | $3,525 +7.3% | $35,404 +11% |
| 2023 | $3,284 +0% | $31,890 |
| 2022 | $3,284 -0.2% | $31,890 -0.3% |
| 2021 | $3,291 +0.1% | $31,990 |
| 2020 | $3,288 +9.2% | $31,990 +9.8% |
| 2019 | $3,011 -0.1% | $29,122 |
| 2018 | $3,015 -25.3% | $29,122 |
| 2017 | $4,035 +33.6% | $29,122 |
| 2016 | $3,020 | $29,122 +10.5% |
| 2015 | $3,020 +9.9% | $26,361 |
| 2014 | $2,747 +1% | $26,361 |
| 2013 | $2,718 -3.1% | $26,361 -0.9% |
| 2011 | $2,806 +0.4% | $26,603 |
| 2010 | $2,795 | $26,603 |
Find assessor info on the county website
Neighborhood: 70448
Nearby homes
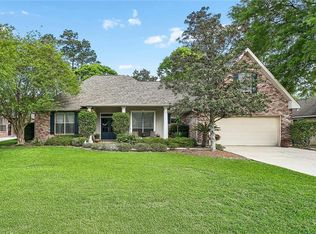
- $--4 bd3 ba2.2k sqft609 Sweet Bay Dr, Mandeville, LA 70448Sold
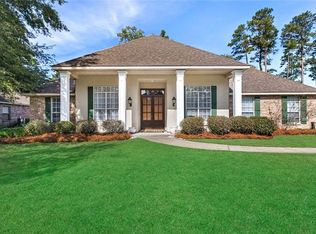
- $390,7004 bd2 ba2k sqft617 Sweet Bay Dr, Mandeville, LA 70448Off Market
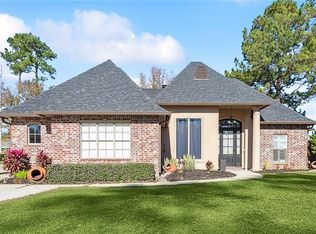
- $477,6004 bd3 ba2.5k sqft555 Sweet Bay Dr, Mandeville, LA 70448Off Market
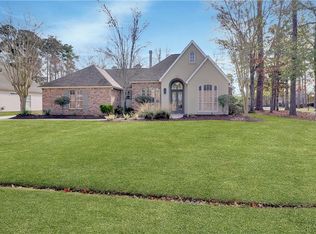
- $--4 bd2 ba2.1k sqft610 Sweet Bay Dr, Mandeville, LA 70448Sold
- $--2 bd2 ba1.1k sqft105 Emerald Pines Ct, Mandeville, LA 70448Sold
- $445,0004 bd3 ba2.1k sqft618 Sweet Bay Dr, Mandeville, LA 70448For Sale
- $585,5004 bd3 ba3.6k sqft625 Sweet Bay Dr, Mandeville, LA 70448Off Market
- $187,0002 bd2 ba1.1k sqft109 Emerald Pines Ct, Mandeville, LA 70448For Sale
Nearby schools
GreatSchools rating
- 10/10Magnolia Trace Elementary SchoolGrades: 2-3Distance: 0.2 mi
- 8/10L.P. Monteleone Junior High SchoolGrades: 7-8Distance: 3.3 mi
- 8/10Lakeshore High SchoolGrades: 9-12Distance: 4.9 mi
Get a cash offer in 3 minutes
Find out how much your home could sell for in as little as 3 minutes with a no-obligation cash offer.
Estimated market value
$481,200
Get a cash offer in 3 minutes
Find out how much your home could sell for in as little as 3 minutes with a no-obligation cash offer.
Estimated market value
$481,200
- Louisiana
- Saint Tammany Parish
- Mandeville
- 70448
- 601 Sweet Bay Dr
Nearby cities
Nearby zip codes
Other Mandeville Topics
