Skip main navigation
Closed
  • Price Unknown

    609 Sweet Bay Dr, Mandeville, LA 70448

    4beds
    2,232sqft
    Single Family Residence
    Built in 2002
    0.29 Acres Lot
    $470,000 Zestimate®
    $--/sqft
    $2,633 Estimated rent

    Home value

    $470,000

    $447,000 - $494,000

    $2,633/mo

    Zestimate® history
    Loading
    Loading...

    Owner options

    List your home for rent

    $2,633/mo

    Rent Zestimate®

    Find your next renter with Zillow Rental Manager. Plus, with online applications, you can quickly screen prospective tenants – for free.

    Learn more

    $2,633/mo

    Rent Zestimate®

    Refinance and save

    $287/mo

    Est. payment

    Refinancing to a lower rate could help reduce your monthly payments and save thousands over the life of the loan.

    See today's rates

    $287/mo

    Est. payment

    Explore your selling options

    Work with a Zillow partner agent

    Leverage their expertise and Zillow's premium Showcase listings to get your home seen by more buyers.

    Get started

    List with your own agent

    Get your home in front of millions of buyers by listing it on Zillow.

    Learn how to do it

    Sell it yourself

    Take full control of how buyers see your home on Zillow by listing For Sale by Owner (FSBO).

    List your home

    What's special

    Split floor planCovered patioFresh interior paintSpacious walk-in attic
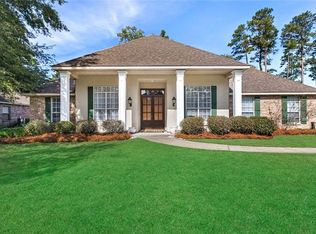
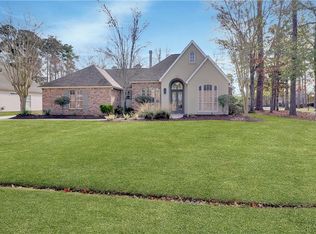
    Welcome to Sweet Bay Drive nestled in the highly sought-after "Woodlands" subdivision. This beautiful four bedroom, three full bath home offers a split floor plan, designed for comfort and privacy while still allowing for easy gatherings. The living room is anchored by custom built-ins and a fireplace that overlooks the pool and covered patio. Thoughtfully updated, the home features a roof just 3 years young and fresh interior paint. Upstairs, you'll find the fourth bedroom along with a full bathroom - excellent for guests or a flexible living space! Also, a spacious walk-in attic makes storage easy and accessible. And then... the backyard. Ahhh, the pool. This is where days naturally slow down and summer settles in. Envision coffee under the patio; an afternoon dip to cool off, or gathering poolside for BBQ's and crayfish parties! Surrounded by lovely landscaping - your personal retreat is just outside your back door. Come take a tour today! Located in preferred Flood Zone C.

    Zillow last checked:

    Listing updated:

    Listed by:

    Jill Dalier 504-307-7715,

    Compass Covington (COMP27)

    Bought with:

    Heather Tedesco

    Berkshire Hathaway HomeServices Preferred, REALTOR

    Source: GSREIN,MLS#: 2551357MLS Logo

    Facts & features

    Interior

    Bedrooms & bathrooms
    • Bedrooms: 4
    • Bathrooms: 3
    • Full bathrooms: 3
    Primary bedroom
    • Description: Flooring: Carpet
    • Level: First
    • Dimensions: 14.7 X 14.6
    Bedroom
    • Description: Flooring: Carpet
    • Level: First
    • Dimensions: 13 X 11
    Bedroom
    • Description: Flooring: Tile
    • Level: First
    • Dimensions: 11.8 X 10.9
    Bedroom
    • Description: Flooring: Laminate,Simulated Wood
    • Level: Second
    • Dimensions: 11.4 X 11.3
    Primary bathroom
    • Description: Flooring: Tile
    • Level: First
    • Dimensions: 16.6 X 13
    Bathroom
    • Description: Flooring: Tile
    • Level: First
    • Dimensions: 7.3 X 8.2
    Bathroom
    • Description: Flooring: Tile
    • Level: Second
    • Dimensions: 10.7 X 4.9
    Breakfast room nook
    • Description: Flooring: Tile
    • Level: First
    • Dimensions: 6 X 10.8
    Dining room
    • Description: Flooring: Laminate,Simulated Wood
    • Level: First
    • Dimensions: 11.6 X 9.2
    Foyer
    • Description: Flooring: Laminate,Simulated Wood
    • Level: First
    • Dimensions: 8.8 X 7
    Kitchen
    • Description: Flooring: Tile
    • Level: First
    • Dimensions: 12.9 X 12.6
    Living room
    • Description: Flooring: Laminate,Simulated Wood
    • Level: First
    • Dimensions: 15.8 X 17.2
    Heating
    • Central, Heat Pump
    Cooling
    • Central Air, 1 Unit
    Appliances
    • Included: Dishwasher, Disposal, Microwave, Oven, Range
    • Laundry: Washer Hookup, Dryer Hookup
    Features
    • Attic, Ceiling Fan(s), Granite Counters, Pantry, Stainless Steel Appliances
    • Has fireplace: Yes
    • Fireplace features: Gas
    Interior area
    • Total structure area: 2,837
    • Total interior livable area: 2,232 sqft

    Property

    Parking
    • Total spaces: 2
    • Parking features: Attached, Garage, Two Spaces, Garage Door Opener
    • Has attached garage: Yes
    Features
    • Levels: Two
    • Stories: 2
    • Patio & porch: Concrete, Covered
    • Exterior features: Fence
    • Pool features: Community, In Ground
    • Has spa: Yes
    Lot
    • Size: 0.29 Acres
    • Dimensions: 90 x 140
    • Features: City Lot, Rectangular Lot
    Details
    • Additional structures: Shed(s)
    • Parcel number: 49603
    • Special conditions: None

    Construction

    Type & style
    • Home type: SingleFamily
    • Architectural style: French Provincial
    • Property subtype: Single Family Residence
    Materials
    • Brick, Stucco
    • Foundation: Slab
    • Roof: Shingle
    Condition
    • Excellent
    • Year built: 2002

    Utilities & green energy

    • Sewer: Public Sewer
    • Water: Public
    Green energy
    • Energy efficient items: Water Heater, Windows

    Community & HOA

    Community
    • Features: Common Grounds/Area, Pool
    • Security: Smoke Detector(s)
    • Subdivision: The Woodlands
    HOA
    • Has HOA: Yes
    • HOA fee: $287 quarterly
    Location
    • Region: Mandeville

    Financial & listing details

    • Tax assessed value: $330,163
    • Annual tax amount: $3,110
    • Date on market: 4/6/2026

    Price history

    DateEventPrice
    5/28/2026Sold--
    Source: GSREIN #2551357 Report a problem
    5/6/2026Pending sale$470,000$211/sqft
    Source: GSREIN #2551357 Report a problem
    4/13/2026Contingent$470,000$211/sqft
    Source: GSREIN #2551357 Report a problem
    4/6/2026Listed for sale$470,000+45.1%$211/sqft
    Source: GSREIN #2551357 Report a problem
    3/24/2021Listing removed--
    Source: Owner Report a problem
    4/23/2015Sold--
    Source: GSREIN #1017558 Report a problem
    3/31/2015Pending sale$323,900$145/sqft
    Source: Owner Report a problem
    3/21/2015Price change$323,900-2.4%$145/sqft
    Source: Owner Report a problem
    3/3/2015Price change$331,900-0.9%$149/sqft
    Source: Owner Report a problem
    1/9/2015Listed for sale$334,900$150/sqft
    Source: Owner Report a problem

    Public tax history

    YearProperty taxesTax assessment
    2025$3,110 -3.5%$33,016
    2024$3,223 +4.5%$33,016 +8.5%
    2023$3,086 +0%$30,418
    2022$3,086 +0.2%$30,418
    2021$3,080 +0.1%$30,418
    2020$3,077 +11.9%$30,418 +11.7%
    2019$2,749 -0.1%$27,241
    2018$2,753 -27.1%$27,241
    2017$3,775 +36.9%$27,241
    2016$2,757 $27,241 +9.8%
    2015$2,757 +9.4%$24,811
    2014$2,521 +1%$24,811
    2013$2,495 -6.8%$24,811 -3.6%
    2011$2,678 +0.4%$25,730
    2010$2,668 $25,730
    Find assessor info on the county website

    Neighborhood: 70448

    Nearby schools

    GreatSchools rating
    Get a cash offer in 3 minutes
    Find out how much your home could sell for in as little as 3 minutes with a no-obligation cash offer.
    Estimated market value
    $470,000
    Get a cash offer in 3 minutes
    Find out how much your home could sell for in as little as 3 minutes with a no-obligation cash offer.
    Estimated market value
    $470,000