Set on 7.97 peaceful acres, this one-owner ranch-style home offers the perfect blend of space, comfort, and functionality in a serene western North Dakota setting. With 3 bedrooms and 3 bathrooms on the main level, including a spacious primary suite, this home is thoughtfully designed for main-floor living, complete with main floor laundry and generous living spaces.
The heart of the home features a well-appointed kitchen with bamboo flooring, ample cabinetry, and seamless flow into the dining and living areas, ideal for both everyday living and entertaining. A truly special feature is the custom stone fireplace, built with rocks hand-selected from the farmstead itself, adding a meaningful connection to the land and the home's history.
The fully finished basement expands the living space even further, offering a 4th non-conforming bedroom, with the potential to add a 5th conforming bedroom if desired. A large bonus/recreation area provides the perfect setup for entertaining, movie nights, or hosting friends, completed with a pool table and wet bar.
Outside, enjoy a covered patio with a built-in outdoor grill, overlooking a fenced backyard surrounded by mature trees that provide privacy and excellent wind protection. Wide-open skies frame unforgettable western North Dakota sunrises and sunsets, creating a peaceful, retreat-like atmosphere.
For those needing serious workspace or storage, the property includes an impressive 60x100 steel shop with a 48' door, a heated and partially finished 4,368 sq ft shop with bathroom, a quonset, additional outbuilding with fuel tank, five grain bins, and a 28x24 detached garage. Both shops feature concrete floors, and the attached garage includes heated floors, as do select bathroom areas in the home.
This rare acreage offers endless possibilities, whether for hobby farming, personal business use, or simply enjoying the quiet beauty of country living, while still providing comfort, quality, and pride of ownership throughout.
For sale
Price cut: $100K (5/22)
$1,099,000
6181 133rd Ave NW, Williston, ND 58801
4beds
4,880sqft
Single Family Residence
Built in 1984
7.96 Acres Lot
$1,045,700 Zestimate®
$225/sqft
$-- HOA
What's special
Ample cabinetryMain floor laundryWell-appointed kitchenMain-floor livingSpacious primary suiteGenerous living spacesBamboo flooring
- 185 days |
- 330 |
- 11 |
Zillow last checked:
Listing updated:
Listed by:
Amanda L Stevens 701-770-3394,
NextHome Fredricksen Real Estate 701-572-8167
Source: Great North MLS,MLS#: 4023389
Facts & features
Interior
Bedrooms & bathrooms
- Bedrooms: 4
- Bathrooms: 4
- Full bathrooms: 2
- 3/4 bathrooms: 2
Primary bedroom
- Description: Walk-In Closet | Doors to backyard
Primary bathroom
- Description: Full Bath with Huge Walk in Shower
Bathroom 1
- Description: Washer/Dryer & 3/4 Bath
Bathroom 2
- Description: Full Bath
Bathroom 4
- Description: Large 3/4 Bath
Dining room
- Description: Bamboo flooring
Other
- Description: Entry from heated garage
Kitchen
- Description: Granite Countertops, Custom Cabinetry
Living room
- Description: Beautiful Fireplace
Recreation room
- Description: Basement Family Room with Pool Table
Heating
- Radiant Floor, Baseboard, Boiler, Fireplace(s), Propane
Cooling
- Central Air
Appliances
- Included: Dishwasher, Double Oven, Dryer, Electric Range, Microwave, Refrigerator, Washer, Water Softener
- Laundry: Main Level
Features
- Ceiling Fan(s), Main Floor Bedroom, Primary Bath, Wet Bar
- Flooring: Tile, Bamboo
- Windows: Skylight(s)
- Basement: Finished,Full,Storage Space
- Number of fireplaces: 1
- Fireplace features: Family Room
Interior area
- Total structure area: 4,880
- Total interior livable area: 4,880 sqft
- Finished area above ground: 2,560
- Finished area below ground: 2,320
Property
Parking
- Total spaces: 3
- Parking features: Detached, Drive Through, Heated Garage, Workshop in Garage, Storage, RV Garage, RV Access/Parking, Additional Parking, Concrete
- Garage spaces: 3
Features
- Levels: Two
- Stories: 2
- Exterior features: Storage, Outdoor Grill
- Fencing: Chain Link
Lot
- Size: 7.96 Acres
- Features: Rectangular Lot
Details
- Additional structures: Second Garage, Outbuilding, Workshop
- Parcel number: 41156000029005
Construction
Type & style
- Home type: SingleFamily
- Architectural style: Ranch
- Property subtype: Single Family Residence
Materials
- Brick, Steel Siding
- Roof: Shake,Metal
Condition
- New construction: No
- Year built: 1984
Utilities & green energy
- Gas: Propane Tank Owned
- Sewer: Septic Tank
- Water: Well
Community & HOA
Location
- Region: Williston
Financial & listing details
- Price per square foot: $225/sqft
- Tax assessed value: $154,270
- Annual tax amount: $1,157
- Date on market: 1/18/2026
- Listing terms: VA Loan,Cash,Conventional
Estimated market value
$1,045,700
$993,000 - $1.10M
$4,516/mo
Price history
| Date | Event | Price |
|---|---|---|
| 5/22/2026 | Price change | $1,099,000-8.3%$225/sqft |
Source: Great North MLS #4023389 Report a problem | ||
| 1/18/2026 | Listed for sale | $1,199,000$246/sqft |
Source: Great North MLS #4023389 Report a problem | ||
Public tax history
| Year | Property taxes | Tax assessment |
|---|---|---|
| 2024 | $1,006 +9.3% | $77,135 +5% |
| 2023 | $920 -0.8% | $73,495 -0.1% |
| 2022 | $928 +14.8% | $73,535 +14.1% |
| 2021 | $808 -0.2% | $64,420 -2.1% |
| 2020 | $810 -1.5% | $65,813 -4.8% |
| 2019 | $822 +10598.7% | $69,096 +9536.8% |
| 2017 | $8 +18.2% | $717 +7.2% |
| 2016 | $7 | $669 +52% |
| 2012 | -- | $440 |
Find assessor info on the county website
Monthly payment
Est. payment
Payment breakdown
Explore the cost of this home by adjusting the details. Changes won't be saved.Climate risks
Neighborhood: 58801
Nearby schools
GreatSchools rating
- NAGarden Valley Elementary SchoolGrades: K-4Distance: 3.2 mi
- 2/10Missouri Ridge Elementary SchoolGrades: 3-8Distance: 8.8 mi
- NADel Easton Alternative High SchoolGrades: 10-12Distance: 10.7 mi
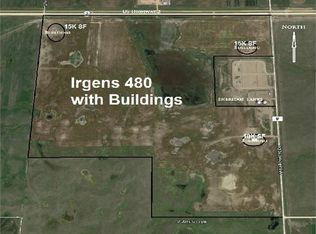
- $883,87080 Acres13195 62nd St NW, Williston, ND 58801Off Market
- $409,600-- bd-- ba-- sqft6222 134th Ave NW, Williston, ND 58801Off Market
- $456,700-- bd-- ba-- sqft6218 134th Ave NW, Williston, ND 58801Off Market
- $---- bd-- ba-- sqft6345 133rd Ave NW, Williston, ND 58801Off Market
- $661,500-- bd-- ba-- sqft13383 60th St NW, Williston, ND 58801Off Market
- $170,880157.61 Acres13425 60th St NW, Williston, ND 58801Off Market
- $616,080-- bd-- ba-- sqft13398 60th St NW, Williston, ND 58801Off Market
- $580,100-- bd-- ba-- sqft6418 133rd Ave NW, Williston, ND 58801Off Market
A local agent can set up tours, give advice and negotiate with sellers.
A local lender can help you make sure your offer is ready when you are.
Similar homes
- $1,150,0003 bd5 ba4.9k sqft3319 11th Ave E, Williston, ND 58801For Sale
 MLS ID #4026110, Heather Kitzman, NextHome Fredricksen Real Estate. Great North MLS
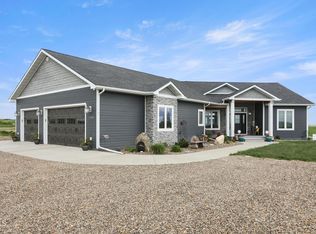
 - $980,0005 bd6 ba4.4k sqft12930 Clark Ct, Williston, ND 58801For Sale
 MLS ID #4025812, Gabriel C Black, Gabriel Black Real Estate. Great North MLS
 - $1,375,0006 bd5 ba4.6k sqft1114 37th Ave SE, Williston, ND 58801For Sale
 MLS ID #4025965, Emery Mrdenovic, eXp Realty. Great North MLS
 - $890,0003 bd2 ba2.5k sqft13371 57th St NW, Williston, ND 58801For Sale
 MLS ID #4026093, Laura Ward, eXp Realty. Great North MLS
 - $719,0004 bd3 ba2.4k sqft5704 16th Ave W, Williston, ND 58801For SaleMLS ID #4023884, RaeAnne Rathbun, eXp Realty. Great North MLS
- $599,9005 bd3 ba2.8k sqft13676 Cherry St NW, Williston, ND 58801For SaleMLS ID #4026103, Nicole Wall, eXp Realty. Great North MLS
- $1,600,0004 bd4 ba5k sqft14706 Lambert St, Williston, ND 58801For Sale By Owner
- $580,0006 bd3 ba2.9k sqft13675 Redwood Way NW, Williston, ND 58801For SaleMLS ID #4026473, Kari A Donner, Donner Realty. Great North MLS
- $570,0006 bd3 ba2.9k sqft13657 Redwood Way NW, Williston, ND 58801For SaleMLS ID #4024302, RaeAnne Rathbun, eXp Realty. Great North MLS
- $1,600,0006 bd4 ba4.9k sqft6628 Darby Ln, Williston, ND 58801For SaleMLS ID #4026538, Kallie D Bratlien, REAL. Great North MLS
- $574,0005 bd3 ba3.5k sqft14044 49th St NW, Williston, ND 58801For SaleMLS ID #4023567, Lee F Lusht, eXp Realty. Great North MLS
- $699,0004 bd3 ba3.7k sqft6255 123rd Ave NW, Epping, ND 58843For SaleMLS ID #4025616, Gabriel C Black, Gabriel Black Real Estate. Great North MLS
- $569,9005 bd3 ba3k sqft1101 University Ave, Williston, ND 58801For SaleMLS ID #4025781, Dwight R Ebel, Realty One Group Caliber. Great North MLS
- $589,0005 bd4 ba2.8k sqft429 7th Ave W, Williston, ND 58801For SaleMLS ID #4026542, Gabriel C Black, Gabriel Black Real Estate. Great North MLS
- $575,0003 bd3 ba3.2k sqft13366 Meadow Creek St, Williston, ND 58801New Construction
 MLS ID #260217, Kathleen Kobzina. Minot MLS
 - $645,0006 bd7 ba2.7k sqft1402 Main St, Williston, ND 58801For SaleMLS ID #4025480, Tasheena Greaves, Williston Basin Realty. Great North MLS
