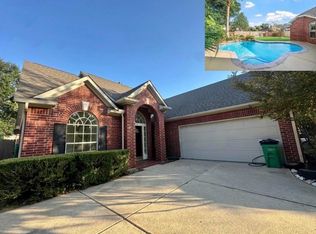
Beautiful 4 bedroom home with 2.5 baths in the gated community of Cypresswood Lake. Tons of updates including fresh interior paint, double pane windows, luxury vinyl plank flooring, and new lighting through out. Enjoy this open concept floorplan with spacious family room and dining room. Wonderful high ceilings and gas log fireplace too!!! Updated kitchen with plenty of storage space. You'll love this backyard oasis. Private backyard features a sparkling pool (just resurfaced w/ new pool pump) and a pergola for shade lovers. Storage Shed will stay with the home. Ask your agent for a list of all the updates the owners have done. Downstairs HVAC is a 2025. Upstairs HVAC is a 2019.
For sale
$315,000
619 Cypresswood Trce, Spring, TX 77373
4beds
2,310sqft
Single Family Residence
Built in 2001
5,362 Square Feet Lot
$312,500 Zestimate®
$136/sqft
$63/mo HOA
What's special
Sparkling poolGas log fireplacePrivate backyardFresh interior paintNew lighting throughoutStorage shedWonderful high ceilings
- 2 days
- 131
- 45
Likely to sell faster than
Zillow last checked:
Listing updated:
Listed by:
Connie Renouard TREC #0687391 281-685-0674,
Parkway Realty - Mary Smitherman, Broker
Source: HAR,MLS#: 69818570
Facts & features
Interior
Bedrooms & bathrooms
- Bedrooms: 4
- Bathrooms: 3
- Full bathrooms: 2
- 1/2 bathrooms: 1
Primary bedroom
- Level: First
- Area: 204
- Dimensions: 17X12
Bedroom
- Level: Second
- Area: 154
- Dimensions: 14X11
Bedroom
- Level: Second
- Area: 110
- Dimensions: 11X10
Bedroom
- Level: Second
- Area: 160
- Dimensions: 16X10
Other
- Level: First
- Area: 54
- Dimensions: 9X6
Breakfast
- Level: First
- Area: 72
- Dimensions: 9X8
Dining room
- Level: First
- Area: 72
- Dimensions: 9X8
Family room
- Level: First
- Area: 330
- Dimensions: 22X15
Game room
- Level: Second
- Area: 168
- Dimensions: 14X12
Kitchen
- Level: First
- Area: 120
- Dimensions: 12X10
Primary bath
- Level: First
- Area: 110
- Dimensions: 11X10
Heating
- Natural Gas
Cooling
- Ceiling Fan(s), Electric
Appliances
- Included: Disposal, Dryer, Refrigerator, Washer, Electric Oven, Microwave, Gas Cooktop, Dishwasher
- Laundry: Electric Dryer Hookup, Gas Dryer Hookup, Washer Hookup
Features
- High Ceilings, Vaulted Ceiling, Primary Bed - 1st Floor, Walk-In Closet(s)
- Flooring: Carpet, Laminate, Tile
- Doors: Insulated Doors
- Windows: Insulated/Low-E windows, Window Coverings
- Number of fireplaces: 1
- Fireplace features: Gas Log
Interior area
- Total structure area: 2,310
- Total interior livable area: 2,310 sqft
Property
Parking
- Total spaces: 2
- Parking features: Attached
- Attached garage spaces: 2
Features
- Stories: 2
- Patio & porch: Covered, Patio/Deck
- Has private pool: Yes
- Pool features: Gunite
- Has spa: Yes
- Fencing: Back Yard,Full
Lot
- Size: 5,362 Square Feet
- Features: Subdivided, 0 Up To 1/4 Acre
Details
- Parcel number: 1216740020024
Construction
Type & style
- Home type: SingleFamily
- Architectural style: Traditional
- Property subtype: Single Family Residence
Materials
- Brick, Cement Siding
- Foundation: Slab
- Roof: Composition
Condition
- New construction: No
- Year built: 2001
Utilities & green energy
- Water: Water District
Green energy
- Green verification: ENERGY STAR Certified Homes
- Energy efficient items: Attic Vents, Thermostat, Lighting, HVAC
Community & HOA
Community
- Subdivision: Cypresswood Lake Sec 01
HOA
- Has HOA: Yes
- HOA fee: $760 annually
Location
- Region: Spring
Financial & listing details
- Price per square foot: $136/sqft
- Tax assessed value: $293,434
- Annual tax amount: $6,635
- Date on market: 10/16/2026
- Listing terms: Assumable 1st Lien,Cash,Exchange or Trade,FHA,VA Loan
- Road surface type: Asphalt, Concrete, Curbs, Gutters
Estimated market value
$312,500
$297,000 - $328,000
$2,545/mo
Price history
| Date | Event | Price |
|---|---|---|
| 10/16/2026 | Listed for sale | $315,000+26%$136/sqft |
Source:  HAR #69818570 Report a problem | ||
| 7/29/2021 | Listing removed | -- |
Source: Better Homes and Gardens Gary Greene Report a problem | ||
| 6/28/2021 | Pending sale | $250,000$108/sqft |
Source: HAR #70293864 Report a problem | ||
| 6/25/2021 | Listed for sale | $250,000$108/sqft |
Source: HAR #70293864 Report a problem | ||
| 6/22/2021 | Pending sale | $250,000$108/sqft |
Source: HAR #70293864 Report a problem | ||
| 6/18/2021 | Listed for sale | $250,000$108/sqft |
Source: HAR #70293864 Report a problem | ||
Public tax history
| Year | Property taxes | Tax assessment |
|---|---|---|
| 2025 | $2,153 +1.4% | $293,434 -1.1% |
| 2024 | $2,122 +11.3% | $296,727 -4.1% |
| 2023 | $1,906 +8.3% | $309,572 +14.8% |
| 2022 | $1,760 | $269,590 +23.3% |
| 2021 | -- | $218,623 +18.8% |
| 2020 | $1,327 -1.5% | $184,000 |
| 2019 | $1,347 -69.3% | $184,000 +0.4% |
| 2018 | $4,389 | $183,186 |
| 2017 | $4,389 +11.1% | $183,186 +8.9% |
| 2016 | $3,951 +13.1% | $168,276 |
| 2015 | $3,493 | $168,276 +14.5% |
| 2014 | $3,493 | $146,947 +13.3% |
| 2013 | -- | $129,735 |
| 2012 | -- | $129,735 |
| 2011 | -- | $129,735 -3.2% |
| 2010 | -- | $134,027 -1.3% |
| 2009 | -- | $135,769 +1.3% |
| 2007 | -- | $134,000 -7.6% |
| 2006 | -- | $144,959 -4.9% |
| 2005 | -- | $152,500 |
| 2004 | -- | $152,500 +5.2% |
| 2003 | -- | $144,900 |
| 2002 | -- | -- |
Find assessor info on the county website
Monthly payment
Est. payment
Payment breakdown
Explore the cost of this home by adjusting the details. Changes won't be saved.Climate risks
Neighborhood: Cypresswood Lake
Nearby schools
Schools provided by the listing agent
- Elementary: Ginger Mcnabb Elementary School
- Middle: Springwoods Village Middle School
- High: Spring High School
Source: HAR. This data may not be complete. We recommend contacting the local school district to confirm school assignments for this home.
Similar homes
- $340,0003 bd2 ba2.1k sqft25514 Myrtle Spgs, Spring, TX 77373For Sale
 MLS ID #10116214, Delaney Taylor, Gregtxrealty - Central. HAR
- $320,0004 bd3 ba2.5k sqft547 Cypresswood Trce, Spring, TX 77373For Sale
 MLS ID #96319174, David Jordan, Acadia Realty. HAR
- $--4 bd3 ba2.6k sqft1406 Reno Ridge Ln, Spring, TX 77373AuctionAuction.com 2
- $309,9004 bd2 ba2.4k sqft643 Ames St, Spring, TX 77373For Sale
 MLS ID #47106766, Thuy Shipman, Connect Realty.com. HAR
