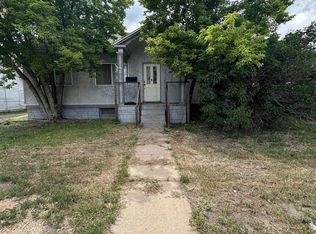
Historic Charm Meets Endless Potential in the Tree Area! Welcome to 619 Gibbon, a delightful corner-lot property nestled in Laramie’s highly coveted Tree Area. Positioned just five blocks from the University of Wyoming campus, this versatile two-unit property seamlessly blends classic character with incredible investment or customization potential. From the moment you arrive, the classic three-season front porch welcomes you, offering the perfect spot to enjoy your morning coffee or relax on a quiet evening. Step inside the main level to find a space rich in historic detail, featuring gorgeous original wood floors and handsome original trim that showcase the craftsmanship of a bygone era. The upstairs unit has been newly refreshed, making it entirely move-in ready or primed to rent out immediately. Downstairs, the garden-level unit is a blank canvas bursting with opportunity. Whether you are looking to undertake a rewarding remodel project to create a high-end income-producing second unit, or you prefer to integrate the space to create a massive, character-filled single-family home, the possibilities here are virtually limitless. 619 Gibbon represents the perfect opportunity to live in one unit while customizing the other, or to secure a prime addition to your investment portfolio in an unbeatable location. All measurements are approximate and some of the images here may have been digitally altered. Please verify if material to purchase, then give Hammontree Real Estate a call and come check it out!!
Pending
$298,000
619 Gibbon St, Laramie, WY 82072
4beds
2baths
1,496sqft
:
Get pre-qualified$1,812/mo
Single Family Residence
Built in 1926
3,484 Square Feet Lot
$296,000 Zestimate®
$199/sqft
$-- HOA
What's special
Gorgeous original wood floorsClassic three-season front porchHandsome original trimCorner-lot property
- 12 days |
- 1,204 |
- 40 |
Likely to sell faster than
Zillow last checked:
Listing updated:
Listed by:
William Schepeler,
Hammontree Real Estate 307-460-3790,
Scott Crist,
Hammontree Real Estate
Source: Laramie BOR,MLS#: 260554
Facts & features
Interior
Bedrooms & bathrooms
- Bedrooms: 4
- Bathrooms: 2
Heating
- Gravity
Cooling
- None
Appliances
- Included: Built-In Electric Range, Dryer, Washer, Gas Water Heater
- Laundry: Electric Dryer Hookup, Washer Hookup
Features
- Basement: Concrete
- Has fireplace: No
- Fireplace features: None
Interior area
- Total structure area: 1,496
- Total interior livable area: 1,496 sqft
Property
Parking
- Total spaces: 1
- Parking features: 1 Stall, Detached
- Garage spaces: 1
Features
- Levels: One
Lot
- Size: 3,484 Square Feet
- Features: Corner Lot, Curbs/Sidewalks
Details
- Parcel number: 16733322800600
- Zoning description: Multi-Family
Construction
Type & style
- Home type: SingleFamily
- Property subtype: Single Family Residence
Materials
- Siding
- Roof: Shingle
Condition
- New construction: No
- Year built: 1926
Utilities & green energy
- Gas: Natural Gas
- Sewer: Public Sewer
- Water: Public
- Utilities for property: Cable Available, Electricity Available, Natural Gas Available, Phone Available, Underground Utilities
Community & HOA
Location
- Region: Laramie
Financial & listing details
- Price per square foot: $199/sqft
- Tax assessed value: $176,673
- Annual tax amount: $1,589
- Price range: $298K - $298K
- Date on market: 7/16/2026
- Listing terms: Cash,Conventional,FHA,VA Loan,WCDA,1031 Exchange
- Inclusions: Two refrigerators and two ovens/ranges.
- Exclusions: Tenant's personal property.
Estimated market value
$296,000
$281,000 - $311,000
$1,969/mo
Price history
| Date | Event | Price |
|---|---|---|
| 7/24/2026 | Pending sale | $298,000$199/sqft |
Source: Laramie BOR #260554 Report a problem | ||
| 7/16/2026 | Listed for sale | $298,000+1%$199/sqft |
Source: Laramie BOR #260554 Report a problem | ||
| 3/20/2025 | Listing removed | $295,000$197/sqft |
Source: Laramie BOR #240650 Report a problem | ||
| 2/23/2025 | Price change | $295,000-7.5%$197/sqft |
Source: Laramie BOR #240650 Report a problem | ||
| 1/16/2025 | Price change | $318,900+0.1%$213/sqft |
Source: Laramie BOR #240650 Report a problem | ||
| 12/4/2024 | Listed for sale | $318,500$213/sqft |
Source: Laramie BOR #240650 Report a problem | ||
Public tax history
| Year | Property taxes | Tax assessment |
|---|---|---|
| 2025 | $1,225 -22.9% | $16,784 -22.9% |
| 2024 | $1,589 +0.5% | $21,769 +0.5% |
| 2023 | $1,581 +15.2% | $21,654 +15.2% |
| 2022 | $1,372 +19.9% | $18,800 +19.9% |
| 2021 | $1,145 +4.1% | $15,686 +4.1% |
| 2020 | $1,100 +3.3% | $15,069 +3.3% |
| 2019 | $1,064 +9.7% | $14,581 +9.7% |
| 2018 | $970 -3.7% | $13,292 -3.7% |
| 2017 | $1,008 | $13,803 +3.4% |
| 2016 | $1,008 +3.4% | $13,352 -0.5% |
| 2015 | $975 -0.5% | $13,417 -1.5% |
| 2014 | $979 +5.8% | $13,624 +1.5% |
| 2013 | $926 -0.9% | $13,420 -1.2% |
| 2012 | $934 | $13,578 +0.3% |
| 2011 | $934 +5.1% | $13,538 +5.1% |
| 2010 | $888 | $12,876 |
Find assessor info on the county website
Monthly payment
Est. payment
Payment breakdown
Explore the cost of this home by adjusting the details. Changes won't be saved.Climate risks
Neighborhood: 82072
Nearby schools
GreatSchools rating
- 7/10Slade Elementary SchoolGrades: PK-5Distance: 0.5 mi
- 7/10Laramie Middle SchoolGrades: 6-8Distance: 1.2 mi
- 7/10Laramie High SchoolGrades: 9-12Distance: 2.3 mi
Schools provided by the listing agent
- District: Slade
Source: Laramie BOR. This data may not be complete. We recommend contacting the local school district to confirm school assignments for this home.
- $371,8003 bd2 ba1.2k sqft617 Gibbon St, Laramie, WY 82072Off Market
- $230,2002 bd2 ba1k sqft758 N 7th St, Laramie, WY 82072Off Market

- $267,4002 bd1 ba940 sqft605 Gibbon St, Laramie, WY 82072Off Market
- $338,6004 bd2 ba1.7k sqft703 Gibbon St, Laramie, WY 82072Off Market

- $--3 bd1 ba1.8k sqft760 N 7th St, Laramie, WY 82072Sold
- $294,8001 bd1 ba600 sqft707 E Gibbon St, Laramie, WY 82072Off Market
- $377,6003 bd2 ba1.1k sqft672 N 7th St, Laramie, WY 82072Off Market
- $313,6003 bd1 ba840 sqft616 Gibbon St, Laramie, WY 82072Off Market
A local agent can set up tours, give advice and negotiate with sellers.
Similar homes
- $350,0004 bd2 ba1.3k sqft662 N 6th St, Laramie, WY 82072For Sale
 MLS ID #260225, Cele Montgomery. Laramie BOR
 - $285,0002 bd1 ba1.8k sqft366 3rd St, Laramie, WY 82072For Sale
 MLS ID #250788, Austin Hofmann. Laramie BOR
 - $325,0003 bd2 ba936 sqft510 S 15th St, Laramie, WY 82070For Sale
 MLS ID #260571, Stephanie Fortman. Laramie BOR
 - $360,0004 bd2 ba1.8k sqft816 Reynolds St, Laramie, WY 82072For Sale By Owner

- $437,0004 bd3 ba1.2k sqft867 N 9th St, Laramie, WY 82072For SaleMLS ID #260378, Kristen Peterson. Laramie BOR
- $315,0003 bd1 ba1.3k sqft907 Sanders Dr, Laramie, WY 82070For SaleMLS ID #260415, Gerald Peterson. Laramie BOR
- $220,0003 bd2 ba1.1k sqft530 Beaufort St Space 1, Laramie, WY 82072For SaleMLS ID #260468, William Warpness. Laramie BOR
- $399,0004 bd3 ba1.6k sqft1969 N 16th St, Laramie, WY 82072For SaleMLS ID #260279, Duane Toro. Laramie BOR
- $247,0002 bd1 ba798 sqft864 N Pine St, Laramie, WY 82072For SaleMLS ID #260506, Troy Vavra. Laramie BOR
- $410,0005 bd2 ba2.1k sqft407 S 24th St, Laramie, WY 82070For SaleMLS ID #260583, Michael Schutterle. Laramie BOR
- $260,0002 bd1 ba1k sqft601 S Spruce St, Laramie, WY 82072For Sale
 MLS ID #100935, Cody Clements, One West Real Estate. Cheyenne BOR
 - $235,0004 bd2 ba1k sqft647 Mitchell St #A-3, Laramie, WY 82072For Sale By Owner
- $320,0003 bd3 ba1.5k sqft1702 Walsh Ct APT C, Laramie, WY 82070For SaleMLS ID #260598, Christian Enever. Laramie BOR
- $320,0003 bd3 ba1.5k sqft1703 Walsh Ct APT D, Laramie, WY 82070For SaleMLS ID #260386, Carrie Fink. Laramie BOR
- $269,0003 bd1 ba1.4k sqft2700 E Garfield St, Laramie, WY 82070For SaleMLS ID #100036, Jessica Forbis, WYO Real Estate, LLC. Cheyenne BOR
- $235,0003 bd2 ba988 sqft603 Mitchell St #L-5, Laramie, WY 82072For SaleMLS ID #260470, Clayton Auzqui. Laramie BOR
- $375,0004 bd2 ba1.8k sqft213 S Fillmore St, Laramie, WY 82070For SaleMLS ID #260501, Stephanie Fortman. Laramie BOR
- $409,5004 bd2 ba1.8k sqft1219 S 4th St, Laramie, WY 82070For SaleMLS ID #260373, Candace Pisciotti. Laramie BOR
- $229,5002 bd1 ba1.1k sqft3835 Fort Buford Ln, Laramie, WY 82070For SaleMLS ID #260401, Candace Pisciotti. Laramie BOR
- $270,0002 bd1 ba909 sqft821 3rd St, Laramie, WY 82070For Sale By Owner
