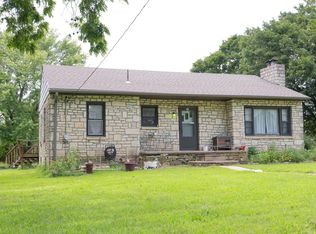
Enjoy small-town living in the quiet community of Admire, 20 minutes to Emporia, 35 from Topeka. Situated on a huge corner lot spanning nearly an acre, this property offers plenty of room to spread out, garden, entertain, or simply enjoy the extra outdoor space. (Seller reserves raised beds) The home has been well loved for over 30 years by this family and has seen numerous updates, including newer siding, roof, windows, flooring, and fresh paint throughout. Inside, a spacious living and dining combination flows easily into the kitchen, which has also been recently refreshed with new paint. Two bedrooms and a nicely sized bathroom are located on the main floor, with two additional bedrooms upstairs. Main-floor laundry is huge, perfect for freezers, office, ironing, etc - don't miss the built in pantry for tucking away the extras. Also a mudroom off the the garage with a door going to the cellar and to the back yard. Once a screened in side porch, it has been enclosed to provide additional storage. Outside, you'll find a welcoming front porch, patio area, smaller outbuilding, and an oversized two-car attached garage with plenty of room for vehicles and storage. The lots to the West of the property are selling with the home. Kitchen appliances and gas dryer stay with the home. USDA Rural Development 100% financing available for qualified buyers - check with your lender! With nearly an acre, four bedrooms, great updates, and plenty of indoor and outdoor space, this home offers a lot to enjoy in a peaceful small-town setting!
Pending
Price cut: $10K (10/14)
$139,500
619 Ivy St, Admire, KS 66830
4beds
1,490sqft
Single Family Residence, Residential
Built in 1930
0.8 Acres Lot
$-- Zestimate®
$94/sqft
$-- HOA
What's special
Newer sidingFresh paint throughoutPatio areaFour bedroomsWelcoming front porchTwo additional bedrooms upstairsSmaller outbuilding
- 20 days
- 679
- 46
Likely to sell faster than
Zillow last checked:
Listing updated:
Listed by:
Lacie Hamlin 620-481-0213,
RE/MAX EK Real Estate
Source: Sunflower AOR as distributed by MLS GRID,MLS#: 246833
Facts & features
Interior
Bedrooms & bathrooms
- Bedrooms: 4
- Bathrooms: 2
- Full bathrooms: 2
Primary bedroom
- Level: Main
- Area: 132
- Dimensions: 12x11
Bedroom 2
- Level: Main
- Area: 121
- Dimensions: 11x11
Bedroom 3
- Level: Upper
- Area: 120
- Dimensions: 12x10
Bedroom 4
- Level: Upper
- Area: 108
- Dimensions: 12x9
Dining room
- Level: Main
- Area: 120
- Dimensions: 12 x 10
Kitchen
- Level: Main
- Area: 192
- Dimensions: 16x12
Laundry
- Level: Main
- Area: 110
- Dimensions: 10x11
Living room
- Level: Main
- Area: 130
- Dimensions: 10x13
Heating
- Has Heating (Unspecified Type)
Cooling
- Central Air
Appliances
- Included: Electric Range, Range Hood, Oven, Dishwasher, Refrigerator
- Laundry: Main Level
Features
- Basement: Partial
- Has fireplace: No
Interior area
- Total structure area: 1,490
- Total interior livable area: 1,490 sqft
- Finished area above ground: 1,490
- Finished area below ground: 0
Property
Parking
- Total spaces: 2
- Parking features: Attached
- Attached garage spaces: 2
Lot
- Size: 0.8 Acres
- Features: Corner Lot
Details
- Parcel number: 0742004050003000
- Special conditions: Standard
Construction
Type & style
- Home type: SingleFamily
- Architectural style: Ranch
- Property subtype: Single Family Residence, Residential
Materials
- Vinyl Siding
- Roof: Composition
Condition
- Year built: 1930
Utilities & green energy
- Water: Public
Community & HOA
Community
- Subdivision: Other
HOA
- Has HOA: No
Location
- Region: Admire
Financial & listing details
- Price per square foot: $94/sqft
- Tax assessed value: $90,300
- Annual tax amount: $1,279
- Date on market: 10/1/2026
- Cumulative days on market: 21 days
Estimated market value
Not available
Estimated sales range
Not available
Not available
Price history
| Date | Event | Price |
|---|---|---|
| 10/20/2026 | Pending sale | $139,500$94/sqft |
Source:  Sunflower AOR as distributed by MLS GRID #246833 Report a problem | ||
| 10/14/2026 | Price change | $139,500-6.7%$94/sqft |
Source: Sunflower AOR as distributed by MLS GRID #246833 Report a problem | ||
| 10/1/2026 | Listed for sale | $149,500$100/sqft |
Source: Sunflower AOR as distributed by MLS GRID #246833 Report a problem | ||
Public tax history
| Year | Property taxes | Tax assessment |
|---|---|---|
| 2025 | $1,279 +4.1% | $10,384 +2.6% |
| 2024 | $1,228 +0.6% | $10,117 +6.7% |
| 2023 | $1,221 +25.4% | $9,485 +17.2% |
| 2022 | $973 -16.9% | $8,092 -8.6% |
| 2021 | $1,171 | $8,855 +16.3% |
| 2020 | -- | $7,613 +13.3% |
| 2019 | -- | $6,719 -5.9% |
| 2018 | -- | $7,141 0% |
| 2017 | -- | $7,142 +0.8% |
| 2016 | -- | $7,084 +6.8% |
| 2015 | -- | $6,636 +4.1% |
| 2014 | -- | $6,376 +5% |
| 2013 | -- | $6,072 -1.5% |
| 2012 | -- | $6,164 |
| 2011 | -- | -- |
| 2010 | -- | $4,750 -2.1% |
| 2009 | -- | $4,854 |
| 2008 | -- | $4,854 |
Find assessor info on the county website
Monthly payment
Est. payment
Payment breakdown
Explore the cost of this home by adjusting the details. Changes won't be saved.Climate risks
Neighborhood: 66830
Nearby schools
Schools provided by the listing agent
- Elementary: North Lyon County Elementary School/USD 251
- Middle: North Lyon County Middle School/USD 251
- High: Northern Heights High School/USD 251
Source: Sunflower AOR as distributed by MLS GRID. This data may not be complete. We recommend contacting the local school district to confirm school assignments for this home.

Similar homes
- $134,9003 bd2 ba1.3k sqft416 E 1st St, Eskridge, KS 66423For Sale
 MLS ID #246804, Darlene Eslick, Coldwell Banker American Home. Sunflower AOR as distributed by MLS GRID
- $140,0003 bd1 ba1.4k sqft517 E 2nd Ave, Eskridge, KS 66423For Sale
 MLS ID #246043, Greg Pert, Open Door Kansas. Sunflower AOR as distributed by MLS GRID
- $139,5004 bd1 ba1.4k sqft1006 Woodland St, Emporia, KS 66801For Sale
 MLS ID #246502, Carlos Garate, RE/MAX EK Real Estate. Sunflower AOR as distributed by MLS GRID
- $145,0003 bd1 ba1.1k sqft169 Wabaunsee Ave, Harveyville, KS 66431For Sale
 MLS ID #246489, Tyler Frank, Platinum Realty LLC. Sunflower AOR as distributed by MLS GRID
