Welcome to 619 Meadow Drive, a beautifully positioned, turnkey rental home in Harbor Club South Haven Resort & Marina offering the ideal combination of resort-style living, a prime setting and exceptional short-term rental flexibility. This 4-bedroom plus den with pull-out couch, 2.5-bath home has an STR certificate already in place with occupancy for up to 14 guests—making it equally appealing as a personal South Haven retreat or a rental-ready investment. One of the home's greatest advantages is its location. Positioned at the end of Meadow Drive, 619 enjoys open space in the rear and along one side rather than a neighboring home, creating a wonderful sense of openness. Southern exposure and abundant natural light enhance the interior throughout the day, while the generous side yard offers exciting possibilities for a new owner to create an expanded outdoor living and entertaining space. The marina is also just steps away. Inside, the bright, open-concept main level was designed for gathering. The kitchen, dining and living areas flow seamlessly together, providing an inviting setting for family weekends, summer vacations and entertaining a house full of guests. Four bedrooms plus a den with pull-out couch provide flexible accommodations, complemented by 2.5 baths, an attached one-car garage and plentiful parking—an especially valuable feature for a property permitted to accommodate up to 14 guests. And this one is truly turnkey. Furnishings, kitchenware, utensils, pots and pans and the essentials needed to enjoy and operate the home are available for the right price. For a buyer looking for a vacation home or short-term rental without the time and expense of furnishing and outfitting a property from scratch, the opportunity is here to buy it all and begin enjoying it from day one. Harbor Club's resort amenities elevate the experience even further. Enjoy the year-round pool with its retractable glass roof with hot tub and dedicated swimmer locker rooms, a second outdoor pool, clubhouse, walking trails, community gathering spaces and access to Woodland Harbor Marina. South Haven's beautiful beaches, vibrant downtown, restaurants, shops and Lake Michigan waterfront are all just minutes away. And getting here is part of the appeal. South Haven is an easy drive from Chicago, Northwest Indiana and surrounding communities, making 619 Meadow an ideal escape for weekends, extended stays or an entire summer along the Michigan lakeshore. Whether you're searching for a Southwest Michigan getaway, a ready-to-go short-term rental, or the best of both, 619 Meadow Drive offers a combination that's difficult to duplicate: a 14-guest STR certificate, turnkey potential, desirable end-of-street setting, southern exposure, abundant natural light, marina proximity, plentiful parking and additional outdoor space to make your own.
Active
$650,000
619 Meadow Dr, South Haven, MI 49090
4beds
2,208sqft
Single Family Residence
Built in 2022
3,484 Square Feet Lot
$627,600 Zestimate®
$294/sqft
$359/mo HOA
What's special
Second outdoor poolHot tubGenerous side yardAttached one-car garageAbundant natural lightPlentiful parkingWalking trails
- 42 days
- 232
- 22
Zillow last checked:
Listing updated:
Listed by:
Maureen Burns 312-465-9888,
@properties Christie's International R.E. 269-469-0700
Source: MichRIC,MLS#: 26054080
Facts & features
Interior
Bedrooms & bathrooms
- Bedrooms: 4
- Bathrooms: 3
- Full bathrooms: 2
- 1/2 bathrooms: 1
Primary bedroom
- Level: Upper
- Area: 289
- Dimensions: 17.00 x 17.00
Bedroom 2
- Level: Upper
- Area: 110
- Dimensions: 11.00 x 10.00
Bedroom 3
- Level: Upper
- Area: 99
- Dimensions: 11.00 x 9.00
Den
- Level: Main
- Area: 100
- Dimensions: 10.00 x 10.00
Dining room
- Level: Main
- Area: 154
- Dimensions: 14.00 x 11.00
Game room
- Level: Upper
- Area: 120
- Dimensions: 12.00 x 10.00
Great room
- Level: Main
- Area: 255
- Dimensions: 17.00 x 15.00
Kitchen
- Level: Main
- Area: 182
- Dimensions: 14.00 x 13.00
Heating
- Forced Air
Cooling
- Central Air, SEER 13 or Greater
Appliances
- Included: Dishwasher, Disposal, Dryer, Microwave, Range, Refrigerator, Washer
- Laundry: Laundry Room, Upper Level
Features
- Center Island
- Flooring: Carpet, Vinyl
- Windows: Low-Emissivity Windows, Screens, Insulated Windows
- Basement: Crawl Space
- Number of fireplaces: 1
Interior area
- Total structure area: 2,208
- Total interior livable area: 2,208 sqft
Property
Parking
- Total spaces: 1
- Parking features: Attached
- Garage spaces: 1
Features
- Stories: 2
- Pool features: Association
- Waterfront features: River
- Body of water: Black River
Lot
- Size: 3,484 Square Feet
- Dimensions: 60 x 20 x 71 x 24 x 64
- Features: Corner Lot
Details
- Parcel number: 805387713000
Construction
Type & style
- Home type: SingleFamily
- Architectural style: Craftsman
- Property subtype: Single Family Residence
Materials
- Stone, Other
- Roof: Composition,Shingle
Condition
- New construction: No
- Year built: 2022
Utilities & green energy
- Sewer: Public Sewer
- Water: Public
Community & HOA
Community
- Subdivision: Harbor Club
HOA
- Has HOA: Yes
- Amenities included: Clubhouse, Pool, Other
- Services included: Other
- HOA fee: $359 monthly
Location
- Region: South Haven
Financial & listing details
- Price per square foot: $294/sqft
- Tax assessed value: $307,697
- Annual tax amount: $18,329
- Date on market: 10/9/2026
- Listing terms: Conventional
Estimated market value
$627,600
$596,000 - $659,000
$3,446/mo
Price history
| Date | Event | Price |
|---|---|---|
| 10/9/2026 | Listed for sale | $650,000+73.6%$294/sqft |
Source:  MichRIC #26054080 Report a problem | ||
| 4/24/2023 | Sold | $374,321-37.6%$170/sqft |
Source: Public Record Report a problem | ||
| 1/12/2023 | Listed for sale | $599,900+1.9%$272/sqft |
Source: MichRIC #22049054 Report a problem | ||
| 11/30/2022 | Sold | $588,990-6.5%$267/sqft |
Source: Public Record Report a problem | ||
| 11/23/2022 | Listed for sale | $629,900+1436.3%$285/sqft |
Source: MichRIC #22049054 Report a problem | ||
| 5/12/2022 | Sold | $41,000-93.5%$19/sqft |
Source: Public Record Report a problem | ||
| 2/19/2022 | Price change | $629,900+5%$285/sqft |
Source:  Allen Edwin Homes Report a problem | ||
| 12/11/2021 | Listed for sale | $599,900$272/sqft |
Source: Allen Edwin Homes Report a problem | ||
Public tax history
| Year | Property taxes | Tax assessment |
|---|---|---|
| 2025 | $17,849 +19.2% | $323,700 +11.4% |
| 2024 | $14,968 +1379.5% | $290,600 +18.5% |
| 2023 | $1,012 | $245,300 +822.2% |
| 2022 | -- | $26,600 +17.7% |
| 2021 | -- | $22,600 -4.6% |
| 2020 | -- | $23,700 +55.9% |
| 2018 | -- | $15,200 -41.3% |
| 2017 | $638 -12% | $25,900 |
| 2016 | $725 +0.6% | $25,900 |
| 2015 | $721 +0.5% | $25,900 +8.4% |
| 2014 | $717 -58.1% | $23,900 |
| 2013 | $1,711 | $23,900 |
| 2012 | -- | $23,900 |
| 2011 | -- | $23,900 -19.8% |
| 2010 | -- | $29,800 |
| 2009 | -- | $29,800 |
| 2008 | -- | $29,800 |
Find assessor info on the county website
Monthly payment
Est. payment
Payment breakdown
Explore the cost of this home by adjusting the details. Changes won't be saved.Climate risks
Neighborhood: 49090
Nearby schools
Schools provided by the listing agent
- Elementary: North Shore Elementary School
- Middle: Baseline Middle School
- High: Way South Haven
Source: MichRIC. This data may not be complete. We recommend contacting the local school district to confirm school assignments for this home.
Similar homes
- $609,9004 bd3 ba2.2k sqft724 Preserve Dr, South Haven, MI 49090For Sale
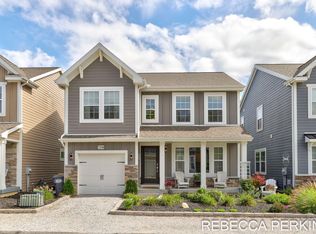
 MLS ID #26050805, Rebecca Perkins, HomeRealty Holland. MichRIC
- $649,9004 bd3 ba2.2k sqft539 Hawksnest Dr, South Haven, MI 49090For Sale
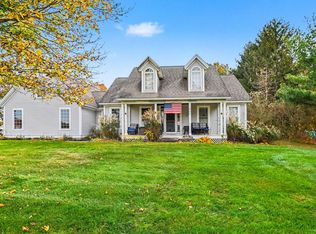 MLS ID #26058107, Amy O'Sullivan, Jaqua REALTORS. MichRIC
- from $616,6453 bd3 ba2.2k sqftHarbor Club 2200 Plan, Harbor Club, South Haven, MI 49090New Construction
 Allen Edwin Homes
- from $607,8153 bd3 ba2k sqftHarbor Club 2070 Plan, Harbor Club, South Haven, MI 49090New Construction
 Allen Edwin Homes
- $679,0004 bd3 ba2k sqft318 Edgell St, South Haven, MI 49090For SaleMLS ID #26052554, Bridget M Berchiatti, Berkshire Hathaway HomeServices MI. MichRIC
- $729,9004 bd2 ba1.9k sqft838 Conger St, South Haven, MI 49090For SaleMLS ID #26053731, Amy O'Sullivan, Jaqua REALTORS. MichRIC
- $749,0004 bd3 ba2.8k sqft19310 Blue Star Hwy, South Haven, MI 49090For SaleMLS ID #26060669, Amanda V Morgan, Lakes & Country Real Estate Inc. MichRIC
- $550,0003 bd3 ba1.6k sqft723 Meadow Dr, South Haven, MI 49090For SaleMLS ID #26040578, Amy O'Sullivan, Jaqua REALTORS. MichRIC
- $679,9003 bd3 ba2.1k sqft263 Cherry Ct, South Haven, MI 49090For SaleMLS ID #26039012, Anthony Hernandez, Five Star Real Estate (Grandv). MichRIC
- $674,9005 bd4 ba2.8k sqft332 Baseline Rd, South Haven, MI 49090New ConstructionMichRIC
- $449,9004 bd2 ba1.9k sqft849 Conger St, South Haven, MI 49090For SaleMLS ID #26053742, Amy O'Sullivan, Jaqua REALTORS. MichRIC
- $599,0003 bd3 ba1.5k sqft412 63rd St, South Haven, MI 49090For SaleMLS ID #26057483, Ryan Hartman, Keller Williams Realty Swm. MichRIC
- $699,0003 bd2 ba2k sqft104 Orchard Dr, South Haven, MI 49090For SaleMLS ID #26044389, Amy O'Sullivan, Jaqua REALTORS. MichRIC
- $725,0005 bd4 ba2.4k sqft309 Michigan Ave, South Haven, MI 49090For SaleMLS ID #26044719, Amy O'Sullivan, Jaqua REALTORS. MichRIC
- $699,5003 bd3 ba2.5k sqft7264 B St, South Haven, MI 49090For SaleMLS ID #26042335, Courtney Arkins, Greenridge Realty South Haven. MichRIC
- $375,0004 bd3 ba2.3k sqft723 Arbor Ct, South Haven, MI 49090For SaleMLS ID #26060154, Denise Moore, RE/MAX Lakeshore. MichRIC
