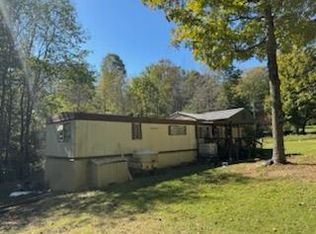
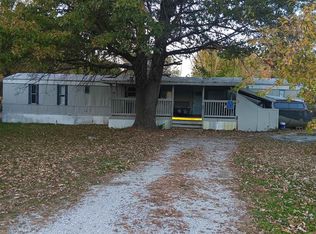
Discover the potential of lake living at Graybrook Lake! Situated on a beautiful 0.59-acre waterfront lot, this property offers direct water access, a private dock, mature shade trees, and stunning lake views-creating the perfect backdrop for fishing, kayaking, boating, or simply relaxing by the water. A 12' x 16' storage shed provides additional space for lake toys, tools, and outdoor equipment. The existing home is in need of significant repairs and is being sold as-is, presenting an excellent opportunity for investors, renovators, or those looking to build or transform a property in this desirable lake community. Enjoy the peaceful setting while remaining just a short drive from Spencer, where you'll find grocery stores, restaurants, local shops, schools, healthcare, and other everyday conveniences. Whether you're searching for a weekend retreat, investment opportunity, or future dream lake home, this Graybrook Lake property offers an exceptional chance to own waterfront real estate in Owen County.
Active
$85,000
6190 North Dr, Poland, IN 47868
1beds
640sqft
:
Get pre-qualified$552/mo
Residential, Single Family Residence
Built in 1930
0.59 Acres Lot
$-- Zestimate®
$133/sqft
$-- HOA
What's special
Waterfront lotPrivate dockStunning lake viewsDirect water accessMature shade trees
- 26 days |
- 2,084 |
- 122 |
Likely to sell faster than
Zillow last checked:
Listing updated:
Listed by:
Samantha Carver 812-821-6051,
HOME TEAM Properties
Source: MIBOR as distributed by MLS GRID,MLS#: 22111426
Facts & features
Interior
Bedrooms & bathrooms
- Bedrooms: 1
- Bathrooms: 1
- Full bathrooms: 1
- Main level bathrooms: 1
- Main level bedrooms: 1
Primary bedroom
- Features: Other
- Level: Main
- Area: 80 Square Feet
- Dimensions: 8x10
Dining room
- Level: Main
- Area: 64 Square Feet
- Dimensions: 8x8
Kitchen
- Features: Other
- Level: Main
- Area: 216 Square Feet
- Dimensions: 12x18
Living room
- Features: Other
- Level: Main
- Area: 200 Square Feet
- Dimensions: 10x20
Sun room
- Level: Main
- Area: 100 Square Feet
- Dimensions: 10x10
Heating
- Baseboard
Cooling
- None
Appliances
- Included: None
Features
- Hardwood Floors
- Flooring: Hardwood
- Has basement: No
Interior area
- Total structure area: 640
- Total interior livable area: 640 sqft
Video & virtual tour
Property
Parking
- Parking features: Gravel
Features
- Levels: One
- Stories: 1
- Patio & porch: Deck, Porch
- Has view: Yes
- View description: Lake
- Has water view: Yes
- Water view: Lake
- Waterfront features: Lake Front, Water Access, Water View, Waterfront
Lot
- Size: 0.59 Acres
- Features: Irregular Lot, Rural - Not Subdivision, Mature Trees
Details
- Additional structures: Storage
- Parcel number: 600629200070990025
- Special conditions: As Is,Estate
- Horse amenities: None
Construction
Type & style
- Home type: SingleFamily
- Architectural style: Traditional
- Property subtype: Residential, Single Family Residence
Materials
- Vinyl Siding
- Foundation: Crawl Space
Condition
- Fixer
- New construction: No
- Year built: 1930
Utilities & green energy
- Water: Private
Community & HOA
Community
- Subdivision: No Subdivision
HOA
- Has HOA: No
Location
- Region: Poland
Financial & listing details
- Price per square foot: $133/sqft
- Tax assessed value: $74,000
- Annual tax amount: $1,164
- Date on market: 7/2/2026
- Cumulative days on market: 28 days
Estimated market value
Not available
Estimated sales range
Not available
Not available
Price history
| Date | Event | Price |
|---|---|---|
| 7/2/2026 | Listed for sale | $85,000 |
Source:  IRMLS #202626340 Report a problem IRMLS #202626340 Report a problem | ||
Public tax history
| Year | Property taxes | Tax assessment |
|---|---|---|
| 2025 | $754 +4.7% | $74,000 +30.7% |
| 2024 | $720 +4.5% | $56,600 +12.1% |
| 2023 | $689 -10% | $50,500 +11.7% |
| 2022 | $766 +4% | $45,200 +2% |
| 2021 | $736 -2.7% | $44,300 +2.5% |
| 2020 | $757 -20% | $43,200 +3.6% |
| 2019 | $947 +16.1% | $41,700 +1.2% |
| 2018 | $815 +7% | $41,200 +14.4% |
| 2017 | $762 | $36,000 +3.2% |
| 2016 | $762 -4% | $34,900 +2.3% |
| 2014 | $794 -0.2% | $34,100 +0.6% |
| 2013 | $796 +18.4% | $33,900 +0.9% |
| 2012 | $672 +8.7% | $33,600 +8% |
| 2011 | $618 -2.5% | $31,100 -1.9% |
| 2010 | $634 -3.1% | $31,700 -5.4% |
| 2009 | $654 +6.1% | $33,500 +1.5% |
| 2007 | $617 +13.8% | $33,000 +1.5% |
| 2006 | $542 | $32,500 |
Find assessor info on the county website
Monthly payment
Est. payment
Payment breakdown
Explore the cost of this home by adjusting the details. Changes won't be saved.Climate risks
Neighborhood: 47868
Nearby schools
GreatSchools rating
- 4/10Spencer Elementary SchoolGrades: PK-6Distance: 8.5 mi
- 7/10Owen Valley Middle SchoolGrades: 7-8Distance: 7.6 mi
- 4/10Owen Valley Community High SchoolGrades: 9-12Distance: 7.7 mi
Schools provided by the listing agent
- Elementary: Patricksburg Elementary School
- Middle: Owen Valley Middle School
- High: Owen Valley Community High School
Source: MIBOR as distributed by MLS GRID. This data may not be complete. We recommend contacting the local school district to confirm school assignments for this home.
- $171,8001 bd1 ba1.1k sqft6224 North Dr, Poland, IN 47868Off Market
- $142,5002 bd1 ba576 sqft6180 North Dr, Poland, IN 47868Off Market
- $126,0001 bd1 ba816 sqft6236 North Dr, Poland, IN 47868Off Market
- $172,6003 bd1 ba980 sqft6246 North Dr, Poland, IN 47868Off Market
- $2,200-- bd-- ba-- sqftGraybrook, Poland, IN 47868Off Market
- $180,700-- bd-- ba-- sqftGraybrook, Poland, IN 47868Off Market
- $112,800-- bd1 ba420 sqft6072 North Dr, Poland, IN 47868Off Market
- $10,300-- bd-- ba-- sqft6080 North Dr, Poland, IN 47868Off Market
A local agent can set up tours, give advice and negotiate with sellers.
A local lender can help you make sure your offer is ready when you are.
Similar homes
- $45,0002 bd1 ba840 sqft3402 W Moore Rd, Spencer, IN 47460For Sale
 MLS ID #206076, Kimberley Warner. MLS of Southeastern Indiana
 - $80,2492 bd2 ba952 sqft357 Gentlemen Pl, Cloverdale, IN 46120For Sale
 MLS ID #202442933, Nanette Grumieaux, HEARTLAND RE LLC. IRMLS
 - $110,0002 bd2 ba896 sqft3149 Horse Farm Dr, Spencer, IN 47460For Sale
 MLS ID #202621446, Darren Gilmore, CK Realty Homes. IRMLS
 - $119,9002 bd1 ba873 sqft9852 N Knightsville Crawford St, Brazil, IN 47834For Sale

 MLS ID #109595, TYLER COX, REMAX CORNERSTONE. THAAR
 - $110,0001 bd1 ba667 sqft8146 N Market St, Stinesville, IN 47464ActiveMLS ID #22108005, Tracy Miller, Steve Lew Real Estate Group, LLC. MIBOR as distributed by MLS GRID
- $62,4992 bd2 ba784 sqft403 W Fillmore St, Staunton, IN 47834For SaleMLS ID #202534395, Nanette Grumieaux, HEARTLAND RE LLC. IRMLS
- $50,0002 bd1 ba672 sqft90 Small Fry Ave, Cloverdale, IN 46120ActiveMLS ID #22048711, Daphne Rutenberg, Little Pig Real Estate LLC. MIBOR as distributed by MLS GRID
