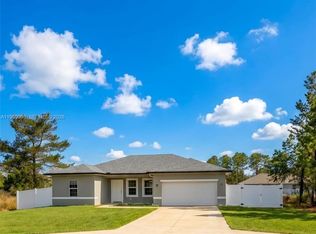
Welcome to this beautifully maintained 3-bedroom, 2-bath home, built in 2022 and offering over 1,700 square feet of comfortable, thoughtfully designed living space. A covered front entry, tasteful stone facade accents, and fully landscaped yard create a welcoming first impression. Inside, luxury vinyl plank flooring flows throughout the main living areas, complemented by a designated dining area and spacious family room. The open-concept layout opens up to the inspired kitchen featuring stainless steel appliances, ample cabinetry, and plenty of room to gather while preparing meals or entertaining. The oversized primary suite offers a relaxing retreat with a generous walk-in closet and ensuite bath featuring dual vanities, a tiled walk-in shower, and private water closet. Two additional bedrooms provide flexibility for family, guests, or a home office. Step outside to enjoy a private backyard with an open patio, 6-foot vinyl privacy fencing, and no immediate neighbors directly behind the property. A shed adds convenient outdoor storage. Ideally located close to shopping, restaurants, major highways, and everyday conveniences, this home offers modern comfort, privacy, and an easy-to-enjoy lifestyle.
For sale
Price cut: $5.1K (9/30)
$289,900
6191 SW 154TH STREET, OCALA, FL 34473
3beds
1,702sqft
Single Family Residence
Built in 2022
10,019 Square Feet Lot
$-- Zestimate®
$170/sqft
$-- HOA
What's special
Fully landscaped yardSpacious family roomOpen-concept layoutDesignated dining areaTasteful stone facade accentsTiled walk-in showerCovered front entry
- 57 days
- 201
- 21
Zillow last checked:
Listing updated:
Listed by:
Jorge Barreiro 352-239-1973,
TCT REALTY GROUP LLC 352-895-9044,
Romel Camacho 352-229-2986,
TCT REALTY GROUP LLC
Source: Stellar MLS,MLS#: OM730710 Originating MLS: Ocala - Marion
Originating MLS: Ocala - Marion
Facts & features
Interior
Bedrooms & bathrooms
- Bedrooms: 3
- Bathrooms: 2
- Full bathrooms: 2
Primary bedroom
- Features: Walk-In Closet(s)
- Level: First
- Area: 224 Square Feet
- Dimensions: 14x16
Kitchen
- Level: First
- Area: 200 Square Feet
- Dimensions: 10x20
Living room
- Level: First
- Area: 300 Square Feet
- Dimensions: 15x20
Heating
- Central, Electric
Cooling
- Central Air
Appliances
- Included: Dishwasher, Microwave, Range, Refrigerator
- Laundry: Inside
Features
- Cathedral Ceiling(s), Ceiling Fan(s), Thermostat, Walk-In Closet(s)
- Flooring: Tile, Vinyl
- Doors: Sliding Doors
- Has fireplace: No
Interior area
- Total structure area: 2,186
- Total interior livable area: 1,702 sqft
Property
Parking
- Total spaces: 2
- Parking features: Garage - Attached
- Attached garage spaces: 2
- Details: Garage Dimensions: 20X20
Features
- Levels: One
- Stories: 1
- Exterior features: Lighting, Rain Gutters, Sidewalk, Storage
- Fencing: Vinyl
Lot
- Size: 10,019 Square Feet
Details
- Parcel number: 8009115821
- Zoning: R1
- Special conditions: None
Construction
Type & style
- Home type: SingleFamily
- Property subtype: Single Family Residence
Materials
- Block, Stucco
- Foundation: Slab
- Roof: Shingle
Condition
- New construction: No
- Year built: 2022
Utilities & green energy
- Sewer: Public Sewer
- Water: Public
- Utilities for property: Electricity Connected
Community & HOA
Community
- Pet fee: $0 monthly
- Subdivision: MARION OAKS UN FOUR
HOA
- Has HOA: No
Location
- Region: Ocala
Financial & listing details
- Price per square foot: $170/sqft
- Tax assessed value: $250,270
- Annual tax amount: $3,886
- Date on market: 8/19/2026
- Cumulative days on market: 57 days
- Listing terms: Cash,Conventional,FHA,VA Loan
- Ownership: Fee Simple
- Total actual rent: 0
- Electric utility on property: Yes
- Road surface type: Paved
Estimated market value
Not available
Estimated sales range
Not available
Not available
Price history
| Date | Event | Price |
|---|---|---|
| 9/30/2026 | Price change | $289,900-1.7%$170/sqft |
Source:  Stellar MLS #OM730710 Report a problem Stellar MLS #OM730710 Report a problem | ||
| 8/19/2026 | Listed for sale | $295,000-1.6%$173/sqft |
Source: Stellar MLS #OM730710 Report a problem | ||
| 3/7/2023 | Listing removed | -- |
Source: Stellar MLS #OM645824 Report a problem | ||
| 1/11/2023 | Price change | $299,900-4.8%$176/sqft |
Source: Stellar MLS #OM645824 Report a problem | ||
| 10/11/2022 | Price change | $314,900-3.1%$185/sqft |
Source: Stellar MLS #OM645824 Report a problem | ||
| 9/9/2022 | Listed for sale | $324,900+2607.5%$191/sqft |
Source: Stellar MLS #OM645824 Report a problem | ||
| 12/14/2004 | Sold | $12,000$7/sqft |
Source: Public Record Report a problem | ||
Public tax history
| Year | Property taxes | Tax assessment |
|---|---|---|
| 2025 | $4,049 +4.3% | $250,270 +0.5% |
| 2024 | $3,880 +0.3% | $249,061 +1% |
| 2023 | $3,869 +747.1% | $246,703 +3546.8% |
| 2022 | $457 +125.3% | $6,765 +10% |
| 2021 | $203 +13.4% | $6,150 +47.4% |
| 2020 | $179 +8.4% | $4,173 +10% |
| 2019 | $165 | $3,794 -2.7% |
| 2018 | $165 +5.8% | $3,900 -3.3% |
| 2017 | $156 +7.7% | $4,035 +41.6% |
| 2016 | $145 | $2,850 +1.8% |
| 2015 | $145 +1.1% | $2,800 +9.8% |
| 2014 | $143 -9.7% | $2,550 -27.1% |
| 2013 | $158 -4.8% | $3,500 -12.5% |
| 2012 | $166 -2% | $4,000 -11.1% |
| 2011 | $170 -12.9% | $4,500 -25% |
| 2010 | $195 -30.6% | $6,000 -47.8% |
| 2009 | $281 -36.8% | $11,500 -47.7% |
| 2008 | $445 -22.7% | $22,000 -37.1% |
| 2007 | $575 +34.8% | $35,000 +55.6% |
| 2006 | $427 +202.3% | $22,500 +125% |
| 2005 | $141 | $10,000 +100% |
| 2004 | $141 -6.4% | $5,000 |
| 2002 | $151 +2.8% | $5,000 |
| 2001 | $147 | $5,000 |
| 2000 | $147 | $5,000 |
Find assessor info on the county website
Monthly payment
Est. payment
Payment breakdown
Explore the cost of this home by adjusting the details. Changes won't be saved.Climate risks
Neighborhood: 34473
Nearby schools
Schools provided by the listing agent
- Elementary: Sunrise Elementary School-M
- Middle: Horizon Academy/Mar Oaks
- High: Dunnellon High School
Source: Stellar MLS. This data may not be complete. We recommend contacting the local school district to confirm school assignments for this home.
Similar homes
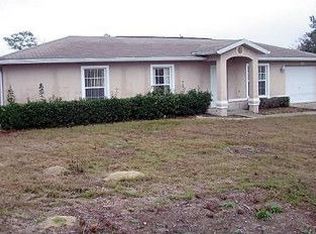
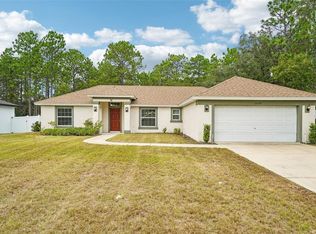
- $277,9003 bd2 ba1.6k sqft15324 SW 60TH CIRCLE, OCALA, FL 34473For Sale
 MLS ID #O6447543, John Marascia, REDFIN CORPORATION. Stellar MLS
 - $289,0003 bd2 ba1.7k sqft6417 SW 143RD LANE ROAD, OCALA, FL 34473For Sale
 MLS ID #OM730537, Navin Singh, SINGH REAL ESTATE SERVICES. Stellar MLS
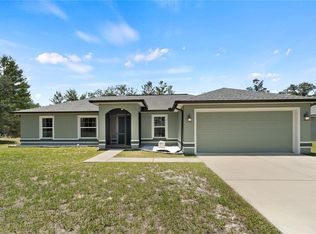
 - $284,9003 bd2 ba1.6k sqft15994 SW 55TH AVENUE ROAD, OCALA, FL 34473For Sale
 MLS ID #OM731771, Jennifer Hay, AXEN REALTY LLC. Stellar MLS
 - $274,9003 bd2 ba1.3k sqft5887 SW 154TH LANE ROAD, OCALA, FL 34473For Sale
 MLS ID #TB8535798, Ricky Santana, FLORIDA REALTY. Stellar MLS
 - $293,0003 bd2 ba1.6k sqft6651 SW 151ST LOOP, OCALA, FL 34473For SaleMLS ID #OM727945, Trish Ramcharan, GREAT EXPECTATIONS REALTY, LLC. Stellar MLS
- $269,0003 bd2 ba1.3k sqft476 MARION OAKS PASS, OCALA, FL 34473For SaleMLS ID #G5118549, Regina Rodriguez, CENTURY 21 ALTON CLARK. Stellar MLS
- $289,9003 bd2 ba1.9k sqft15551 SW 60TH CIRCLE, OCALA, FL 34473New ConstructionMLS ID #OM727861, Paul Fletcher, WORLDCORP REALTY. Stellar MLS
- $259,9003 bd2 ba1.5k sqft5192 SW 159 STREET, OCALA, FL 34473New ConstructionMLS ID #OM734052, Sergio Rebollo, REAL ESTATE TEAMMATES LLC. Stellar MLS
- $279,9004 bd2 ba1.6k sqft15266 SW 44TH TERRACE, OCALA, FL 34473For SaleMLS ID #O6434316, John Marascia, REDFIN CORPORATION. Stellar MLS
- $287,0004 bd3 ba1.5k sqft15062 SW 63RD COURT ROAD, OCALA, FL 34473New ConstructionMLS ID #O6410020, Jen Dantas, THE FLORIDA LOUNGE REALTY LLC. Stellar MLS
- $277,0003 bd2 ba1.4k sqft4887 SW 159TH LANE ROAD, OCALA, FL 34473For SaleMLS ID #TB8497515, Ismaris Texidor, REAL ESTATE SALES FORCE. Stellar MLS
- $299,0003 bd2 ba2k sqft15747 SW 47TH AVENUE ROAD, OCALA, FL 34473For SaleMLS ID #OM728090, Danny Singh, RE/MAX PREMIER REALTY LADY LK. Stellar MLS
- $289,9004 bd3 ba1.8k sqft15322 SW 50TH COURT ROAD, OCALA, FL 34473New ConstructionMLS ID #OM730050, Scott Coldwell, COLDWELL REALTY SOLD GUARANTEE. Stellar MLS
- $299,0004 bd2 ba1.7k sqft6349 SW 153RD LANE ROAD, OCALA, FL 34473New ConstructionMLS ID #O6407795, Janelle Cobb, INTEGRITY REALTY SERVICES LLC. Stellar MLS
- $279,0003 bd2 ba1.5k sqft14535 SW 68TH TERRACE, OCALA, FL 34473For SaleMLS ID #OM728127, Craig Heron, REAL BROKER, LLC. Stellar MLS
- $259,9003 bd2 ba1.3k sqft6050 SW 155TH STREET ROAD, OCALA, FL 34473For SaleMLS ID #OM723728, Lori Conklin, NEXTHOME PROFESSIONAL REALTY. Stellar MLS
- $299,9004 bd2 ba1.7k sqft15333 SW 59TH AVENUE RD, OCALA, FL 34473For SaleMLS ID #O6340125, Diogo Mac Knight, EMPIRE NETWORK REALTY. Stellar MLS
- $250,0003 bd2 ba1.3k sqft15905 SW 57TH TERRACE ROAD, OCALA, FL 34473For SaleMLS ID #O6442758, Maria Elena Perez, MEP REALTY INVESTMENTS LLC. Stellar MLS
- $300,0004 bd3 ba1.7k sqft14785 SW 71ST AVENUE ROAD, OCALA, FL 34473For SaleMLS ID #TB8538704, Paul Porvaznik, CHARLES RUTENBERG REALTY INC. Stellar MLS
