Skip main navigation
Closed
  • $1,280,000

    6191 Talmadge Run NW, Acworth, GA 30101

    5beds
    6,863sqft
    Single Family Residence, Residential
    Built in 2004
    0.33 Acres Lot
    $-- Zestimate®
    $187/sqft
    $5,375 Estimated rent

    Home value

    Not available

    Estimated sales range

    Not available

    $5,375/mo

    Zestimate® history
    Loading
    Loading...

    Owner options

    List your home for rent

    $5,375/mo

    Rent Zestimate®

    Find your next renter with Zillow Rental Manager. Plus, with online applications, you can quickly screen prospective tenants – for free.

    Learn more

    $5,375/mo

    Rent Zestimate®

    Refinance and save

    $9,422/mo

    Est. payment

    Refinancing to a lower rate could help reduce your monthly payments and save thousands over the life of the loan.

    See today's rates

    $9,422/mo

    Est. payment

    Explore your selling options

    Work with a Zillow partner agent

    Leverage their expertise and Zillow's premium Showcase listings to get your home seen by more buyers.

    Get started

    List with your own agent

    Get your home in front of millions of buyers by listing it on Zillow.

    Learn how to do it

    Sell it yourself

    Take full control of how buyers see your home on Zillow by listing For Sale by Owner (FSBO).

    List your home

    What's special

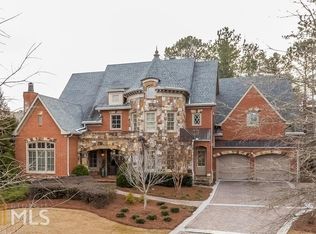
    All-brick RANCH on FULL BASEMENT home offers unbeatable price and quality. A must-see for your buyers! Enjoy a fabulous resort lifestyle with luxurious amenities, spacious living, and breathtaking views of the golf course — fairway, green, and lake included — all from the comfort of your home. Nestled in the prestigious Governors Towne Club, this home combines elegance with a stunning natural setting. Don’t miss this rare opportunity to escape to your private oasis: unwind on the multi-tiered back porch with morning coffee or evening cocktail. 6191 floor plan offers multi-generational living with double oversized primary both on main level and terrace level with private exterior entry. The main level boasts blonde hardwoods throughout with an open-concept updated kitchen with new appliances, sleek quartzite countertops and water filtration system. The primary suite opens directly to the exterior deck, for fresh morning air and relaxing sounds of the lake fountain. The main floor also has two additional bedrooms and full baths. As you walk to the full daylight terrace level- you will find a six seat theater, half bath, as well as a second primary suite, and an additional ensuite bedroom. For your convenience or your long-term guest, an additional laundry room. The covered terrace-level deck allows your guest a quiet and serene view. New HVAC units, State of the Art Alarm Systems, keyless entry doors. Too many updates to list! Membership at Governors Towne Club offers you a Championship 18 hole golf course, Elegant Clubhouse with three dining rooms, a men's only grille, a magnificent ballroom, executive boardroom and weekly member events with a full calendar of social events throughout the year. Membership also includes a Luxury Day Spa & State of the Art Fitness Center, as well as Tennis and Pool facilities complete with an Activity Center. Make 6191 Talmadge Run your forever home today!

    Zillow last checked:

    Listing updated:

    Listing Provided by:

    Brandi Mathieu,

    T.A. Mathieu Realty, LLC 770-833-5474

    Bought with:

    Brandi Mathieu, 393749

    T.A. Mathieu Realty, LLC

    Source: FMLS GA,MLS#: 7614481MLS Logo

    Facts & features

    Interior

    Bedrooms & bathrooms
    • Bedrooms: 5
    • Bathrooms: 7
    • Full bathrooms: 5
    • 1/2 bathrooms: 2
    • Main level bathrooms: 3
    • Main level bedrooms: 3
    Primary bedroom
    • Features: In-Law Floorplan, Master on Main
    • Level: In-Law Floorplan, Master on Main
    Bedroom
    • Features: In-Law Floorplan, Master on Main
    Primary bathroom
    • Features: Double Vanity, Separate Tub/Shower
    Dining room
    • Features: Seats 12+, Separate Dining Room
    Kitchen
    • Features: Breakfast Bar, Breakfast Room, Cabinets White, Eat-in Kitchen, Pantry Walk-In, Solid Surface Counters
    Heating
    • Forced Air, Natural Gas, Zoned
    Cooling
    • Ceiling Fan(s), Central Air, ENERGY STAR Qualified Equipment, Multi Units, Zoned
    Appliances
    • Included: Dishwasher, Disposal, Double Oven, Gas Cooktop, Gas Range, Gas Water Heater, Microwave, Range Hood, Refrigerator, Self Cleaning Oven
    • Laundry: Laundry Room, Lower Level, Main Level
    Features
    • Bookcases, Central Vacuum, Double Vanity, Entrance Foyer, High Ceilings 10 ft Main, Tray Ceiling(s), Walk-In Closet(s), Wet Bar
    • Flooring: Hardwood, Stone
    • Windows: Double Pane Windows, Insulated Windows, Window Treatments
    • Basement: Daylight,Exterior Entry,Finished,Finished Bath,Interior Entry,Walk-Out Access
    • Number of fireplaces: 2
    • Fireplace features: Basement, Factory Built, Gas Log, Gas Starter, Great Room
    • Common walls with other units/homes: No Common Walls
    Interior area
    • Total structure area: 6,863
    • Total interior livable area: 6,863 sqft

    Property

    Parking
    • Total spaces: 3
    • Parking features: Garage, Garage Door Opener, Garage Faces Side, Kitchen Level, Level Driveway
    • Garage spaces: 3
    • Has uncovered spaces: Yes
    Accessibility
    • Accessibility features: None
    Features
    • Levels: One
    • Stories: 1
    • Patio & porch: Front Porch, Rear Porch
    • Exterior features: Rain Gutters, Rear Stairs
    • Pool features: None
    • Spa features: Community
    • Fencing: Back Yard,Wrought Iron
    • Has view: Yes
    • View description: Golf Course
    • Waterfront features: None
    • Body of water: None
    Lot
    • Size: 0.33 Acres
    • Dimensions: x 81x144x109x150
    • Features: Landscaped, Private, Sprinklers In Front, Sprinklers In Rear
    Details
    • Additional structures: None
    • Parcel number: 20003900490
    • Other equipment: Home Theater, Irrigation Equipment
    • Horse amenities: None

    Construction

    Type & style
    • Home type: SingleFamily
    • Architectural style: Traditional
    • Property subtype: Single Family Residence, Residential
    Materials
    • Brick 4 Sides
    • Foundation: Slab
    • Roof: Composition
    Condition
    • Resale
    • New construction: No
    • Year built: 2004

    Utilities & green energy

    • Electric: 220 Volts, 220 Volts in Garage
    • Sewer: Public Sewer
    • Water: Public
    • Utilities for property: Cable Available, Electricity Available, Natural Gas Available, Phone Available, Sewer Available, Underground Utilities, Water Available
    Green energy
    • Energy efficient items: Appliances, Insulation, Thermostat, Windows
    • Energy generation: None

    Community & neighborhood

    Security
    • Security features: Carbon Monoxide Detector(s), Closed Circuit Camera(s), Security Gate, Security Guard, Security Service, Smoke Detector(s)
    Community
    • Community features: Clubhouse, Concierge, Country Club, Dog Park, Fitness Center, Gated, Golf, Pickleball, Playground, Pool, Restaurant, Tennis Court(s)
    Location
    • Region: Acworth
    • Subdivision: Governors Towne Club

    HOA & financial

    HOA
    • Has HOA: Yes
    • HOA fee: $3,200 annually
    • Services included: Maintenance Grounds, Reserve Fund, Security, Swim, Tennis, Trash
    • Association phone: 770-966-7808

    Other

    Other facts
    • Road surface type: Paved

    Price history

    DateEventPrice
    3/31/2026Sold$1,280,000-5.1%$187/sqft
    Source: FMLS GA #7614481 Report a problem
    12/6/2025Pending sale$1,349,000$197/sqft
    Source: FMLS GA #7614481 Report a problem
    7/24/2025Listed for sale$1,349,000-10%$197/sqft
    Source: FMLS GA #7614481 Report a problem
    7/2/2025Listing removed$1,499,000$218/sqft
    Source: FMLS GA #7495814 Report a problem
    4/24/2025Price change$1,499,000-3.3%$218/sqft
    Source: FMLS GA #7495814 Report a problem
    3/13/2025Price change$1,550,000-8.8%$226/sqft
    Source: FMLS GA #7495814 Report a problem
    12/9/2024Listed for sale$1,700,000+132.9%$248/sqft
    Source: FMLS GA #7495814 Report a problem
    8/10/2020Sold$730,000-2.5%$106/sqft
    Source: GAMLS #8621838 Report a problem
    7/23/2020Pending sale$749,000$109/sqft
    Source: Atlanta Communities #8621838 Report a problem
    7/13/2019Price change$749,000-3.3%$109/sqft
    Source: Atlanta Communities #8621838 Report a problem
    6/1/2019Price change$774,900-1.4%$113/sqft
    Source: Kenneth G. Horton Realty, Inc. #6513317 Report a problem
    3/2/2019Listed for sale$785,900+0.1%$115/sqft
    Source: Kenneth G. Horton Realty, Inc. #6513317 Report a problem
    12/3/2018Listing removed$785,000$114/sqft
    Source: Kenneth G. Horton Realty, Inc. #6003469 Report a problem
    5/8/2018Listed for sale$785,000-1.9%$114/sqft
    Source: KENNETH G HORTON REALTY INC #6003469 Report a problem
    8/17/2009Sold$800,000$117/sqft
    Source: Agent Provided Report a problem

    Public tax history

    YearProperty taxesTax assessment
    2023$12,837 +12.2%$425,780 +12.9%
    2022$11,443 +29.1%$377,028 +29.1%
    2021$8,862 +191.8%$292,000 -0.9%
    2020$3,037 $294,616
    2019$3,037 $294,616
    2018$3,037 $294,616
    2017$3,037 +17.5%$294,616 +5.9%
    2016$2,585 -6.7%$278,244
    2015$2,772 +0.9%$278,244 +6.6%
    2014$2,748 +22.3%$260,964 +24.3%
    2013$2,247 -63%$210,000
    2012$6,078 -7.5%$210,000 -7.1%
    2011$6,571 +5.3%$225,964
    2010$6,239 -18.1%$225,964 -14.7%
    2009$7,616 -3.4%$264,888
    2006$7,880 +56.4%$264,888 +57%
    2005$5,039 +368.6%$168,692 +368.6%
    2004$1,075 $36,000

    Find assessor info on the county website

    Neighborhood: 30101

    Nearby schools

    GreatSchools rating
    Schools provided by the listing agent
    • Elementary: Pickett's Mill
    • Middle: Durham
    • High: Allatoona

    Source: FMLS GA. This data may not be complete. We recommend contacting the local school district to confirm school assignments for this home.

    Get pre-qualified for a loan
    At Zillow Home Loans, we can pre-qualify you in as little as 5 minutes with no impact to your credit score.

    An equal housing lender. NMLS #10287.