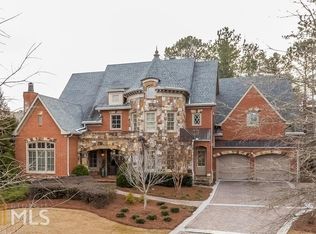
** BACK ON THE MARKET - NO FAULT OF THE SELLER ** Nestled in the family-friendly neighborhood of Governors Towne Club, 6195 Talmadge Run NW is a true gem that offers luxury, comfort, and breathtaking views of the lake. This stunning home boasts over 6,000 square feet of living space, 6 spacious bedrooms, 5 full and 3 half bathrooms. As you enter, you'll be greeted by a grand foyer that leads to a bright and open living area with hardwood floors and plenty of natural light. The gourmet kitchen is a chef's dream with high-end stainless steel appliances, granite countertops, and ample counter and cabinet space. The adjacent breakfast area and formal dining room provide plenty of space for entertaining. The cozy family room and keeping room, both with fireplaces, make for a perfect place to unwind after a long day. The main floor also features a spacious day-light filled home office with French doors and a luxurious master suite with a spa-like bathroom and a walk-in closet. Upstairs, you'll find the remaining generously sized bedrooms and a bonus room perfect for relaxation or play. The finished terrace level is an entertainer's paradise, with a full kitchen, living room, bedroom, and bathroom. This level also features a card room, home theater, and plenty of storage space. From this level, you can access the beautifully landscaped backyard with stunning views of the lake. This COBB COUNTY home is located in an exclusive gated community with 24-hour security. The neighborhood offers golf, swim (including water slide and splash park), tennis, baseball field, restaurants, a fitness center and a spa. Please come see this beautiful home - you'll be glad you did.
Closed
Zillow last checked:
Listing updated:
Bought with:
Darla McAfee, 206717
Armor Realty, LLC
Source: FMLS GA,MLS#: 7205157
Price history
| Date | Event | Price |
|---|---|---|
| 11/22/2023 | Sold | $950,000-13.6%$147/sqft |
Source:  FMLS GA #7205157 Report a problem FMLS GA #7205157 Report a problem | ||
| 9/27/2023 | Listed for sale | $1,100,000$170/sqft |
Source: FMLS GA #7205157 Report a problem | ||
| 8/21/2023 | Pending sale | $1,100,000$170/sqft |
Source: FMLS GA #7205157 Report a problem | ||
| 7/8/2023 | Price change | $1,100,000-7.4%$170/sqft |
Source: FMLS GA #7205157 Report a problem | ||
| 6/16/2023 | Price change | $1,188,000-0.6%$184/sqft |
Source: FMLS GA #7205157 Report a problem | ||
| 5/5/2023 | Price change | $1,195,000-7.7%$185/sqft |
Source: FMLS GA #7205157 Report a problem | ||
| 4/21/2023 | Listed for sale | $1,295,000+79.9%$201/sqft |
Source: FMLS GA #7205157 Report a problem | ||
| 5/11/2021 | Sold | $720,000+10.8%$112/sqft |
Source: Public Record Report a problem | ||
| 6/28/2016 | Price change | $650,000-18.6%$101/sqft |
Source: GEORGIA ASSOCIATED REALTY LLC #5647468 Report a problem | ||
| 4/19/2016 | Price change | $799,000-2.4%$124/sqft |
Source: GEORGIA ASSOCIATED REALTY LLC #07589027 Report a problem | ||
| 2/15/2016 | Listed for sale | $819,000-3.6%$127/sqft |
Source: GEORGIA ASSOCIATED REALTY LLC #07589027 Report a problem | ||
| 1/1/2016 | Listing removed | $850,000$132/sqft |
Source: AMERICAS REALTY INC #5550363 Report a problem | ||
| 8/20/2015 | Price change | $850,000+0%$132/sqft |
Source: AMERICAS REALTY INC #5550363 Report a problem | ||
| 7/27/2015 | Price change | $849,900-5%$132/sqft |
Source: AMERICAS REALTY INC #5550363 Report a problem | ||
| 6/15/2015 | Price change | $894,900-3.7%$139/sqft |
Source: AMERICAS REALTY INC #5550363 Report a problem | ||
| 6/7/2015 | Listed for sale | $929,000+21.9%$144/sqft |
Source: AMERICAS REALTY INC #5550363 Report a problem | ||
| 8/24/2004 | Sold | $761,900$118/sqft |
Source: Public Record Report a problem | ||
Nearby homes
- $1,280,0005 bd7 ba6.8k sqft6191 Talmadge Run NW, Acworth, GA 30101Sold

- $1,409,6005 bd7 ba8k sqft6199 Talmadge Run NW, Acworth, GA 30101Off Market
- $1,045,1005 bd4 ba4.3k sqft6187 Talmadge Run NW, Cartersville, GA 30101Off Market

- $1,085,3005 bd6 ba7.1k sqft6198 Talmadge Run NW, Acworth, GA 30101Off Market

Get a cash offer in 3 minutes
Find out how much your home could sell for in as little as 3 minutes with a no-obligation cash offer.
Estimated market value
$1,098,900
