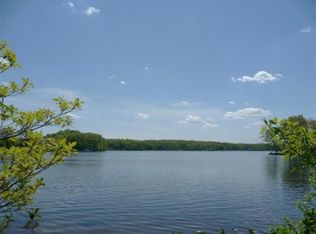
Discover the potential of this exceptional Lake Templene waterfront home offering approximately 145 feet of beautiful frontage on one of Southwest Michigan's premier all-sports lakes. Situated on a gorgeous, maturely landscaped lot, this property features breathtaking lake views, a private boat ramp, and endless opportunities to create your dream waterfront retreat. The two-story home offers nearly 2,000 square feet of living space, plus an additional 1,300+ square feet in the walkout basement ready to be finished to suit your needs. The main floor features a spacious kitchen with large windows overlooking the lake, an eating area with access to the patio, soaring wood ceilings, and a stunning floor-to-ceiling brick gas fireplace that anchors the living space. Two generously sized bedrooms, a full bath, and a convenient main-floor laundry complete the first level.
Upstairs, you'll find a spacious primary suite filled with natural light, offering a large private bath and ample closet space. The walkout basement provides a blank canvas for future living space and already includes a sauna. This home has outstanding bones, an incredible waterfront setting, and a beautiful lot that is becoming increasingly difficult to find. While the interior is ready for updates and your personal vision, the possibilities are truly endless. Bring your creativity and transform this Lake Templene gem into the waterfront home you've always dreamed of. All information believed to be accurate but buyer should verify.
Active
$555,000
61916 Camel Bay Dr, Sturgis, MI 49091
3beds
1,938sqft
:
Get pre-qualified$4,131/mo
Single Family Residence
Built in 1981
0.5 Acres Lot
$-- Zestimate®
$286/sqft
$43/mo HOA
What's special
Private boat rampWalkout basementLarge private bathBreathtaking lake viewsGorgeous maturely landscaped lotSoaring wood ceilingsAmple closet space
- 31 days |
- 1,579 |
- 77 |
Zillow last checked:
Listing updated:
Listed by:
Sherrie M Nowicki 269-718-8788,
RE/MAX Elite Group T.R. 269-273-2882,
Ryan Nowicki 269-535-4723,
RE/MAX Elite Group T.R.
Source: MichRIC,MLS#: 26032412
Facts & features
Interior
Bedrooms & bathrooms
- Bedrooms: 3
- Bathrooms: 2
- Full bathrooms: 2
- Main level bedrooms: 2
Primary bedroom
- Level: Upper
Bedroom 2
- Level: Main
Bedroom 3
- Level: Main
Primary bathroom
- Level: Upper
Bathroom 1
- Level: Main
Dining area
- Level: Main
Kitchen
- Level: Main
Laundry
- Level: Main
Living room
- Level: Main
Sauna
- Level: Basement
Heating
- Forced Air
Cooling
- Central Air
Appliances
- Included: Dishwasher, Dryer, Range, Washer
- Laundry: Laundry Room, Main Level
Features
- Sauna
- Basement: Full
- Number of fireplaces: 1
- Fireplace features: Gas Log, Living Room
Interior area
- Total structure area: 1,938
- Total interior livable area: 1,938 sqft
- Finished area below ground: 0
Property
Parking
- Total spaces: 2
- Parking features: Garage Faces Front, Garage Door Opener, Attached
- Garage spaces: 2
Features
- Stories: 2
- On waterfront: Yes
- Waterfront features: Lake
- Body of water: Lake Templene
Lot
- Size: 0.5 Acres
- Dimensions: 70 x 198 x 145 x 193
- Features: Ground Cover, Shrubs/Hedges
Details
- Parcel number: 01421501400
Construction
Type & style
- Home type: SingleFamily
- Architectural style: Contemporary
- Property subtype: Single Family Residence
Materials
- Vinyl Siding
- Roof: Composition
Condition
- New construction: No
- Year built: 1981
Utilities & green energy
- Sewer: Septic Tank
- Water: Well
Community & HOA
HOA
- Has HOA: Yes
- Services included: None
- HOA fee: $510 annually
Location
- Region: Sturgis
Financial & listing details
- Price per square foot: $286/sqft
- Tax assessed value: $146,350
- Annual tax amount: $3,930
- Date on market: 6/27/2026
- Listing terms: Cash,Conventional
- Road surface type: Paved
Estimated market value
Not available
Estimated sales range
Not available
Not available
Price history
| Date | Event | Price |
|---|---|---|
| 6/27/2026 | Listed for sale | $555,000$286/sqft |
Source:  MichRIC #26032412 Report a problem MichRIC #26032412 Report a problem | ||
Public tax history
| Year | Property taxes | Tax assessment |
|---|---|---|
| 2025 | $3,848 +4.1% | $260,400 +6.4% |
| 2024 | $3,697 +4.2% | $244,700 +12.1% |
| 2023 | $3,549 | $218,300 +16.2% |
| 2022 | -- | $187,800 +4.7% |
| 2021 | $3,645 | $179,300 -8.8% |
| 2020 | -- | $196,700 +18.6% |
| 2018 | -- | $165,800 +0.1% |
| 2017 | -- | $165,600 +4.3% |
| 2016 | -- | $158,800 +7.8% |
| 2015 | -- | $147,300 -2.3% |
| 2014 | -- | $150,800 +0.6% |
| 2012 | -- | $149,900 -1.6% |
| 2011 | -- | $152,300 -11.9% |
| 2010 | -- | $172,800 +4.8% |
| 2009 | -- | $164,900 +0.2% |
| 2008 | -- | $164,600 +8.5% |
| 2007 | -- | $151,700 +4.5% |
| 2006 | -- | $145,100 +15.1% |
| 2005 | -- | $126,100 +10.5% |
| 2004 | -- | $114,100 +6.8% |
| 2003 | -- | $106,800 |
Find assessor info on the county website
Monthly payment
Est. payment
Payment breakdown
Explore the cost of this home by adjusting the details. Changes won't be saved.Climate risks
Neighborhood: 49091
Nearby schools
GreatSchools rating
- 5/10Nottawa Community SchoolGrades: PK-8Distance: 1.9 mi
- $--0.45 Acres15 Camel Bay Dr, Sturgis, MI 49091Off Market
- $957,500-- bd2 ba2.7k sqft61910 Camel Bay Dr, Sturgis, MI 49091Off Market
- $397,300-- bd1 ba1k sqft61924 Camel Bay Dr, Sturgis, MI 49091Off Market
- $803,6005 bd4 ba4.1k sqft61900 Camel Bay Dr, Sturgis, MI 49091Off Market

- $835,6004 bd3 ba3k sqft61932 Camel Bay Dr, Sturgis, MI 49091Off Market
- $767,600-- bd3 ba1.7k sqft61950 Camel Bay Dr, Sturgis, MI 49091Off Market
- $663,200-- bd2 ba2.2k sqft25281 Ironwood Dr, Sturgis, MI 49091Off Market
- $797,0005 bd4 ba3.7k sqft25415 Ironwood Dr, Sturgis, MI 49091Off Market
A local agent can set up tours, give advice and negotiate with sellers.
A local lender can help you make sure your offer is ready when you are.
Similar homes
- $525,0004 bd1 ba2.2k sqft63633 Fair Rd, Sturgis, MI 49091For Sale

 MLS ID #26037034, Taylor Schnell MTP Group, Real Broker LLC. MichRIC
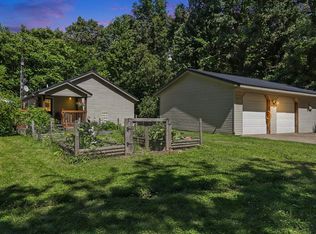
 - $450,0003 bd2 ba2.5k sqft67526 Thunderbird Dr, Sturgis, MI 49091For Sale
 MLS ID #26031992, Danielle G Luteyn, Real Broker LLC. MichRIC
 - $600,0003 bd3 ba2k sqft63726 Zabel Shores Rd, Sturgis, MI 49091For Sale
 MLS ID #26031292, Sue A Roach, RE/MAX Elite Group. MichRIC
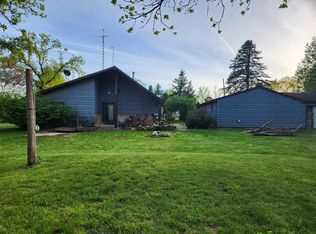
 - $475,0002 bd2 ba1.7k sqft28573 Maystead Rd, Sturgis, MI 49091For Sale
 MLS ID #26016169, Kim A Bulow, Berkshire Hathaway HomeServices MI. MichRIC
 - $829,9004 bd4 ba2.9k sqft24714 Butternut Dr, Sturgis, MI 49091For SaleMLS ID #26026192, Sharon Wilson, Coldwell Banker Woodland Schmidt Muskegon. MichRIC
- $440,0003 bd4 ba2.1k sqft29726 E Fawn River Rd, Sturgis, MI 49091For SaleMLS ID #26030458, Amy Talcott, Front Door Real Estate Team. MichRIC
- $475,0003 bd1 ba1.3k sqft71026 Miller Rd, Sturgis, MI 49091For SaleMLS ID #26036574, Mike Himes, RE/MAX Elite Group. MichRIC
- $598,0003 bd2 ba2.3k sqft61214 S Us Highway 131, Three Rivers, MI 49093For SaleMLS ID #26033364, Kathleen A Mastaglio, Berkshire Hathaway HomeServices Michigan Real Estate. MichRIC
- $--3 bd2 ba1.6k sqft15068 Millard Rd, Three Rivers, MI 49093AuctionMLS ID #26034286, Matthew Lehman, Bright Star Realty & Auction LLC. MichRIC
- $320,0002 bd2 ba1.8k sqft67747 Thunderbird Dr, Sturgis, MI 49091For SaleMLS ID #26003569, Team Spencer, Berkshire Hathaway HomeServices Michigan Real Estate. MichRIC
- $560,0002 bd1 ba1.8k sqft59254 Dove Ln, Three Rivers, MI 49093For SaleMLS ID #26025887, Judith A Murray, Cressy & Everett Real Estate. MichRIC
- $438,0003 bd2 ba1.7k sqft30994 Us Highway 12, Sturgis, MI 49091For SaleMLS ID #26009448, Judith A Murray, Cressy & Everett Real Estate. MichRIC
- $305,0003 bd2 ba1.7k sqft27624 Northland Dr, Sturgis, MI 49091For SaleMLS ID #26028130, Sue A Roach, RE/MAX Elite Group. MichRIC
- $397,9003 bd2 ba2.6k sqft340 W Railroad St, Centreville, MI 49032For SaleMLS ID #26013552, Sherrie M Nowicki, RE/MAX Elite Group T.R.. MichRIC
- $545,0004 bd3 ba2.1k sqft62360 Cond Dr, Jones, MI 49061For SaleMLS ID #26019366, Sherrie M Nowicki, RE/MAX Elite Group T.R.. MichRIC
- $495,0003 bd2 ba1.6k sqft59155 Yeatter Rd, Colon, MI 49040For SaleMLS ID #26027686, Kinslea Hall MTP Group, Real Broker LLC. MichRIC
- $479,0003 bd2 ba1.9k sqft11621 M 216, Marcellus, MI 49067For SaleMLS ID #26020824, Garrett Hall, HG Real Estate. MichRIC
- $415,0003 bd2 ba1.5k sqft56883 Pulver Rd, Three Rivers, MI 49093For SaleMLS ID #26035194, Holly E DesVoignes Gateway/REAL/Mtp, Real Broker LLC. MichRIC
- $639,9504 bd4 ba2.1k sqft17700 Brad Ln, Three Rivers, MI 49093For SaleMLS ID #26007170, Cheryl L Brewer, Century 21 Affiliated. MichRIC
- $824,9003 bd2 ba2.4k sqft19722 Crescent Beach Rd, Three Rivers, MI 49093For SaleMLS ID #26026933, Christy Cottingham, ERA Reardon Realty, L.L.C.. MichRIC
