Welcome to 6194 Chancellorsville Drive, a truly immaculate Deerfield model nestled in the heart of Regency at Creekside, Gainesville’s premier 55+ gated community. This stunning single-family home offers over 2,500 square feet of beautifully maintained living space, designed for effortless main-level living with refined touches at every turn. From the moment you step inside, you’ll appreciate the fresh interior paint (2024), elegant plantation shutters, and sun-filled layout that blends comfort with sophistication. The main level features two spacious bedrooms and 2 full baths, including a luxurious owner’s suite with a tray ceiling, spa-style bath with an expansive walk-in shower, dual vanities, transom windows for natural light and privacy, and a custom closet system installed in 2023. A private home office with French doors, a formal dining room, and a light-filled family room with cozy gas fireplace offer the perfect balance of function and style. The chef’s kitchen is the heart of the home, featuring crisp white cabinetry, a large center island, updated lighting, and stainless steel appliances including a wall oven, gas cooktop, and vent hood—all ideal for everyday living and entertaining in style. Enjoy casual meals in the adjoining breakfast room overlooking the backyard. Upstairs, a finished loft with another bedroom and full bath provides a wonderful retreat for guests or a quiet hobby space. Additional thoughtful upgrades include epoxy-coated garage flooring, stylish bathroom renovations, and enhanced landscaping for curb appeal. Located just moments from the community clubhouse, fitness center, and walking paths, this home offers true turn-key living in an amenity-rich neighborhood. Every detail has been carefully curated so you can move right in and start enjoying the easy, elegant lifestyle you’ve been waiting for!
Sold for $950,000
$950,000
6194 Chancellorsville Dr, Gainesville, VA 20155
3beds
2,565sqft
Single Family Residence
Built in 2020
7,039 Square Feet Lot
$-- Zestimate®
$370/sqft
$3,608 Estimated rent
Home value
Not available
Estimated sales range
Not available
$3,608/mo
Zestimate® history
Owner options
List your home for rent
$3,608/mo
Rent Zestimate®
Find your next renter with Zillow Rental Manager. Plus, with online applications, you can quickly screen prospective tenants – for free.
$3,608/mo
Rent Zestimate®
Refinance and save
$6,106/mo
Est. payment
Refinancing to a lower rate could help reduce your monthly payments and save thousands over the life of the loan.
$6,106/mo
Est. payment
Explore your selling options
Work with a Zillow partner agent
Leverage their expertise and Zillow's premium Showcase listings to get your home seen by more buyers.
Get startedList with your own agent
Get your home in front of millions of buyers by listing it on Zillow.
Learn how to do itSell it yourself
Take full control of how buyers see your home on Zillow by listing For Sale by Owner (FSBO).
List your homeWhat's special
Private home officeFinished loftBreakfast roomBeautifully maintained living spaceLight-filled family roomFresh interior paintSun-filled layout
Zillow last checked:
Listing updated:
Listed by:
Tammy Irby 703-929-3540,
Samson Properties
Bought with:
Kerri Ralston, 0225235142
Samson Properties
Source: Bright MLS,MLS#: VAPW2094034
Facts & features
Interior
Bedrooms & bathrooms
- Bedrooms: 3
- Bathrooms: 3
- Full bathrooms: 3
- Main level bathrooms: 2
- Main level bedrooms: 2
Rooms
- Room types: Dining Room, Primary Bedroom, Bedroom 2, Kitchen, Family Room, Foyer, Breakfast Room, Bedroom 1, Study, Laundry, Loft, Attic, Primary Bathroom, Full Bath
Primary bedroom
- Level: Main
- Area: 272 Square Feet
- Dimensions: 17 x 16
Bedroom 1
- Level: Main
- Area: 143 Square Feet
- Dimensions: 13 x 11
Bedroom 2
- Level: Upper
- Area: 210 Square Feet
- Dimensions: 14 x 15
Primary bathroom
- Level: Main
Other
- Level: Upper
- Area: 435 Square Feet
- Dimensions: 15 x 29
Breakfast room
- Level: Main
- Area: 121 Square Feet
- Dimensions: 11 x 11
Dining room
- Level: Main
- Area: 255 Square Feet
- Dimensions: 17 x 15
Family room
- Level: Main
- Area: 285 Square Feet
- Dimensions: 15 x 19
Foyer
- Level: Main
- Area: 120 Square Feet
- Dimensions: 12 x 10
Other
- Level: Upper
Other
- Level: Main
Kitchen
- Level: Main
- Area: 228 Square Feet
- Dimensions: 19 x 12
Laundry
- Level: Main
- Area: 48 Square Feet
- Dimensions: 6 x 8
Loft
- Level: Upper
- Area: 338 Square Feet
- Dimensions: 26 x 13
Screened porch
- Level: Main
Study
- Level: Main
- Area: 154 Square Feet
- Dimensions: 11 x 14
Heating
- Forced Air, Natural Gas
Cooling
- Central Air, Ceiling Fan(s), Electric
Appliances
- Included: Microwave, Cooktop, Dishwasher, Disposal, Dryer, Humidifier, Ice Maker, Oven, Stainless Steel Appliance(s), Oven/Range - Gas, Range Hood, Washer, Gas Water Heater
- Laundry: Dryer In Unit, Washer In Unit, Main Level, Laundry Room
Features
- Bathroom - Walk-In Shower, Breakfast Area, Ceiling Fan(s), Chair Railings, Crown Molding, Entry Level Bedroom, Family Room Off Kitchen, Open Floorplan, Formal/Separate Dining Room, Kitchen - Gourmet, Kitchen Island, Primary Bath(s), Recessed Lighting, Upgraded Countertops, Walk-In Closet(s), 2 Story Ceilings
- Flooring: Hardwood, Ceramic Tile, Wood
- Doors: French Doors, Six Panel
- Windows: Transom
- Has basement: No
- Number of fireplaces: 1
- Fireplace features: Gas/Propane, Mantel(s)
Interior area
- Total structure area: 2,565
- Total interior livable area: 2,565 sqft
- Finished area above ground: 2,565
- Finished area below ground: 0
Property
Parking
- Total spaces: 2
- Parking features: Garage Faces Front, Garage Door Opener, Attached
- Attached garage spaces: 2
Accessibility
- Accessibility features: None
Features
- Levels: Two
- Stories: 2
- Patio & porch: Porch, Screened, Screened Porch
- Pool features: Community
- Fencing: Back Yard
Lot
- Size: 7,039 Square Feet
Details
- Additional structures: Above Grade, Below Grade
- Parcel number: 7398744757
- Zoning: PMR
- Special conditions: Standard
Construction
Type & style
- Home type: SingleFamily
- Architectural style: Colonial
- Property subtype: Single Family Residence
Materials
- Mixed
- Foundation: Permanent
Condition
- Excellent
- New construction: No
- Year built: 2020
Utilities & green energy
- Sewer: Public Sewer
- Water: Public
Community & HOA
Community
- Security: Security System
- Senior community: Yes
- Subdivision: Regency At Creekside
HOA
- Has HOA: Yes
- HOA fee: $333 monthly
- HOA name: REGENCY AT CREEKSIDE
Location
- Region: Gainesville
Financial & listing details
- Price per square foot: $370/sqft
- Tax assessed value: $809,200
- Annual tax amount: $7,342
- Date on market: 5/16/2025
- Listing agreement: Exclusive Right To Sell
- Listing terms: Cash,Conventional,FHA,VA Loan
- Ownership: Fee Simple
Price history
| Date | Event | Price |
|---|---|---|
| 6/13/2025 | Sold | $950,000$370/sqft |
Source:  Bright MLS #VAPW2094034 Report a problem Bright MLS #VAPW2094034 Report a problem | ||
| 5/18/2025 | Pending sale | $950,000$370/sqft |
Source: Bright MLS #VAPW2094034 Report a problem | ||
| 5/16/2025 | Listed for sale | $950,000+42.7%$370/sqft |
Source: Bright MLS #VAPW2094034 Report a problem | ||
| 10/21/2020 | Sold | $665,644$260/sqft |
Source: Public Record Report a problem | ||
Public tax history
| Year | Property taxes | Tax assessment |
|---|---|---|
| 2025 | $7,934 +9.9% | $809,200 +11.5% |
| 2024 | $7,220 -0.3% | $726,000 +4.4% |
| 2023 | $7,239 -2.6% | $695,700 +5.3% |
| 2022 | $7,429 +3.4% | $660,500 +11.7% |
| 2021 | $7,188 +256.4% | $591,100 +254% |
| 2020 | $2,017 +104% | $167,000 +2% |
| 2019 | $988 -36% | $163,700 +28.1% |
| 2018 | $1,543 | $127,800 |
| 2017 | -- | -- |
Find assessor info on the county website
Neighborhood: 20155
Nearby homes
- $1,075,0003 bd3 ba3.2k sqft6198 Chancellorsville Dr, Gainesville, VA 20155Sold

- $881,2003 bd3 ba2.7k sqft6190 Chancellorsville Dr, Gainesville, VA 20155Off Market
- $1,075,0003 bd3 ba3.5k sqft6202 Chancellorsville Dr, Gainesville, VA 20155Sold
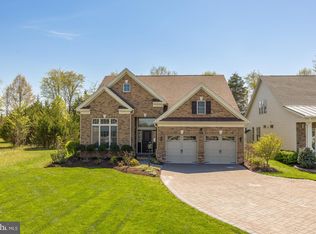
- $982,700-- bd3 ba3k sqft6186 Chancellorsville Dr, Gainesville, VA 20155Off Market
- $901,6002 bd3 ba2k sqft6195 Chancellorsville Dr, Gainesville, VA 20155Off Market
- $917,0003 bd3 ba2.7k sqft6182 Chancellorsville Dr, Gainesville, VA 20155Off Market
- $923,4003 bd3 ba3.2k sqft6191 Chancellorsville Dr, Gainesville, VA 20155Off Market
- $944,1003 bd3 ba3k sqft6206 Chancellorsville Dr, Gainesville, VA 20155Off Market
Nearby schools
GreatSchools rating
- 9/10Mountain View Elementary SchoolGrades: PK-5Distance: 1.4 mi
- 6/10Bull Run Middle SchoolGrades: 6-8Distance: 0.1 mi
- 9/10Battlefield High SchoolGrades: 9-12Distance: 1.9 mi
Schools provided by the listing agent
- Elementary: Mountain View
- Middle: Bull Run
- High: Battlefield
- District: Prince William County Public Schools
Source: Bright MLS. This data may not be complete. We recommend contacting the local school district to confirm school assignments for this home.


Get pre-qualified for a loan
At Zillow Home Loans, we can pre-qualify you in as little as 5 minutes with no impact to your credit score.An equal housing lender. NMLS #10287.
- Virginia
- Prince William County
- Gainesville
- 20155
- 6194 Chancellorsville Dr
