Skip main navigation
Sold for $1,075,000
  • $1,075,000

    6198 Chancellorsville Dr, Gainesville, VA 20155

    3beds
    3,247sqft
    Single Family Residence
    Built in 2020
    7,775 Square Feet Lot
    $1,071,700 Zestimate®
    $331/sqft
    $3,742 Estimated rent

    Home value

    $1,071,700

    $997,000 - $1.15M

    $3,742/mo

    Zestimate® history
    Loading
    Loading...

    Owner options

    List your home for rent

    $3,742/mo

    Rent Zestimate®

    Find your next renter with Zillow Rental Manager. Plus, with online applications, you can quickly screen prospective tenants – for free.

    Learn more

    $3,742/mo

    Rent Zestimate®

    Refinance and save

    $6,952/mo

    Est. payment

    Refinancing to a lower rate could help reduce your monthly payments and save thousands over the life of the loan.

    See today's rates

    $6,952/mo

    Est. payment

    Explore your selling options

    Work with a Zillow partner agent

    Leverage their expertise and Zillow's premium Showcase listings to get your home seen by more buyers.

    Get started

    List with your own agent

    Get your home in front of millions of buyers by listing it on Zillow.

    Learn how to do it

    Sell it yourself

    Take full control of how buyers see your home on Zillow by listing For Sale by Owner (FSBO).

    List your home

    What's special

    Bright sunroomVersatile dining roomStriking stone gas fireplaceEnhanced exterior lightingThoughtfully upgraded throughoutSprinkler systemProfessional landscaping
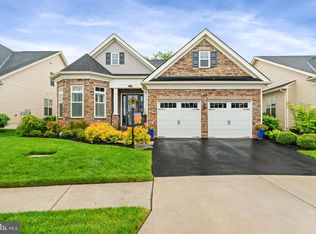
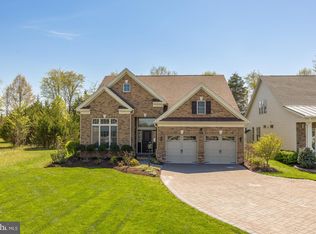
    Welcome to this stunning 55+ home in Regency at Creekside, built in 2020 and thoughtfully upgraded throughout. Offering 3,247 square feet of beautifully designed living space, this home combines elegance, comfort, and functionality. The main level features impressive 10-foot ceilings and a gourmet kitchen complete with upgraded appliances, quartz countertops, and even a refrigerator with a built-in coffee maker—perfect for starting your mornings in style. The versatile dining room can easily serve as a home office, and the spacious family room showcases a striking stone gas fireplace. A bright sunroom has been creatively transformed into a charming pub space for entertaining. Also on the main level, you’ll find a bedroom, full bath, laundry room, and a spacious primary suite. The primary bath includes additional heating for added comfort and luxury. Upstairs offers even more living space with a third bedroom, full bath, and a huge bonus room. Just off the bonus room is a partially finished attic, providing convenient and easily accessible storage. Outdoor living is equally impressive. Enjoy a covered porch, fire pit, natural gas-connected grill, professional landscaping, sprinkler system, and enhanced exterior lighting—perfect for relaxing evenings or hosting gatherings. Residents of Regency at Creekside enjoy an active lifestyle with exceptional amenities, including a clubhouse, pickleball and tennis courts, indoor and outdoor pools, paved walking paths, and a fishing pond. Your HOA also covers removal of snow for driveways and sidewalks. Conveniently located near major commuter routes, healthcare, wineries, breweries, historic attractions, and shopping, this home offers the perfect blend of luxury and lifestyle. USE OF PREFERRED LENDER - OFFERING 1% TOWARDS CLOSING COSTS

    Zillow last checked:

    Listing updated:

    Listed by:

    Denise Finley 703-623-7938,

    Pearson Smith Realty, LLC

    Bought with:

    Kelli Williams, 0225198324

    CENTURY 21 New Millennium

    Source: Bright MLS,MLS#: VAPW2112620MLS Logo

    Facts & features

    Interior

    Bedrooms & bathrooms
    • Bedrooms: 3
    • Bathrooms: 3
    • Full bathrooms: 3
    • Main level bathrooms: 2
    • Main level bedrooms: 2
    Basement
    • Area: 0
    Heating
    • Forced Air, Natural Gas
    Cooling
    • Ceiling Fan(s), Central Air, Electric
    Appliances
    • Included: Microwave, Dryer, Washer, Cooktop, Dishwasher, Disposal, Air Cleaner, Humidifier, Ice Maker, Refrigerator, Oven, Gas Water Heater
    Features
    • Windows: Window Treatments
    • Has basement: No
    • Number of fireplaces: 1
    • Fireplace features: Gas/Propane
    Interior area
    • Total structure area: 3,247
    • Total interior livable area: 3,247 sqft
    • Finished area above ground: 3,247
    • Finished area below ground: 0

    Property

    Parking
    • Total spaces: 2
    • Parking features: Garage Door Opener, Attached
    • Attached garage spaces: 2
    Accessibility
    • Accessibility features: None
    Features
    • Levels: Two
    • Stories: 2
    • Pool features: Community
    Lot
    • Size: 7,775 Square Feet
    Details
    • Additional structures: Above Grade, Below Grade
    • Parcel number: 7398745358
    • Zoning: PMR
    • Special conditions: Standard

    Construction

    Type & style
    • Home type: SingleFamily
    • Architectural style: Colonial
    • Property subtype: Single Family Residence
    Materials
    • Stone, Vinyl Siding
    • Foundation: Slab
    Condition
    • New construction: No
    • Year built: 2020
    Details
    • Builder model: Fairchild

    Utilities & green energy

    • Sewer: Public Septic, Public Sewer
    • Water: Public

    Community & HOA

    Community
    • Security: Electric Alarm
    • Senior community: Yes
    • Subdivision: Regency At Creekside
    HOA
    • Has HOA: Yes
    • Amenities included: Billiard Room, Clubhouse, Common Grounds, Fitness Center, Gated, Meeting Room, Indoor Pool, Pool, Putting Green, Tennis Court(s)
    • Services included: Common Area Maintenance, Management, Pool(s), Recreation Facility, Reserve Funds, Road Maintenance, Security, Snow Removal, Trash
    • HOA fee: $370 monthly
    • HOA name: REGENCY AT CREEKSIDE
    Location
    • Region: Gainesville

    Financial & listing details

    • Price per square foot: $331/sqft
    • Tax assessed value: $894,900
    • Annual tax amount: $8,903
    • Date on market: 4/24/2026
    • Listing agreement: Exclusive Right To Sell
    • Inclusions: Second Refrigerator, Wine Refrigerator, Tv In Upstairs Family Room, Gas Fire Pit, Grill, Patio Heat Lamp, 2 Patio Umbrellas And Elliptical Machine.
    • Ownership: Fee Simple

    Price history

    DateEventPrice
    6/1/2026Sold$1,075,000$331/sqft
    Source: Bright MLS #VAPW2112620 Report a problem
    4/25/2026Pending sale$1,075,000$331/sqft
    Source: Bright MLS #VAPW2112620 Report a problem
    4/24/2026Listed for sale$1,075,000+50.6%$331/sqft
    Source: Bright MLS #VAPW2112620 Report a problem
    5/28/2020Sold$713,919$220/sqft
    Source: Public Record Report a problem

    Public tax history

    YearProperty taxesTax assessment
    2025$8,774 +9.7%$894,900 +11.3%
    2024$7,999 0%$804,300 +4.6%
    2023$8,002 -2.7%$769,100 +5%
    2022$8,229 +3.4%$732,700 +11.7%
    2021$7,961 +100.3%$655,700 +99.2%
    2020$3,974 +301.3%$329,100 +100.7%
    2019$990 -35.9%$164,000 +28.1%
    2018$1,546 $128,000
    2017-- --
    Find assessor info on the county website

    Neighborhood: 20155

    Nearby schools

    GreatSchools rating
    Schools provided by the listing agent
    • Elementary: Mountain View
    • Middle: Bull Run
    • High: Battlefield
    • District: Prince William County Public Schools

    Source: Bright MLS. This data may not be complete. We recommend contacting the local school district to confirm school assignments for this home.

    Get a cash offer in 3 minutes
    Find out how much your home could sell for in as little as 3 minutes with a no-obligation cash offer.
    Estimated market value
    $1,071,700
    Get a cash offer in 3 minutes
    Find out how much your home could sell for in as little as 3 minutes with a no-obligation cash offer.
    Estimated market value
    $1,071,700