Rare opportunity to own one of the most distinctive homes in Regency at Creekside, situated on a double corner lot bordering protected open space the community will never develop. With over 3,500 square feet, more than $75,000 in seller upgrades, and an interior finish well beyond a typical new build, 6202 Chancellorsville Dr delivers a lifestyle that is genuinely hard to replicate. Step through the front porch into a dramatic two-story foyer with a soaring 15-foot ceiling and full oak staircase. The open main level features 10-foot ceilings, crown molding, custom ceiling treatments, and designer wall paneling throughout. A double-sided fireplace clad in floor-to-ceiling stacked stone anchors the living room while opening directly to the patio, so the warmth carries seamlessly from inside to out. A private office enclosed by custom French doors, with an ornate custom ceiling treatment and designer paneling, rounds out an impressive main floor. The primary suite is in a category of its own. Extended 10 feet beyond the standard footprint, it flows into an oversized sitting room that overlooks the backyard through French doors to the patio. Designer wall paneling, tray ceiling detailing, and crown molding create a hotel-like ambiance. The en-suite bath features dual vanity, quartz countertops, and a walk-in glass shower with floor-to-ceiling tile. The custom walk-in closet is a true luxury build-out with integrated LED lighting, a 160-pair motorized shoe carousel, a velvet-lined jewelry organizer, and a built-in laundry chute. A second bedroom and full bath on the main level are ideal for guests. The second floor opens to a bright, expansive loft suited as a media room or recreation space, alongside a third bedroom, full bath, and utility area. A large attic provides exceptional storage capacity rarely found in the community. Out back, a premium Techo-Bloc multi-level patio with elegant stonework wraps the rear of the home, and the indoor/outdoor fireplace extends the entertaining season into cooler months. French doors from both the primary suite and living area open directly onto the patio. Out front, the corner position yields an approximately 60-foot driveway with a 4-foot turnaround. The garage is extended 4 feet beyond the standard footprint and includes an EV charging port, a side door, and automated Trimlight holiday lighting. Regency at Creekside offers resort-style amenities including a clubhouse, pickleball and tennis courts, indoor and outdoor pools, paved walking paths, and a fishing pond. The HOA covers snow removal for driveways and sidewalks. Conveniently located near Harris Teeter, Aldi, Walmart, and Target, with easy access to I-66 and multiple nearby parks.
Sold for $1,075,000
$1,075,000
6202 Chancellorsville Dr, Gainesville, VA 20155
3beds
3,510sqft
Single Family Residence
Built in 2019
9,888 Square Feet Lot
$1,075,300 Zestimate®
$306/sqft
$3,806 Estimated rent
Home value
$1,075,300
$1.00M - $1.15M
$3,806/mo
Zestimate® history
Owner options
List your home for rent
$3,806/mo
Rent Zestimate®
Find your next renter with Zillow Rental Manager. Plus, with online applications, you can quickly screen prospective tenants – for free.
$3,806/mo
Rent Zestimate®
Refinance and save
$6,925/mo
Est. payment
Refinancing to a lower rate could help reduce your monthly payments and save thousands over the life of the loan.
$6,925/mo
Est. payment
Explore your selling options
Work with a Zillow partner agent
Leverage their expertise and Zillow's premium Showcase listings to get your home seen by more buyers.
Get startedList with your own agent
Get your home in front of millions of buyers by listing it on Zillow.
Learn how to do itSell it yourself
Take full control of how buyers see your home on Zillow by listing For Sale by Owner (FSBO).
List your homeWhat's special
Full oak staircaseBuilt-in laundry chuteDesigner wall paneling throughoutCustom ceiling treatmentsCrown molding
Zillow last checked:
Listing updated:
Listed by:
Phoenix Wright 202-997-2467,
Compass,
Listing Team: Home Keys Team
Bought with:
Jim Tars, 0225053524
Tars Realty & Associates Inc.
Source: Bright MLS,MLS#: VAPW2117012
Facts & features
Interior
Bedrooms & bathrooms
- Bedrooms: 3
- Bathrooms: 3
- Full bathrooms: 3
- Main level bathrooms: 2
- Main level bedrooms: 2
Basement
- Area: 0
Heating
- Forced Air, Natural Gas
Cooling
- Central Air, Electric
Appliances
- Included: Gas Water Heater
Features
- Has basement: No
- Number of fireplaces: 1
Interior area
- Total structure area: 3,510
- Total interior livable area: 3,510 sqft
- Finished area above ground: 3,510
- Finished area below ground: 0
Property
Parking
- Total spaces: 7
- Parking features: Inside Entrance, Garage Faces Side, Driveway, Attached
- Attached garage spaces: 2
- Uncovered spaces: 5
Accessibility
- Accessibility features: None
Features
- Levels: Two
- Stories: 2
- Pool features: Community
Lot
- Size: 9,888 Square Feet
Details
- Additional structures: Above Grade, Below Grade
- Parcel number: 7398745859
- Zoning: PMR
- Special conditions: Standard
Construction
Type & style
- Home type: SingleFamily
- Architectural style: Colonial
- Property subtype: Single Family Residence
Materials
- Combination
- Foundation: Slab
Condition
- New construction: No
- Year built: 2019
Utilities & green energy
- Sewer: Public Sewer
- Water: Public
Community & HOA
Community
- Senior community: Yes
- Subdivision: Regency At Creekside
HOA
- Has HOA: Yes
- Amenities included: Billiard Room, Clubhouse, Common Grounds, Fitness Center, Gated, Meeting Room, Indoor Pool, Pool, Putting Green, Tennis Court(s)
- Services included: Common Area Maintenance, Management, Pool(s), Recreation Facility, Reserve Funds, Road Maintenance, Security, Snow Removal, Trash
- HOA fee: $370 monthly
- HOA name: COMMUNITY MANAGEMENT CORPORATION
Location
- Region: Gainesville
Financial & listing details
- Price per square foot: $306/sqft
- Tax assessed value: $955,900
- Annual tax amount: $8,251
- Date on market: 4/13/2026
- Listing agreement: Exclusive Right To Sell
- Ownership: Fee Simple
Price history
| Date | Event | Price |
|---|---|---|
| 7/15/2026 | Sold | $1,075,000-4.4%$306/sqft |
Source:  Bright MLS #VAPW2117012 Report a problem Bright MLS #VAPW2117012 Report a problem | ||
| 5/29/2026 | Pending sale | $1,125,000$321/sqft |
Source: Bright MLS #VAPW2117012 Report a problem | ||
| 4/13/2026 | Listed for sale | $1,125,000+77.8%$321/sqft |
Source: Bright MLS #VAPW2117012 Report a problem | ||
| 7/11/2019 | Sold | $632,655$180/sqft |
Source: Public Record Report a problem | ||
Public tax history
| Year | Property taxes | Tax assessment |
|---|---|---|
| 2025 | $8,916 +9.7% | $909,300 +11.2% |
| 2024 | $8,129 0% | $817,400 +4.6% |
| 2023 | $8,132 -2.7% | $781,500 +5% |
| 2022 | $8,361 +3.2% | $744,600 +11.6% |
| 2021 | $8,101 +8.4% | $667,400 +9.4% |
| 2020 | $7,476 +353.8% | $610,100 +123.6% |
| 2019 | $1,648 +6% | $272,900 +112% |
| 2018 | $1,554 | $128,700 |
| 2017 | -- | -- |
Find assessor info on the county website
Neighborhood: 20155
Nearby homes
- $1,075,0003 bd3 ba3.2k sqft6198 Chancellorsville Dr, Gainesville, VA 20155Sold

- $951,0003 bd3 ba3k sqft6206 Chancellorsville Dr, Gainesville, VA 20155Off Market
- $950,0003 bd3 ba2.5k sqft6194 Chancellorsville Dr, Gainesville, VA 20155Sold
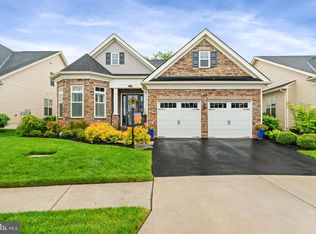
- $881,7003 bd3 ba2.6k sqft6210 Chancellorsville Dr, Gainesville, VA 20155Off Market
- $892,5003 bd3 ba2.7k sqft6190 Chancellorsville Dr, Gainesville, VA 20155Off Market
- $907,5002 bd3 ba2k sqft6195 Chancellorsville Dr, Gainesville, VA 20155Off Market
- $920,1003 bd3 ba3k sqft6214 Chancellorsville Dr, Gainesville, VA 20155Off Market
- $930,3003 bd3 ba3.2k sqft6191 Chancellorsville Dr, Gainesville, VA 20155Off Market
Nearby schools
GreatSchools rating
- 9/10Mountain View Elementary SchoolGrades: PK-5Distance: 1.4 mi
- 6/10Bull Run Middle SchoolGrades: 6-8Distance: 0.1 mi
- 9/10Battlefield High SchoolGrades: 9-12Distance: 1.9 mi
Schools provided by the listing agent
- District: Prince William County Public Schools
Source: Bright MLS. This data may not be complete. We recommend contacting the local school district to confirm school assignments for this home.
Get a cash offer in 3 minutes
Find out how much your home could sell for in as little as 3 minutes with a no-obligation cash offer.
Estimated market value
$1,075,300
Get a cash offer in 3 minutes
Find out how much your home could sell for in as little as 3 minutes with a no-obligation cash offer.
Estimated market value
$1,075,300
- Virginia
- Prince William County
- Gainesville
- 20155
- 6202 Chancellorsville Dr
Nearby cities
Nearby zip codes
Other Gainesville Topics
