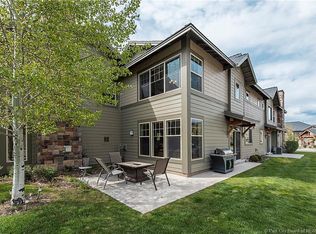
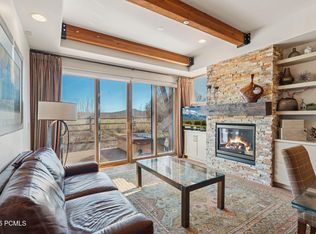
Nestled within the sought-after Red Stone Community, this inviting Fox Point townhome offers sweeping views of the Swaner Nature Preserve and the surrounding mountains. With direct access to scenic walking and biking trails, and just moments from Deer Valley and Park City Mountain Resort, this residence seamlessly blends natural beauty with convenience. This rare offering features a spacious two-car garage, a true master suite, and two inviting guest bedrooms upstairs. The open-concept main level boasts a modern kitchen, dining area, and expansive living room, all opening onto a private patio with a hot tub--perfect for entertaining or relaxing after a day of adventure. Soaring ceilings and dramatic two-story windows fill the home with natural light and showcase picturesque mountain vistas from every room. Take advantage of Kimball Junction's unbeatable walkability with top dining, shops, grocery stores, fitness studios, and transit just steps away. Ideal as a primary residence, luxury retreat, or investment opportunity with strong rental potential. Some furnishings are negotiable; some items are staged. New carpet. Experience the best of Park City living at Fox Point--schedule your private tour today!
Pending
Price cut: $100K (7/2)
$1,400,000
6195 N Fox Point Cir #C2, Park City, UT 84098
3beds
1,467sqft
:
Get pre-qualified$8,369/mo
Townhouse
Built in 2004
1,306 Square Feet Lot
$1,368,100 Zestimate®
$954/sqft
$569/mo HOA
What's special
New carpetSpacious two-car garageModern kitchenOpen-concept main levelDining areaTrue master suiteSoaring ceilings
- 22 days |
- 237 |
- 22 |
Zillow last checked:
Listing updated:
Listed by:
Kambrin Thorne 435-513-1474,
Summit Sotheby's International Realty (545 Main),
Laura Willis 435-640-5980,
Summit Sotheby's International Realty (625 Main)
Source: PCBR,MLS#: 12603063
Facts & features
Interior
Bedrooms & bathrooms
- Bedrooms: 3
- Bathrooms: 3
- Full bathrooms: 2
- 1/2 bathrooms: 1
Heating
- Forced Air
Cooling
- Air Conditioning
Appliances
- Included: Dishwasher, Disposal, Gas Range, Microwave, Oven, Refrigerator, Washer
Features
- Ceiling Fan(s), High Ceilings, Vaulted Ceiling(s)
- Flooring: Carpet, Tile
- Basement: Crawl Space
- Has fireplace: Yes
- Fireplace features: Gas
Interior area
- Total structure area: 1,467
- Total interior livable area: 1,467 sqft
Video & virtual tour
Property
Parking
- Total spaces: 2
- Parking features: Garage
- Garage spaces: 2
Features
- Has view: Yes
- View description: Meadow, Mountain(s)
Lot
- Size: 1,306 Square Feet
- Features: Corner Lot, Adjacent Common Area Land, Adjacent Public Land, Level, Native Plants, PUD - Planned Unit Development, South Facing
Details
- Parcel number: Fprv23C2
- Other equipment: Appliances
Construction
Type & style
- Home type: Townhouse
- Property subtype: Townhouse
Materials
- Vinyl Siding, Concrete
- Foundation: Slab, Concrete Perimeter
- Roof: Shingle
Condition
- New construction: No
- Year built: 2004
Utilities & green energy
- Sewer: Public Sewer
- Water: Irrigation, Public
- Utilities for property: Cable Available, Electricity Connected, High Speed Internet Available, Natural Gas Connected, Phone Available
Community & HOA
Community
- Security: Smoke Alarm
- Subdivision: Fox Point At Redstone
HOA
- Has HOA: Yes
- Services included: Maintenance Structure, Maintenance Grounds, Management Fees
- HOA fee: $569 monthly
- HOA phone: 435-714-9001
Location
- Region: Park City
Financial & listing details
- Price per square foot: $954/sqft
- Tax assessed value: $924,210
- Annual tax amount: $3,736
- Date on market: 7/2/2026
- Cumulative days on market: 22 days
- Listing terms: 1031 Exchange,Cash,Conventional
- Electric utility on property: Yes
- Road surface type: Paved
Estimated market value
$1,368,100
$1.30M - $1.44M
$3,535/mo
Price history
Price history is unavailable.
Public tax history
| Year | Property taxes | Tax assessment |
|---|---|---|
| 2024 | $5,362 +1.8% | $924,210 -3.1% |
| 2023 | $5,269 +7.5% | $953,550 +21.5% |
| 2022 | $4,902 +25% | $785,000 +42.7% |
| 2021 | $3,922 -0.1% | $550,000 +5.8% |
| 2020 | $3,927 | $520,000 |
| 2019 | $3,927 +10.7% | $520,000 +6.1% |
| 2018 | $3,549 -7.5% | $490,000 |
| 2017 | $3,838 +0.6% | $490,000 |
| 2016 | $3,815 | $490,000 +28.9% |
| 2015 | $3,815 +29.2% | $380,000 +11.8% |
| 2013 | $2,952 | $340,000 |
Find assessor info on the county website
Monthly payment
Est. payment
Payment breakdown
Explore the cost of this home by adjusting the details. Changes won't be saved.Climate risks
Neighborhood: 84098
Nearby schools
GreatSchools rating
- 9/10Trailside SchoolGrades: K-5Distance: 2.1 mi
- 7/10Ecker Hill Middle SchoolGrades: 6-7Distance: 1.8 mi
- 7/10Park City High SchoolGrades: 10-12Distance: 4.3 mi
- $842,3002 bd3 ba1.2k sqft1669 Redstone Ave APT A1, Park City, UT 84098Off Market

- $879,4002 bd3 ba1.4k sqft1669 Redstone Ave APT B1, Park City, UT 84098Off Market
- $---- bd-- ba-- sqft1669 Redstone Ave APT B2, Park City, UT 84098Off Market
- $--2 bd3 ba1.4k sqft1669 W Redstone Ave #B2, Park City, UT 84098Sold
- $930,8002 bd2 ba1.4k sqft1695 W Redstone Ave #B1, Park City, UT 84098Off Market
- $908,6002 bd3 ba1.4k sqft1695 W Redstone Ave #B2, Park City, UT 84098Off Market
- $940,9002 bd1 ba1.4k sqft1695 W Redstone Ave #C1, Park City, UT 84098Off Market
- $836,3002 bd3 ba1.2k sqft1669 W Redstone Ave #A1, Park City, UT 84098Off Market
A local agent can set up tours, give advice and negotiate with sellers.
Similar homes
- $1,300,0002 bd3 ba1.3k sqft6056 Park Ln S #59, Park City, UT 84098For Sale
 MLS ID #12601813, Chris O'Neill, Windermere RE Utah - Park Ave. PCBR
 - $1,399,0003 bd4 ba1.7k sqft2669 Canyons Resort Dr #407, Park City, UT 84098For Sale
 MLS ID #12603358, Dan Bumbu, Windermere RE Utah - Park Ave. PCBR
 - $1,275,0003 bd2 ba1.9k sqft5100 Cove Canyon Dr APT B, Park City, UT 84098For Sale
 MLS ID #12601591, Brendon Drury, Windermere RE Utah - Park Ave. PCBR
 - $990,0003 bd2 ba1.2k sqft1526 W Redstone Ave #B, Park City, UT 84098For Sale
 MLS ID #12602744, Joann O'Brien, Windermere RE Utah - Park City. PCBR
 - $995,0002 bd3 ba1.5k sqft1603 W Redstone Ave #A1, Park City, UT 84098For SaleMLS ID #12602948, Jeff Keye, KW Park City Keller Williams Real Estate. PCBR
- $925,0002 bd3 ba1.4k sqft1695 W Redstone Ave #A1, Park City, UT 84098For SaleMLS ID #12602477, Mark Sletten, Engel & Volkers Park City. PCBR
- $850,0002 bd2 ba1k sqft1642 W Redstone Ave #E, Park City, UT 84098For SaleMLS ID #12603163, Gene Morrello, Engel & Volkers Park City. PCBR
- $969,0003 bd2 ba1.2k sqft1541 W Redstone Center Dr #F, Park City, UT 84098For SaleMLS ID #12602938, Alison N Barbaro, BHHS Utah Properties - SV. PCBR
- $1,450,0004 bd3 ba1.6k sqft1924 Frostwood Blvd Unit 27-A, Park City, UT 84098For SaleMLS ID #26-271863, Jason Jentzsch, Christie's Int. RE VUE. WCBR
- $1,150,0003 bd3 ba1.6k sqft8117 Courtyard Loop APT 6, Park City, UT 84098For SaleMLS ID #12603037, Cindy Speering, Engel & Volkers Park City. PCBR
- $1,150,0004 bd4 ba2k sqft5501 N Bobsled Blvd #T-31, Park City, UT 84098For SaleMLS ID #12600937, Bentley Peay, Golden Sage Real Estate. PCBR
- $850,0002 bd3 ba1.4k sqft6010 Fox Pointe Cir APT B1, Park City, UT 84098For Sale
 MLS ID #2149466, Austin Ayan, EXP Realty, LLC (Park City). UtahRealEstate.com
 - $850,0002 bd2 ba1k sqft1642 Redstone Ave APT E, Park City, UT 84098For SaleMLS ID #2170915, Gene Morrello, Engel & Volkers Park City. UtahRealEstate.com
- $969,0003 bd2 ba1.7k sqft1466 W Silver Meadows Dr Unit 44, Park City, UT 84098For SaleMLS ID #12602866, Kate Henry, BHHS Utah Properties - SV. PCBR
- $1,350,0002 bd3 ba1.4k sqft1770 Captain Molly Dr Unit 302, Park City, UT 84060For SaleMLS ID #2173680, Justin Welch, CRE Specialists, LLC. UtahRealEstate.com
- $1,300,0002 bd3 ba1.5k sqft2270 Jupiter View Dr, Park City, UT 84060For SaleMLS ID #12603003, Brendan Trieb, Summit Sotheby's International Realty . PCBR
- $999,0003 bd3 ba1.6k sqft7930 Mustang Loop Rd, Park City, UT 84098For SaleMLS ID #12600483, Deb Hartley, BHHS Utah Properties - SV. PCBR
- $1,290,0003 bd4 ba1.4k sqft122 Yonex Ct, Park City, UT 84060For SaleMLS ID #12603005, Greg Stephens, Summit Sotheby's (Heber). PCBR
- $925,0002 bd3 ba1.2k sqft1370 Center Dr Unit 12, Park City, UT 84098For SaleMLS ID #2162780, Walter Andrew Romney, Kelly Right Real Estate of Utah, LLC. UtahRealEstate.com
- $1,299,0002 bd2 ba1.1k sqft3703 Blackstone Dr #106, Park City, UT 84098For SaleMLS ID #12601677, Wykes Taylor Faulkner, KW Park City Keller Williams Real Estate. PCBR
