Completely rebuilt on a combination of new and existing foundation, this move-in-ready 4-bedroom, 3.5-bath contemporary home combines modern design, quality craftsmanship, and comfortable living. Thoughtfully designed interiors feature beautiful finishes, an abundance of natural light, and an open layout that feels both spacious and inviting. The main living area is enhanced by soaring ceilings, while the chef's kitchen connects seamlessly with the dining area and opens through sliding doors to a generous composite deck—perfect for entertaining or simply enjoying the outdoors. Set on a quiet street bordering the Nature Center trails, the home offers a peaceful setting just moments from Closter's vibrant downtown, popular shops and restaurants, local parks, and convenient NYC transportation. A wonderful opportunity to enjoy contemporary living, indoor-outdoor appeal, and the many amenities of this sought-after Bergen County community, with access to Closter's top-rated schools.
For sale
$1,799,000
62 Asmus Road, Closter, NJ 07624
4beds
--sqft
Single Family Residence
Built in ----
-- sqft lot
$-- Zestimate®
$--/sqft
$-- HOA
What's special
Soaring ceilingsModern designQuality craftsmanshipBeautiful finishesAbundance of natural lightDining areaComfortable living
- 16 days
- 1,492
- 113
Zillow last checked:
Listing updated:
Listed by:
Miriam Lambert 917-428-1259,
Corcoran Infinity Properties
Source: NJMLS,MLS#: 26038102
Facts & features
Interior
Bedrooms & bathrooms
- Bedrooms: 4
- Bathrooms: 4
- Full bathrooms: 3
- 1/2 bathrooms: 1
Heating
- Natural Gas, Forced Air
Cooling
- Central Air
Features
- Flooring: Hardwood
- Basement: Finished
- Number of fireplaces: 1
- Fireplace features: 1 Fireplace
Video & virtual tour
Property
Parking
- Total spaces: 5
- Parking features: Garage
- Garage spaces: 1
- Details: Attached, Gar Opener
Features
- Stories: 3
- Patio & porch: Deck / Patio
- Pool features: None
- Has view: Yes
- View description: North
- Waterfront features: None
Lot
- Features: Regular
Details
- Parcel number: 0701403000000010
Construction
Type & style
- Home type: SingleFamily
- Property subtype: Single Family Residence
Materials
- Stucco
Community & HOA
Community
- Features: Close/Parks, Close/School, Close/Shopg, Close/Trans, Close/Wrshp, Extended Family
Location
- Region: Closter
Financial & listing details
- Tax assessed value: $754,100
- Annual tax amount: $13,636
- Date on market: 10/21/2026
- Listing agreement: Exclusive Right To Sell
- Ownership: Private
Estimated market value
Not available
Estimated sales range
Not available
Not available
Price history
| Date | Event | Price |
|---|---|---|
| 10/26/2026 | Listed for sale | $1,799,000 |
Source:  NJMLS #26038102 Report a problem | ||
| 10/19/2026 | Listing removed | $1,799,000 |
Source:  GSMLS #4043842 Report a problem | ||
| 8/26/2026 | Price change | $1,799,000-6.3% |
Source: NJMLS #26026743 Report a problem | ||
| 7/29/2026 | Listed for sale | $1,920,000+113.3% |
Source: NJMLS #26026743 Report a problem | ||
| 8/13/2025 | Sold | $900,000+11.4% |
Source: NJMLS #25020150 Report a problem | ||
| 6/24/2025 | Pending sale | $808,000 |
Source: NJMLS #25020150 Report a problem | ||
| 6/11/2025 | Listed for sale | $808,000 |
Source: NJMLS #25020150 Report a problem | ||
Public tax history
| Year | Property taxes | Tax assessment |
|---|---|---|
| 2026 | $13,636 -2.1% | $754,100 +14.6% |
| 2025 | $13,925 +8.1% | $658,100 +8.1% |
| 2024 | $12,880 +6% | $608,700 +7.4% |
| 2023 | $12,148 +6% | $566,600 +9.6% |
| 2022 | $11,457 +0.2% | $517,000 +4.1% |
| 2021 | $11,437 +3.2% | $496,400 -1.3% |
| 2020 | $11,081 +34.9% | $502,700 +0.6% |
| 2019 | $8,214 | $499,800 +1.1% |
| 2018 | $8,214 -25.1% | $494,600 +0.9% |
| 2017 | $10,971 +2.2% | $490,000 |
| 2016 | $10,731 +2.9% | $490,000 |
| 2015 | $10,432 +1.3% | $490,000 |
| 2014 | $10,300 +2.7% | $490,000 |
| 2013 | $10,025 | $490,000 |
| 2012 | $10,025 +1.6% | $490,000 |
| 2011 | $9,864 +2.1% | $490,000 |
| 2010 | $9,658 -6.2% | $490,000 |
| 2009 | $10,302 | $490,000 -21.4% |
| 2007 | -- | $623,600 |
| 2006 | -- | $623,600 +158.9% |
| 2005 | -- | $240,900 |
| 2004 | -- | $240,900 |
| 2003 | -- | $240,900 |
| 2002 | -- | $240,900 |
| 2001 | -- | $240,900 |
Find assessor info on the county website
Monthly payment
Est. payment
Payment breakdown
Explore the cost of this home by adjusting the details. Changes won't be saved.Climate risks
Neighborhood: 07624
Nearby schools
Schools provided by the listing agent
- Elementary: Hillside Elementary
- Middle: Tenakill Middle
- High: Northern Valley-Dem
Source: NJMLS. This data may not be complete. We recommend contacting the local school district to confirm school assignments for this home.


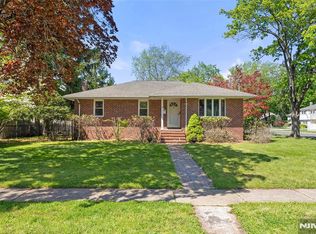
Similar homes
- $1,399,0003 bd4 ba-- sqft502 Closter Dock Road, Closter, NJ 07624For Sale
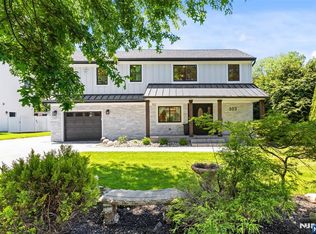
 MLS ID #26026281, Sophia Furtun, United Real Estate. NJMLS
- $1,799,0005 bd3 ba-- sqft4 Marion Court, Ho-Ho-Kus, NJ 07423For Sale
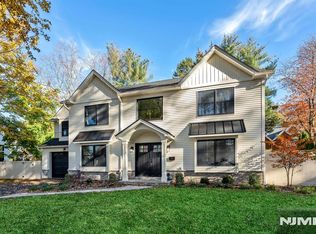 MLS ID #26041502, Maxwell Stokes, Keller Williams Village Square Realty. NJMLS
- $1,699,0004 bd4 ba-- sqft26 Devonshire Road, Cresskill, NJ 07626For Sale
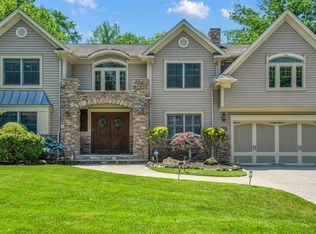 MLS ID #26037006, Margaret Hwang, Prominent Properties Sotheby's International Realty-Alpine. NJMLS
- $1,199,0004 bd3 ba2.2k sqft548 Jackson Ave, Washington Twp., NJ 07676For Sale
 MLS ID #4063432, Maryanne Elsaesser, Compass New Jersey Llc. GSMLS
- $1,699,0004 bd5 ba-- sqft784 Austin Avenue, Oradell, NJ 07649For SaleMLS ID #26038828, Cathy Johnson, Coldwell Banker, Hillsdale. NJMLS
- $2,650,0006 bd5 ba-- sqft65 Lenox Avenue, Demarest, NJ 07627For SaleMLS ID #26042324, Aharon Cohen, Keller Williams Town Life. NJMLS
- $1,900,0004 bd4 ba3.4k sqft3 Zeck Court, Suffern, NY 10901For Sale
 MLS ID #1049517, Rita Van Buren, Listing by: Howard Hanna Rand Realty. OneKey® MLS as distributed by MLS GRID
- $2,000,0005 bd5 ba-- sqft40 Dean Drive, Tenafly, NJ 07670For SaleMLS ID #26038135, Tony Lee, Corcoran Infinity Properties. NJMLS
