Skip main navigation
Off market
  • Price Unknown

    62 Attenborough Ct, Halifax, NS B3M 4C2

    3beds
    3baths
    --sqft
    Single Family Residence
    Built in ----
    -- sqft lot
    $-- Zestimate®
    C$--/sqft
    C$3,220 Estimated rent

    Home value

    Not available

    Estimated sales range

    Not available

    Not available

    Loading
    Loading...

    Owner options

    List your home for rent

    C$3,220/mo

    Rent Zestimate®

    Find your next renter with Zillow Rental Manager. Plus, with online applications, you can quickly screen prospective tenants – for free.

    Learn more

    C$3,220/mo

    Rent Zestimate®

    Refinance and save

    Refinancing to a lower rate could help reduce your monthly payments and save thousands over the life of the loan.

    See today's rates

    Explore your selling options

    Work with a Zillow partner agent

    Leverage their expertise and Zillow's premium Showcase listings to get your home seen by more buyers.

    Get started

    List with your own agent

    Get your home in front of millions of buyers by listing it on Zillow.

    Learn how to do it

    Sell it yourself

    Take full control of how buyers see your home on Zillow by listing For Sale by Owner (FSBO).

    List your home

    What's special

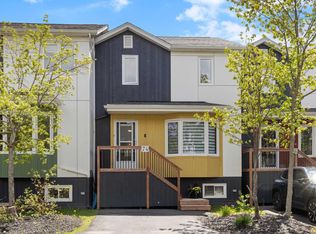
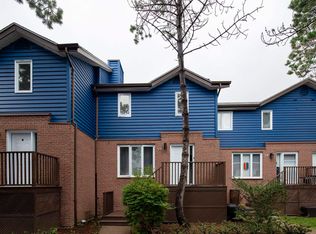
    This townhouse checks all the boxes and as well as many upgrades. So let's get into the details; three bedrooms upstairs, which includes a primary with walk-in closet and ensuite. Another full bathroom upstairs is ideal for guests or kids using the other two bedrooms. The upstairs is complete with a ducted heatpump (hidden) and a laundry shoot. On the main level, you have your living room, a powder room, and open concept kitchen to dining room, rare in this development. There is also a ductless heatpump (minisplit). The back deck is a huge bonus off the kitchen, with southern exposure and a privacy fence, you can easily barbecue, let the dog out, and extend your living space in the summer to enjoy the sun while someone else mows the lawn. The basement is partially finished, on one side you have a recreational room and laundry room, which has potential to become another bedroom and bathroom. On the other side, the 300 sqft of unfinished space provides wonderful storage opportunities, or finish the space to add to the total living area. This condo has parking directly out front, as well as an additional spot, both labelled #62. The exterior has been replaced, modern and built to last decades. Condo fees include property management and maintenance including original decks, snow removal, landscaping and water. The neighbourhood is family friendly, within the district of preferred schools, and a connection to the Mainland North Trails at the entrance of the driveway. The heatpump will be paid off at closing! This low maintenance condo has been the perfect family home, complete with many updates and ready for your next move.

    This property is off market, which means it's not currently listed for sale or rent on Zillow. This may be different from what's available on other websites or public sources.
    Zillow last checked:

    Source: Engel & Volkers,MLS®#: 202410082MLS Logo

    Facts & features

    Interior

    Bedrooms & bathrooms
    • Bedrooms: 3
    • Bathrooms: 3

    Property

    Details
    • Parcel number: 40472136

    Construction

    Type & style
    • Home type: SingleFamily
    • Property subtype: Single Family Residence

    Community & HOA

    Location
    • Region: Halifax

    Financial & listing details

    • Date on market: 5/11/2024
    • Lease term: Contact For Details

    Price history

    DateEventPrice
    5/31/2024Listing removedC$439,900
    Source: Engel & Volkers #202410082 Report a problem
    5/11/2024Listed for saleC$439,900
    Source: Engel & Volkers #202410082 Report a problem

    Public tax history

    Tax history is unavailable.

    Neighborhood: B3M

    Nearby schools

    GreatSchools rating

    No schools nearby

    We couldn't find any schools near this home.