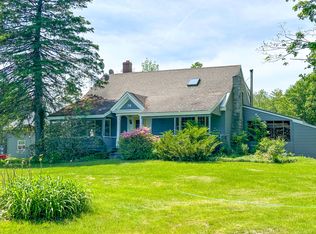
Some homes are built to impress. This one was built to last. This thoughtfully designed timber frame home combines timeless craftsmanship with exceptional energy efficiency. Its south-facing orientation was designed to maximize solar efficiency, while rooftop solar panels, heat pumps, and a whole-house heat exchange system provide year-round comfort. Inside, you'll find an updated galley-style kitchen with warm laminate flooring, a cozy breakfast nook, first-floor laundry, and durable tile flooring throughout the rest of the first level. The living room is warm and inviting with a vaulted ceiling, exposed timber frame beams, custom built-in shelving, a cozy pellet stove, and French doors opening to the deck. The first-floor primary bedroom features two walk-in closets, while upstairs you'll find two additional bedrooms and a Jack-and-Jill bath and a loft overlooking the living room. Outside, enjoy the welcoming front patio with its natural border, an attached two-car garage, three storage sheds, a dedicated garden area, and .86 acres of beautiful yard.
Active
$485,900
62 Axtell Drive, Oakland, ME 04963
3beds
2,100sqft
:
Get pre-qualified$3,059/mo
Single Family Residence
Built in 1984
0.86 Acres Lot
$468,600 Zestimate®
$231/sqft
$-- HOA
What's special
Attached two-car garageCozy pellet stoveCozy breakfast nookUpdated galley-style kitchenJack-and-jill bathTimber frame homeDedicated garden area
- 23 days |
- 486 |
- 37 |
Zillow last checked:
Listing updated:
Listed by:
Summit Real Estate
Source: Maine Listings,MLS#: 1669931
Facts & features
Interior
Bedrooms & bathrooms
- Bedrooms: 3
- Bathrooms: 2
- Full bathrooms: 2
Primary bedroom
- Features: Built-in Features, Closet, Walk-In Closet(s)
- Level: First
Bedroom 2
- Features: Above Garage, Closet
- Level: Second
Bedroom 3
- Features: Closet
- Level: Second
Dining room
- Features: Dining Area, Vaulted Ceiling(s)
- Level: First
Kitchen
- Features: Breakfast Nook, Pantry
- Level: First
Laundry
- Level: First
Living room
- Features: Built-in Features, Heat Stove, Vaulted Ceiling(s)
- Level: First
Heating
- Forced Air, Heat Pump, Pellet Stove
Cooling
- Heat Pump
Appliances
- Included: Dishwasher, Dryer, Microwave, Electric Range, Refrigerator, Washer
Features
- 1st Floor Bedroom, Bathtub, Pantry, Shower, Storage, Walk-In Closet(s)
- Flooring: Carpet, Laminate, Tile, Vinyl
- Has fireplace: No
Interior area
- Total structure area: 2,100
- Total interior livable area: 2,100 sqft
- Finished area above ground: 2,100
- Finished area below ground: 0
Video & virtual tour
Property
Parking
- Total spaces: 2
- Parking features: Paved, 1 - 4 Spaces, Electric Vehicle Charging Station(s), Garage Door Opener
- Attached garage spaces: 2
Accessibility
- Accessibility features: Level Entry
Features
- Patio & porch: Deck, Patio
- Has view: Yes
- View description: Scenic
Lot
- Size: 0.86 Acres
- Features: Neighborhood, Suburban, Open Lot, Rolling Slope
Details
- Additional structures: Outbuilding, Shed(s)
- Parcel number: OAKLM022L032
- Zoning: None
- Other equipment: Internet Access Available
Construction
Type & style
- Home type: SingleFamily
- Architectural style: Contemporary
- Property subtype: Single Family Residence
Materials
- Wood Frame, Wood Siding
- Foundation: Slab
- Roof: Metal,Shingle
Condition
- Year built: 1984
Utilities & green energy
- Electric: Energy Storage Device, Circuit Breakers, Generator Hookup, Photovoltaics Seller Owned
- Sewer: Private Sewer, Septic Tank
- Water: Private, Well
Green energy
- Energy efficient items: Ceiling Fans, LED Light Fixtures
- Water conservation: Air Exchanger, Low Flow Commode
Community & HOA
Community
- Security: Security System
Location
- Region: Oakland
Financial & listing details
- Price per square foot: $231/sqft
- Tax assessed value: $245,200
- Annual tax amount: $3,830
- Date on market: 7/2/2026
- Road surface type: Paved
Estimated market value
$468,600
$445,000 - $492,000
$2,477/mo
Price history
| Date | Event | Price |
|---|---|---|
| 7/2/2026 | Listed for sale | $485,900+123.4%$231/sqft |
Source:  Maine Listings #1669931 Report a problem Maine Listings #1669931 Report a problem | ||
| 8/27/2011 | Listing removed | $217,500$104/sqft |
Source: CENTURY 21 Surette Real Estate #1008078 Report a problem | ||
| 7/22/2011 | Price change | $217,500-3.3%$104/sqft |
Source: Surette Real Estate #1008078 Report a problem | ||
| 6/14/2011 | Price change | $225,000-2.2%$107/sqft |
Source: Surette Real Estate #1008078 Report a problem | ||
| 4/10/2011 | Listed for sale | $230,000+15.6%$110/sqft |
Source: Century 21 Surette Real Estate #1008078 Report a problem | ||
| 1/17/2010 | Listing removed | $199,000$95/sqft |
Source: Castlenorth Real Estate #957112 Report a problem | ||
| 12/3/2009 | Listed for sale | $199,000$95/sqft |
Source: Castlenorth Real Estate #957112 Report a problem | ||
Public tax history
| Year | Property taxes | Tax assessment |
|---|---|---|
| 2024 | $3,585 +14% | $245,200 +12.3% |
| 2023 | $3,145 -1.6% | $218,400 +17.5% |
| 2022 | $3,196 +4.9% | $185,800 |
| 2021 | $3,047 | $185,800 |
| 2020 | $3,047 +5.1% | $185,800 +5.1% |
| 2019 | $2,900 | $176,800 |
| 2018 | $2,900 | $176,800 |
| 2017 | $2,900 +5.8% | $176,800 |
| 2016 | $2,740 +2.6% | $176,800 |
| 2015 | $2,670 +9.4% | $176,800 |
| 2013 | $2,440 | $176,800 -10.8% |
| 2006 | -- | $198,100 |
Find assessor info on the county website
Monthly payment
Est. payment
Payment breakdown
Explore the cost of this home by adjusting the details. Changes won't be saved.Climate risks
Neighborhood: 04963
Nearby schools
GreatSchools rating
- NARalph M Atwood Primary SchoolGrades: PK-2Distance: 1.5 mi
- 7/10Messalonskee Middle SchoolGrades: 6-8Distance: 1.6 mi
- $321,500-- bd-- ba5.3k sqft68 Axtell Dr, Oakland, ME 04963Off Market
- $339,0003 bd2 ba1.2k sqft54 Axtell Dr, Oakland, ME 04963Off Market
- $200,0002 bd2 ba1.2k sqft61 Axtell Dr, Oakland, ME 04963Sold
- $296,0001 bd2 ba1.1k sqft71 Axtell Dr, Oakland, ME 04963Off Market
- $401,1003 bd2 ba2.2k sqft76 Axtell Dr, Oakland, ME 04963Off Market
- $388,0003 bd2 ba1.5k sqft3 Axtell Ter, Oakland, ME 04963Off Market
- $504,4003 bd2 ba2.4k sqft11 Axtell Ter, Oakland, ME 04963Off Market
- $500,1003 bd3 ba2.2k sqft79 Axtell Dr, Oakland, ME 04963Off Market
A local agent can set up tours, give advice and negotiate with sellers.
Similar homes
- $458,0003 bd2 ba1.6k sqft12 Gleason Farm Road, Oakland, ME 04963Active

 MLS ID #1667706, OWN REAL ESTATE. Maine Listings
 - $339,0004 bd2 ba2.5k sqft24 Rossignol Avenue, Oakland, ME 04963Active
 MLS ID #1673021, Brookewood Realty. Maine Listings
 - $325,0003 bd2 ba1.9k sqft78 Ten Lots Road, Oakland, ME 04963Active
 MLS ID #1663560, Keller Williams Realty. Maine Listings
 - $399,0003 bd2 ba1.4k sqft31 Station Hill Road, Vassalboro, ME 04989Active
 MLS ID #1673039, Summit Real Estate. Maine Listings
 - $529,0004 bd2 ba2k sqft1010 Oakland Road, Belgrade, ME 04917ActiveMLS ID #1668092, EXP Realty. Maine Listings
- $499,9003 bd3 ba2k sqft40 Pheasant Run Road, Belgrade, ME 04917ActiveMLS ID #1668408, Coldwell Banker Plourde Real Estate. Maine Listings
- $525,0003 bd3 ba2.1k sqft11 Village Green Circle, Oakland, ME 04963ActiveMLS ID #1652008, Summit Real Estate. Maine Listings
- $389,0005 bd3 ba2.4k sqft88 County Road, Oakland, ME 04963ActiveMLS ID #1654744, The Maine Real Estate Experience. Maine Listings
- $320,0003 bd2 ba1.3k sqft840 Oakland Road, Belgrade, ME 04917ActiveMLS ID #1672566, Listings Direct. Maine Listings
- $499,0004 bd2 ba1.9k sqft990 Pond Road, Sidney, ME 04330ActiveMLS ID #1661427, LAER. Maine Listings
- $495,0003 bd2 ba1.9k sqft24 Smith Street, Augusta, ME 04330ActiveMLS ID #1671530, Lakehome Group Real Estate. Maine Listings
- $599,9004 bd3 ba2.4k sqft31 Pheasant Run Road, Belgrade, ME 04917ActiveMLS ID #1672898, Coldwell Banker Realty. Maine Listings
- $529,9004 bd3 ba3k sqft27 Forest Park, Waterville, ME 04901ActiveMLS ID #1658298, Summit Real Estate. Maine Listings
- $325,0002 bd1 ba1.5k sqft599 China Road, Winslow, ME 04901ActiveMLS ID #1672920, The Maine Real Estate Experience. Maine Listings
- $520,0003 bd3 ba2.4k sqft423 Gorden Road, Readfield, ME 04355ActiveMLS ID #1668509, Sprague & Curtis Real Estate. Maine Listings
- $499,9004 bd4 ba2k sqft80 Taber Hill Road, Vassalboro, ME 04989ActiveMLS ID #1657323, Coldwell Banker Plourde Real Estate. Maine Listings
- $450,0003 bd3 ba2.6k sqft101 Town House Road, Vienna, ME 04360ActiveMLS ID #1665393, Portside Real Estate Group. Maine Listings
- $535,0003 bd2 ba1.7k sqft263 Rockwood Drive, China, ME 04358ActiveMLS ID #1642450, Coldwell Banker Realty. Maine Listings
- $385,0003 bd2 ba1.8k sqft20 Fairwood Drive, Fairfield, ME 04937ActiveMLS ID #1667822, Coldwell Banker Plourde Real Estate. Maine Listings
- $375,0003 bd2 ba1.4k sqft1096 Smithfield Road, Belgrade, ME 04917ActiveMLS ID #1668621, Taylor Realty, Inc.. Maine Listings
