Welcome to another exceptional home by JW Development, perfectly situated in one of Oakland's most desirable neighborhoods—just moments from the fairways of the Waterville Country Club.
This stunning two-story home offers 3 bedrooms and 2.5 bathrooms with a thoughtfully designed open-concept layout that blends style and functionality. The custom kitchen serves as the heart of the home, featuring quality craftsmanship, modern finishes, and seamless flow into the dining and living areas—ideal for both entertaining and everyday living.
Upstairs, you'll find a spacious primary suite with a private bath, along with two additional bedrooms and a full bathroom. The attached two-car garage provides convenience year-round, while the home's efficient design maximizes comfort and usability.
Located just minutes from shopping, restaurants, and quick access to I-95, this home offers the perfect balance of neighborhood charm and everyday convenience.
Brand-new construction. Prime location. Quality craftsmanship by JW Development.
Active
Price cut: $20K (6/30)
$525,000
11 Village Green Circle, Oakland, ME 04963
3beds
2,112sqft
:
Get pre-qualified$3,423/mo
Single Family Residence
Built in 2025
0.45 Acres Lot
$521,400 Zestimate®
$249/sqft
$117/mo HOA
What's special
Attached two-car garageModern finishesQuality craftsmanshipCustom kitchenStunning two-story homeThoughtfully designed open-concept layout
- 162 days |
- 229 |
- 6 |
Zillow last checked:
Listing updated:
Listed by:
Summit Real Estate
Source: Maine Listings,MLS#: 1652008
Facts & features
Interior
Bedrooms & bathrooms
- Bedrooms: 3
- Bathrooms: 3
- Full bathrooms: 2
- 1/2 bathrooms: 1
Primary bedroom
- Level: Second
Bedroom 1
- Level: Second
Bedroom 2
- Level: Second
Dining room
- Level: First
Kitchen
- Level: First
Laundry
- Level: Second
Living room
- Level: First
Heating
- Radiant
Cooling
- None
Appliances
- Included: Dishwasher, Microwave, Electric Range, Refrigerator
Features
- Flooring: Carpet, Vinyl
- Basement: None
- Has fireplace: No
Interior area
- Total structure area: 2,112
- Total interior livable area: 2,112 sqft
- Finished area above ground: 2,112
- Finished area below ground: 0
Property
Parking
- Total spaces: 2
- Parking features: Paved, 1 - 4 Spaces
- Attached garage spaces: 2
Features
- Patio & porch: Patio
Lot
- Size: 0.45 Acres
- Features: Near Country Club, Near Golf Course, Near Turnpike/Interstate, Near Town, Level, Open Lot
Details
- Parcel number: 11villagegreen
- Zoning: Residential
Construction
Type & style
- Home type: SingleFamily
- Property subtype: Single Family Residence
Materials
- Wood Frame, Vinyl Siding
- Roof: Shingle
Condition
- New Construction
- New construction: Yes
- Year built: 2025
Utilities & green energy
- Electric: Circuit Breakers
- Sewer: Public Sewer
- Water: Public
Green energy
- Water conservation: Air Exchanger
Community & HOA
HOA
- Has HOA: Yes
- HOA fee: $117 monthly
Location
- Region: Oakland
Financial & listing details
- Price per square foot: $249/sqft
- Annual tax amount: $1
- Date on market: 2/17/2026
Estimated market value
$521,400
$495,000 - $547,000
$2,992/mo
Price history
| Date | Event | Price |
|---|---|---|
| 6/30/2026 | Price change | $525,000-3.7%$249/sqft |
Source:  Maine Listings #1652008 Report a problem Maine Listings #1652008 Report a problem | ||
| 2/17/2026 | Listed for sale | $545,000$258/sqft |
Source: Maine Listings #1652008 Report a problem | ||
Public tax history
Tax history is unavailable.
Monthly payment
Est. payment
Payment breakdown
Explore the cost of this home by adjusting the details. Changes won't be saved.Climate risks
Neighborhood: 04963
Nearby schools
GreatSchools rating
- 7/10Williams Elementary SchoolGrades: 3-5Distance: 1.1 mi
- 7/10Messalonskee Middle SchoolGrades: 6-8Distance: 0.9 mi
- $495,0003 bd2 ba1.7k sqft18 Village Green Cir, Oakland, ME 04963Sold
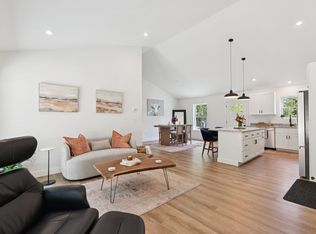
- $475,0003 bd2 ba1.7k sqft26 Village Green Cir, Oakland, ME 04963Sold
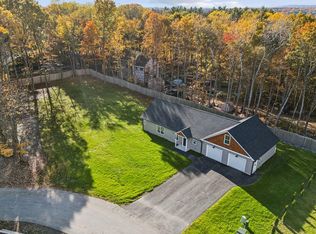
- $475,0003 bd2 ba1.7k sqft30 Village Green Cir, Oakland, ME 04963Sold
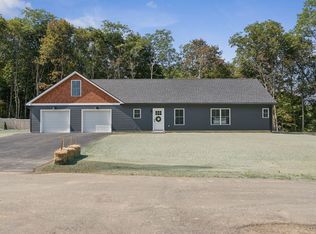
- $465,0003 bd2 ba1.7k sqft7 Village Green Cir, Oakland, ME 04963Sold
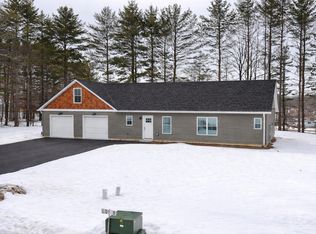
- $50,0000.45 Acres8 Village Green Cir, Oakland, ME 04963Sold
- $321,500-- bd-- ba-- sqftVillage Green Cir, Oakland, ME 04963Off Market
- $445,8003 bd3 ba2.1k sqft10 Village Green Cir #10, Oakland, ME 04963Off Market
- $461,6003 bd2 ba2k sqft10 Village Green Cir, Oakland, ME 04963Off Market
A local agent can set up tours, give advice and negotiate with sellers.
Similar homes
- $485,9003 bd2 ba2.1k sqft62 Axtell Drive, Oakland, ME 04963Active

 MLS ID #1669931, Summit Real Estate. Maine Listings
 - $458,0003 bd2 ba1.6k sqft12 Gleason Farm Road, Oakland, ME 04963Active
 MLS ID #1667706, OWN REAL ESTATE. Maine Listings
 - $489,9003 bd2 ba1.5k sqftLot 8 Autumn Lane, Oakland, ME 04963Active
 MLS ID #1663285, Summit Real Estate. Maine Listings
 - $569,0004 bd4 ba2.7k sqft28 Jacques Lane #7 & 8, Oakland, ME 04963Active
 MLS ID #1670040, Hoang Realty. Maine Listings
 - $569,0004 bd4 ba2.7k sqft28 Jacques Lane #1 & 2, Oakland, ME 04963ActiveMLS ID #1670036, Hoang Realty. Maine Listings
- $569,0004 bd4 ba2.7k sqft28 Jacques Lane #3 & 4, Oakland, ME 04963ActiveMLS ID #1670037, Hoang Realty. Maine Listings
- $569,0004 bd4 ba2.7k sqft28 Jacques Lane #5 & 6, Oakland, ME 04963ActiveMLS ID #1670038, Hoang Realty. Maine Listings
- $569,0004 bd4 ba2.7k sqft28 Jacques Lane #9 & 10, Oakland, ME 04963ActiveMLS ID #1670041, Hoang Realty. Maine Listings
- $469,9003 bd2 ba1.3k sqftLot 19 Autumn Lane, Oakland, ME 04963ActiveMLS ID #1663269, Summit Real Estate. Maine Listings
- $529,9004 bd3 ba3k sqft27 Forest Park, Waterville, ME 04901ActiveMLS ID #1658298, Summit Real Estate. Maine Listings
- $439,9002 bd2 ba1.2k sqftLot 14 Autumn Lane, Oakland, ME 04963ActiveMLS ID #1663276, Summit Real Estate. Maine Listings
- $495,0003 bd2 ba1.7k sqft14 McGrath Pond Loop Road, Belgrade, ME 04917ActiveMLS ID #1668135, Summit Real Estate. Maine Listings
- $429,9002 bd2 ba1k sqftLot 10 Autumn Lane, Oakland, ME 04963ActiveMLS ID #1663297, Summit Real Estate. Maine Listings
- $495,0003 bd2 ba1.7k sqft104 McGrath Pond Loop Road, Belgrade, ME 04917ActiveMLS ID #1667447, Summit Real Estate. Maine Listings
- $389,0005 bd3 ba2.4k sqft88 County Road, Oakland, ME 04963ActiveMLS ID #1654744, The Maine Real Estate Experience. Maine Listings
- $529,0004 bd2 ba2k sqft1010 Oakland Road, Belgrade, ME 04917ActiveMLS ID #1668092, EXP Realty. Maine Listings
- $599,0004 bd2 ba2.2k sqft52 Birch Estates, Rome, ME 04963ActiveMLS ID #1667364, Portside Real Estate Group. Maine Listings
- $399,0003 bd2 ba1.4k sqft31 Station Hill Road, Vassalboro, ME 04989ActiveMLS ID #1673039, Summit Real Estate. Maine Listings
- $515,0003 bd3 ba2.4k sqft423 Gorden Road, Readfield, ME 04355ActiveMLS ID #1668509, Sprague & Curtis Real Estate. Maine Listings
- $535,0003 bd2 ba1.7k sqft263 Rockwood Drive, China, ME 04358ActiveMLS ID #1642450, Coldwell Banker Realty. Maine Listings
