Welcome to 62 Douglaston, a spacious Post-Modern Colonial offering 4 bedrooms and 2 full bathrooms with a versatile layout designed for comfortable living and entertaining. The first level features a generous Great Room with a propane fireplace, eat-in kitchen, dining area, full bathroom, bedroom, and convenient mudroom with direct access to the backyard. Upstairs, the spacious primary bedroom offers a walk-in closet and plumbing already in place for a future primary bath. Two additional bedrooms, a full bathroom, laundry closet with washer/dryer, and pull-down attic with storage complete the second level. The full unfinished basement with Bilco doors provides abundant storage and endless potential. Additional features include 200-amp electric, above-ground oil tank, and roof, windows, and siding all completed in 2005. Enjoy the fully fenced property with gated driveway, spacious deck, stone patio, two gazebos, and two sheds—perfect for outdoor entertaining and everyday enjoyment. A wonderful opportunity to make this well-appointed home your own located at the end of a private dead-end street. Come see for yourself and fall in love!
For sale
$629,000
62 Douglaston Road, Sound Beach, NY 11789
4beds
2,240sqft
Single Family Residence, Residential
Built in 2005
7,841 Square Feet Lot
$-- Zestimate®
$281/sqft
$-- HOA
What's special
Propane fireplaceStone patioTwo shedsSpacious primary bedroomSpacious deckWalk-in closetTwo gazebos
- 6 days
- 719
- 96
Likely to sell faster than
Zillow last checked:
Listing updated:
Listed by:
Douglas Elliman Real Estate 631-549-4400,
Kelley J. Taylor
Source: OneKey® MLS as distributed by MLS GRID,MLS#: 1033926
Facts & features
Interior
Bedrooms & bathrooms
- Bedrooms: 4
- Bathrooms: 2
- Full bathrooms: 2
Primary bedroom
- Description: Spacious Walk In Closet and plumbing in the wall for primary bathroom. Virtually Staged
- Level: Second
Bedroom 1
- Description: First level bedroom or great home office. Virtually Staged
- Level: First
Bedroom 3
- Description: Double Door Closet-Virtually Staged
- Level: Second
Bedroom 4
- Level: Second
Bathroom 1
- Description: Full Bathroom w/ Tub
- Level: First
Bathroom 2
- Description: Linen Closet & Cast Iron Tub
- Level: Second
Other
- Description: Entrance Foyer w/ Coat Closet
- Level: First
Bonus room
- Description: Mudroom w desk area / Access to Backyard & Staircase to Upstairs
- Level: First
Den
- Description: Family Room w/ Engineered Hardwood Floors & Trim, Gas Stone Fireplace & Hi-Hats
- Level: First
Dining room
- Description: Sliding Glass Door to Patio
- Level: First
Kitchen
- Description: Eat in Kitchen w/ Vaulted Ceiling, Gas Cooking, Butcher Block Formica, Porcelain Brick Tiles & Refrigerator 3 Years Old, Dishwasher and Microwave
- Level: First
Laundry
- Description: Upstairs Laundry Closet with washer/dryer
- Level: Second
Heating
- Oil
Cooling
- Central Air
Appliances
- Included: Cooktop, Dishwasher, Dryer, Gas Range
- Laundry: Washer/Dryer Hookup, Laundry Room
Features
- First Floor Bedroom, First Floor Full Bath, Ceiling Fan(s), Eat-in Kitchen, Entrance Foyer, High Ceilings, Kitchen Island, Open Kitchen, Soaking Tub, Walk-In Closet(s)
- Flooring: Hardwood
- Basement: Bilco Door(s),Full,Unfinished
- Attic: Partial
- Number of fireplaces: 1
- Fireplace features: Gas
Interior area
- Total structure area: 2,135
- Total interior livable area: 2,240 sqft
Property
Parking
- Parking features: Driveway
- Has uncovered spaces: Yes
Features
- Levels: Three Or More
- Patio & porch: Patio, Porch
- Exterior features: Mailbox
- Fencing: Full
Lot
- Size: 7,841 Square Feet
Details
- Additional structures: Gazebo, Shed(s)
- Parcel number: 0200031000600025000
- Special conditions: None
Construction
Type & style
- Home type: SingleFamily
- Architectural style: Colonial
- Property subtype: Single Family Residence, Residential
Materials
- Frame, Vinyl Siding
Condition
- Year built: 2005
Utilities & green energy
- Sewer: Cesspool
- Water: Public
- Utilities for property: Electricity Connected, Trash Collection Public
Community & HOA
Community
- Security: Video Cameras
HOA
- Has HOA: No
Location
- Region: Sound Beach
Financial & listing details
- Price per square foot: $281/sqft
- Tax assessed value: $2,680
- Annual tax amount: $13,195
- Date on market: 9/14/2026
- Cumulative days on market: 7 days
- Listing agreement: Exclusive Right To Sell
- Electric utility on property: Yes
Estimated market value
Not available
Estimated sales range
Not available
Not available
Price history
| Date | Event | Price |
|---|---|---|
| 9/14/2026 | Listed for sale | $629,000+90.6%$281/sqft |
Source:  OneKey® MLS as distributed by MLS GRID #1033926 Report a problem OneKey® MLS as distributed by MLS GRID #1033926 Report a problem | ||
| 9/16/2013 | Sold | $330,000$147/sqft |
Source: Public Record Report a problem | ||
| 6/26/2013 | Sold | $330,000-2.5%$147/sqft |
Source: OneKey® MLS as distributed by MLS GRID #L2508925 Report a problem | ||
| 7/5/2012 | Listed for sale | $338,500+162.4%$151/sqft |
Source: Realty Connect USA #2508925 Report a problem | ||
| 8/4/2000 | Sold | $129,000$58/sqft |
Source: Public Record Report a problem | ||
Public tax history
| Year | Property taxes | Tax assessment |
|---|---|---|
| 2025 | -- | $2,680 |
| 2024 | -- | $2,680 |
| 2023 | -- | $2,680 |
| 2022 | -- | $2,680 |
| 2021 | -- | $2,680 |
| 2020 | -- | $2,680 |
| 2019 | -- | $2,680 |
| 2018 | -- | $2,680 |
| 2017 | $9,916 | $2,680 |
| 2016 | -- | $2,680 |
| 2015 | -- | $2,680 |
| 2014 | -- | $2,680 |
| 2013 | -- | $2,680 |
| 2012 | -- | $2,680 |
| 2011 | -- | $2,680 |
| 2010 | -- | $2,680 +168% |
| 2009 | -- | $1,000 |
| 2008 | -- | $1,000 |
| 2007 | $2,162 +33.2% | $1,000 |
| 2005 | $1,623 +5.4% | $1,000 |
| 2004 | $1,540 -37.6% | $1,000 |
| 2003 | $2,469 +8.8% | $1,000 |
| 2002 | $2,269 +15% | $1,000 |
| 2001 | $1,973 +6.3% | $1,000 |
| 2000 | $1,855 | $1,000 |
Find assessor info on the county website
Monthly payment
Climate risks
Neighborhood: 11789
Nearby schools
Schools provided by the listing agent
- Elementary: Joseph A Edgar Intermediate Sch
- Middle: Rocky Point Middle School
- High: Rocky Point High School
Source: OneKey® MLS as distributed by MLS GRID. This data may not be complete. We recommend contacting the local school district to confirm school assignments for this home.
Similar homes
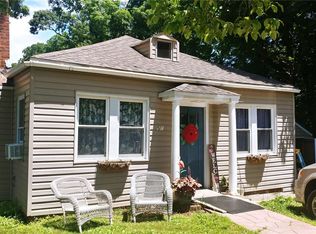
- $--3 bd2 ba1.1k sqft18 Baldwin Rd, Sound Beach, NY 11789Auction
 Auction.com 2
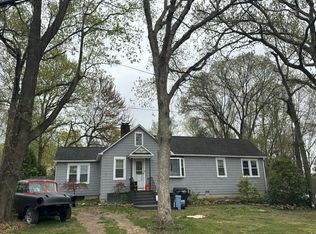
 - $599,9954 bd2 ba1.6k sqft14 Millers Road, Sound Beach, NY 11789For Sale

 MLS ID #1047202, Jacob A. Matone, Listing by: Elite Realty Advisers LLC. OneKey® MLS as distributed by MLS GRID
 - $575,0004 bd2 ba1.5k sqft36 Kew Drive, Sound Beach, NY 11789For Sale
 MLS ID #1041574, Tor F. Johnson, Listing by: Daniel Gale Sothebys Intl Rlty. OneKey® MLS as distributed by MLS GRID
 - $549,9994 bd2 ba2k sqft14 Seaside Avenue, Sound Beach, NY 11789For Sale
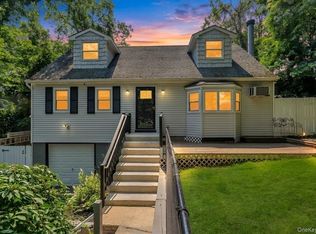 MLS ID #1032717, Zachary Scher CBR, Listing by: Signature Premier Properties. OneKey® MLS as distributed by MLS GRID
 - $679,0004 bd3 ba1.9k sqft59 Woodhull Landing Road, Sound Beach, NY 11789For SaleMLS ID #1046235, Martin G. Hammer CBR, Listing by: H & G Realty New York. OneKey® MLS as distributed by MLS GRID
- $564,9974 bd2 ba2k sqft33 Manhasset Road, Sound Beach, NY 11789For SaleMLS ID #1036132, Marianna Acquista, Listing by: BERKSHIRE HATHAWAY. OneKey® MLS as distributed by MLS GRID
- $639,0005 bd4 ba3.2k sqft10 Sunnyside Drive, Sound Beach, NY 11789For SaleMLS ID #972696, Gina Marie Bettenhauser ABR SRES C, Listing by: MYNY Residential. OneKey® MLS as distributed by MLS GRID
- $779,9994 bd3 ba2.2k sqft102 Patchogue Drive, Rocky Point, NY 11778For SaleMLS ID #1047693, Martina Scheben, Listing by: Coldwell Banker American Homes. OneKey® MLS as distributed by MLS GRID
- $600,0003 bd3 ba1.4k sqft4 Acacia Road, Rocky Point, NY 11778For SaleMLS ID #1052935, Debra DeLongis, Listing by: Real Broker NY LLC. OneKey® MLS as distributed by MLS GRID
- $624,9993 bd3 ba1.4k sqft6 Hawk Road, Rocky Point, NY 11778For SaleMLS ID #1052104, Colin Sparks, Listing by: First Realty Properties Inc. OneKey® MLS as distributed by MLS GRID
- $630,0005 bd3 ba1.8k sqft42 Noahs Path, Rocky Point, NY 11778For SaleMLS ID #1041752, Geralda Desir, Listing by: Goldcrest Realty Group LLC. OneKey® MLS as distributed by MLS GRID
- $599,9903 bd2 ba1.2k sqft6 Rosewood Road, Rocky Point, NY 11778For SaleMLS ID #1051254, Svetlana L. Wilkeyson SRES, Listing by: Douglas Elliman Real Estate. OneKey® MLS as distributed by MLS GRID
- $559,0003 bd2 ba1.9k sqft3 Curtis Drive, Sound Beach, NY 11789For SaleMLS ID #1011128, David Friedman, Listing by: Howard Hanna Coach. OneKey® MLS as distributed by MLS GRID
- $674,9993 bd2 ba1.8k sqft225 Harrison Avenue, Miller Place, NY 11764For SaleMLS ID #1051768, Donna L. Barilla, Listing by: Signature Premier Properties. OneKey® MLS as distributed by MLS GRID
- $739,9003 bd3 ba2k sqft6 Winfield Drive, Sound Beach, NY 11789For SaleMLS ID #1012115, Isabel M. Melo Kay, Listing by: Howard Hanna Coach. OneKey® MLS as distributed by MLS GRID
- $529,0003 bd2 ba1.2k sqft6 Southold Road, Sound Beach, NY 11789For SaleMLS ID #1027097, Joseph Cordani CBR, Listing by: H & G Realty New York. OneKey® MLS as distributed by MLS GRID
- $649,9904 bd2 ba1.9k sqft5 Radio Avenue, Miller Place, NY 11764For SaleMLS ID #1020283, Gail G. Carillo, Listing by: Coldwell Banker American Homes. OneKey® MLS as distributed by MLS GRID
- $635,8884 bd2 ba1.7k sqft21 Sams Path, Rocky Point, NY 11778For SaleMLS ID #1034970, Nicholas Accardi, Listing by: Hartford Homes & Estates of LI. OneKey® MLS as distributed by MLS GRID
- $679,9993 bd3 ba1.9k sqft115 Patchogue Drive, Rocky Point, NY 11778For SaleMLS ID #1025098, Michelle Keegan, Listing by: Douglas Elliman Real Estate. OneKey® MLS as distributed by MLS GRID
- $435,0002 bd2 ba1.1k sqft52 Valley Drive, Sound Beach, NY 11789For SaleMLS ID #1045864, Melora Lane CBR RENE, Listing by: Howard Hanna Coach. OneKey® MLS as distributed by MLS GRID
