Welcome to 62 Glenwood Street, a well-maintained 3-bedroom, 1.5-bath ranch offering 1,270 square feet of comfortable living space in Albany's sought-after Buckingham Lake neighborhood. Perfectly positioned across from Woodlawn Park, this home combines the convenience of single-level living with a fantastic location and plethora of recent updates. Step inside to find bright, inviting living spaces and a functional layout designed for everyday comfort. The kitchen features a brand-new floor installed in 2026, while the home's thoughtful updates provide peace of mind for years to come. Recent improvements include a radon mitigation
system (2021), a new roof with transferable warranty (2022), new Navian heat/hot water system (2023), new garage door (2023), new privacy fence (2024), and new front gutters with a lifetime warranty (2026). Situated on a corner lot, the property offers a fenced front yard, one-car attached garage and a full unfinished basement, providing ample storage space and potential for future expansion. Enjoy the unique benefit of having Woodlawn Park just steps from your front door, along with easy
access to schools, shopping, restaurants, hospitals, and major commuter routes. Whether you're looking for your first home, downsizing, or seeking a move-in-ready property in a prime Albany location, 62 Glenwood Street is a must-see. Schedule your showing today and discover all this charming ranch has to offer!
Pending
Price cut: $10K (7/3)
$290,000
62 Glenwood Street, Albany, NY 12208
3beds
1,270sqft
Single Family Residence, Residential
Built in 1953
6,534 Square Feet Lot
$286,400 Zestimate®
$228/sqft
$-- HOA
What's special
One-car attached garageFenced front yardBright inviting living spacesCorner lot
- 72 days |
- 50 |
- 1 |
Likely to sell faster than
Zillow last checked:
Listing updated:
Listed by:
The Thompson Real Estate Team 518-545-4776,
Benjamin Daniels 518-221-5315
Source: Global MLS,MLS#: 202618548
Facts & features
Interior
Bedrooms & bathrooms
- Bedrooms: 3
- Bathrooms: 2
- Full bathrooms: 1
- 1/2 bathrooms: 1
Bedroom
- Level: First
Bedroom
- Level: First
Bedroom
- Level: First
Full bathroom
- Level: First
Half bathroom
- Level: First
Basement
- Level: Basement
Dining room
- Level: First
Kitchen
- Level: First
Living room
- Level: First
Mud room
- Level: First
Heating
- Baseboard, Hot Water, Natural Gas
Cooling
- Window Unit(s)
Appliances
- Included: Dishwasher, Dryer, Electric Oven, Microwave, Refrigerator, Tankless Water Heater, Washer
- Laundry: In Basement
Features
- High Speed Internet, Radon System
- Flooring: Carpet, Laminate
- Doors: Sliding Doors
- Windows: Screens, Bay Window(s), Blinds, Curtain Rods, Drapes, ENERGY STAR Qualified Windows, Insulated Windows
- Basement: Crawl Space,Full,Unfinished
Interior area
- Total structure area: 1,270
- Total interior livable area: 1,270 sqft
- Finished area above ground: 1,270
- Finished area below ground: 0
Video & virtual tour
Property
Parking
- Total spaces: 2
- Parking features: Paved, Attached, Driveway, Garage Door Opener
- Attached garage spaces: 1
- Has uncovered spaces: Yes
Features
- Patio & porch: Rear Porch, Front Porch
- Exterior features: Garden
- Fencing: Fenced,Front Yard
- Has view: Yes
- View description: Other
Lot
- Size: 6,534 Square Feet
- Features: Corner Lot
Details
- Parcel number: 010100 64.83237
- Zoning description: Single Residence
- Special conditions: Other,Standard,48 Hour Contingency
Construction
Type & style
- Home type: SingleFamily
- Architectural style: Ranch
- Property subtype: Single Family Residence, Residential
Materials
- Vinyl Siding
- Foundation: Block
- Roof: Shingle,Asphalt
Condition
- Updated/Remodeled
- New construction: No
- Year built: 1953
Utilities & green energy
- Electric: 100 Amp Service
- Sewer: Public Sewer
- Water: Public
- Utilities for property: Cable Available
Community & HOA
Community
- Security: Smoke Detector(s), Carbon Monoxide Detector(s)
HOA
- Has HOA: No
Location
- Region: Albany
Financial & listing details
- Price per square foot: $228/sqft
- Tax assessed value: $239,583
- Annual tax amount: $5,913
- Date on market: 6/1/2026
- Listing terms: Other
Estimated market value
$286,400
$272,000 - $301,000
$2,397/mo
Price history
| Date | Event | Price |
|---|---|---|
| 7/11/2026 | Pending sale | $290,000$228/sqft |
Source:  Global MLS #202618548 Report a problem Global MLS #202618548 Report a problem | ||
| 7/3/2026 | Price change | $290,000-3.3%$228/sqft |
Source: Global MLS #202618548 Report a problem | ||
| 6/1/2026 | Listed for sale | $299,999+65.6%$236/sqft |
Source: Global MLS #202618548 Report a problem | ||
| 8/14/2020 | Sold | $181,200+3.6%$143/sqft |
Source: Global MLS #202017668 Report a problem | ||
| 5/21/2020 | Pending sale | $174,900$138/sqft |
Source: Madison Park Real Estate #202017668 Report a problem | ||
| 5/15/2020 | Listed for sale | $174,900-2.8%$138/sqft |
Source: Madison Park Real Estate #202017668 Report a problem | ||
| 4/1/2020 | Listing removed | $179,900$142/sqft |
Source: Madison Park Real Estate #201929876 Report a problem | ||
| 1/14/2020 | Price change | $179,900-4.8%$142/sqft |
Source: Madison Park Real Estate #201929876 Report a problem | ||
| 10/29/2019 | Price change | $189,000-3.1%$149/sqft |
Source: Madison Park Real Estate #201929876 Report a problem | ||
| 7/27/2019 | Price change | $195,000-4.4%$154/sqft |
Source: Capital Tech RE Group LLC #201925007 Report a problem | ||
| 7/12/2019 | Listed for sale | $204,000+77.4%$161/sqft |
Source: Capital Tech RE Group LLC #201925007 Report a problem | ||
| 9/30/2005 | Sold | $115,000+29.2%$91/sqft |
Source: Global MLS #25114619 Report a problem | ||
| 8/8/2005 | Sold | $89,000$70/sqft |
Source: Public Record Report a problem | ||
| 5/15/2005 | Sold | $89,000$70/sqft |
Source: Agent Provided Report a problem | ||
Public tax history
| Year | Property taxes | Tax assessment |
|---|---|---|
| 2025 | -- | $230,000 |
| 2024 | -- | $230,000 +70.4% |
| 2023 | -- | $135,000 |
| 2022 | -- | $135,000 |
| 2021 | -- | $135,000 |
| 2020 | -- | $135,000 |
| 2019 | -- | $135,000 |
| 2018 | -- | $135,000 |
| 2017 | $4,831 +5% | $135,000 |
| 2016 | $4,602 | $135,000 +7.7% |
| 2015 | -- | $125,400 |
| 2014 | -- | $125,400 |
| 2013 | -- | $125,400 |
| 2012 | -- | $125,400 |
| 2011 | -- | $125,400 |
| 2010 | -- | $125,400 |
| 2009 | -- | $125,400 |
| 2008 | -- | $125,400 |
| 2007 | -- | $125,400 +13.4% |
| 2006 | -- | $110,600 |
| 2005 | -- | $110,600 |
| 2004 | -- | $110,600 |
| 2003 | -- | $110,600 +30.4% |
| 2002 | -- | $84,800 |
| 2001 | -- | $84,800 |
| 2000 | -- | $84,800 |
Find assessor info on the county website
Monthly payment
Climate risks
Neighborhood: New Scotland
Nearby schools
GreatSchools rating
- 7/10New Scotland Elementary SchoolGrades: PK-5Distance: 0.2 mi
- 5/10William S Hackett Middle SchoolGrades: 6-8Distance: 1.2 mi
- 4/10Albany High SchoolGrades: 9-12Distance: 0.8 mi
Schools provided by the listing agent
- Elementary: New Scotland Elementary
- High: Albany
Source: Global MLS. This data may not be complete. We recommend contacting the local school district to confirm school assignments for this home.
- $217,5003 bd1 ba1.4k sqft58 Glenwood St, Albany, NY 12208Sold

- $263,9003 bd2 ba1.1k sqft54 Glenwood St, Albany, NY 12208Off Market
- $353,2003 bd2 ba1.4k sqft386 Partridge St, Albany, NY 12208Off Market

- $253,2002 bd2 ba1.1k sqft50 Glenwood St, Albany, NY 12208Off Market
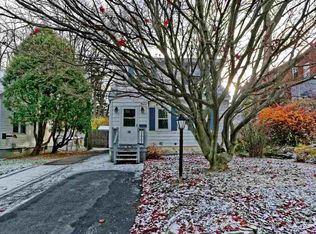
- $299,6003 bd1 ba1.2k sqft200 Woodlawn Ave, Albany, NY 12208Off Market
- $296,5003 bd1 ba1.2k sqft390 Partridge St, Albany, NY 12208Off Market
- $307,7003 bd2 ba1.2k sqft55 Glenwood St, Albany, NY 12208Off Market
- $355,9004 bd2 ba1.7k sqft204 Woodlawn Ave, Albany, NY 12208Off Market
A local agent can set up tours, give advice and negotiate with sellers.
Similar homes
- $249,9993 bd2 ba1.2k sqft620 Mercer Street, Albany, NY 12208Active
 MLS ID #202623105, Erica Anderson, Listing by: eXp Realty. Global MLS
 - $249,9002 bd2 ba1.3k sqft826 New Scotland Avenue, Albany, NY 12208Active
 MLS ID #202623271, Dawn M McCurdy, Listing by: Miranda Real Estate Group Inc. Global MLS
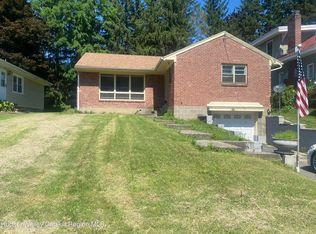
 - $319,9003 bd2 ba1.2k sqft66 Daytona Avenue, Albany, NY 12203Active
 MLS ID #20264440, Kelli Forschner, Listing by: Lake and Mountain Realty, LLC. HVCRMLS
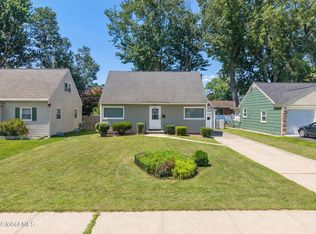
 - $334,5004 bd2 ba1.2k sqft228 Davis Avenue, Albany, NY 12208Active
 MLS ID #202622650, John T Judski, Listing by: Berkshire Hathaway Home Services Blake. Global MLS
 - $310,0004 bd2 ba1.4k sqft17 Winthrop Avenue, Albany, NY 12203ActiveMLS ID #202618114, Steven J Sbardella, Listing by: 518 Realty.Com Inc. Global MLS
- $262,3003 bd1 ba1.3k sqft31 Tremont St, Albany, NY 12205Off Market
- $279,9003 bd2 ba1.2k sqft39 Fern Avenue, Albany, NY 12205ActiveMLS ID #202623053, Brian A Amaral, Listing by: Kellie Kieley Realty LLC. Global MLS
- $299,9003 bd1 ba1.1k sqft12 David Road, Latham, NY 12110ActiveMLS ID #202623140, Josie Reo, Listing by: MLS 4 Less Realty. Global MLS
- $299,0003 bd1 ba1.1k sqft6 Tennessee Avenue, Albany, NY 12205ActiveMLS ID #202617803, Arpi Balgin, Listing by: Serenity Real Estate Team. Global MLS
- $254,9003 bd1 ba1k sqft17 Tremont Street, Albany, NY 12205ActiveMLS ID #202621865, Jamie Sittner, Listing by: Find Advisors. Global MLS
- $250,0003 bd2 ba1.1k sqft1 Dunning Avenue, Albany, NY 12205ActiveMLS ID #202622478, Steven J Sbardella, Listing by: 518 Realty.Com Inc. Global MLS
- $289,0002 bd2 ba1.6k sqft377 Hamilton Street, Albany, NY 12210ActiveMLS ID #202620578, Hassan Khan, Listing by: The People's Real Estate Group. Global MLS
- $239,9002 bd1 ba714 sqft50 Rooney Avenue, Colonie, NY 12205ActiveMLS ID #202623032, Bahrija Basic, Listing by: Coldwell Banker Prime Properties. Global MLS
- $349,0003 bd2 ba1.4k sqft226 Consaul Road, Albany, NY 12205ActiveMLS ID #202622699, Traci Cornwell, Listing by: Cornwell R E LLC. Global MLS
- $364,9003 bd1 ba1.3k sqft348 Watervliet Shaker Road, Watervliet, NY 12189ActiveMLS ID #202623083, Barbara A Walton, Listing by: Staged Nest Real Estate LLC. Global MLS
- $275,0003 bd1 ba1.1k sqft1254 Spring Avenue, Wynantskill, NY 12198ActiveMLS ID #202622362, Jeff Raia, Listing by: Venture Fox Realty Group LLC. Global MLS
- $310,0003 bd1 ba1.4k sqft1534 Columbia Turnpike, Castleton, NY 12033ActiveMLS ID #202622652, John M Mooney, Listing by: Howard Hanna Capital Inc. Global MLS
- $210,0003 bd1 ba1.2k sqft333 Mountain Street, Albany, NY 12209ActiveMLS ID #202525858, Jasilia Martinez, Listing by: Realty One Group Key. Global MLS
- $379,9002 bd1 ba1.2k sqft21 Huckleberry Lane, Albany, NY 12205ActiveMLS ID #202623098, Eileen L Faist, Listing by: Old Albany Real Estate LLC. Global MLS
- $305,0002 bd2 ba1.3k sqft32 Park Avenue, Latham, NY 12110ActiveMLS ID #202620883, Dun Zhuo Zheng, Listing by: Brokers Network. Global MLS
