Multiple offer deadline 8/30 4pm ..
Bright, beautifully refreshed, and turn-key ready in one of Albany's most sought-after neighborhoods! This 4 BR, 1.5 BA home features fresh interior paint and updates throughout. The main level boasts a renovated kitchen complete with granite countertops and stainless steel appliances, a cozy living room accented by an electric fireplace, 2 bedrooms, a full bath, and a convenient mudroom. Upstairs, you'll find 2 additional spacious bedrooms and a half bath. Additional highlights include a dry full basement with newer laundry, upgraded 200-amp electrical panel, and a private, beautifully landscaped yard. Prime location just minutes from shopping, dining, St. Peter's Hospital, Albany Med, and SUNY Albany. Move-in ready--nothing to do but unpack!
Pending
Price cut: $7.5K (8/24)
$327,000
228 Davis Avenue, Albany, NY 12208
4beds
1,248sqft
Single Family Residence, Residential
Built in 1951
6,534 Square Feet Lot
$322,800 Zestimate®
$262/sqft
$-- HOA
What's special
Electric fireplacePrivate beautifully landscaped yardConvenient mudroomStainless steel appliancesGranite countertopsRenovated kitchen
- 83 days
- 120
- 2
Likely to sell faster than
Zillow last checked:
Listing updated:
Listed by:
Berkshire Hathaway Home Services Blake 518-935-2555,
John T Judski 603-305-3196
Source: Global MLS,MLS#: 202622650
Facts & features
Interior
Bedrooms & bathrooms
- Bedrooms: 4
- Bathrooms: 2
- Full bathrooms: 1
- 1/2 bathrooms: 1
Bedroom
- Level: First
Bedroom
- Level: First
Bedroom
- Level: Second
Bedroom
- Level: Second
Full bathroom
- Level: First
Half bathroom
- Level: Second
Great room
- Level: First
Kitchen
- Level: First
Laundry
- Level: Basement
Mud room
- Level: First
Heating
- Electric, Forced Air
Cooling
- Central Air
Appliances
- Included: Built-In Gas Oven, Convection Oven, Microwave, Refrigerator, Washer/Dryer
- Laundry: In Basement
Features
- Basement: Full
Interior area
- Total structure area: 1,248
- Total interior livable area: 1,248 sqft
- Finished area above ground: 1,248
- Finished area below ground: 0
Video & virtual tour
Property
Parking
- Total spaces: 4
- Parking features: Paved, Driveway
- Garage spaces: 1
- Has uncovered spaces: Yes
Features
- Exterior features: Other, Lighting
Lot
- Size: 6,534 Square Feet
- Features: Cleared
Details
- Parcel number: 010100 64.63147
- Zoning description: Single Residence
Construction
Type & style
- Home type: SingleFamily
- Architectural style: Cape Cod
- Property subtype: Single Family Residence, Residential
Materials
- Vinyl Siding
- Roof: Asphalt
Condition
- Updated/Remodeled
- New construction: No
- Year built: 1951
Utilities & green energy
- Sewer: Public Sewer
- Water: Public
Community & HOA
HOA
- Has HOA: No
Location
- Region: Albany
Financial & listing details
- Price per square foot: $262/sqft
- Tax assessed value: $240,625
- Annual tax amount: $6,605
- Date on market: 7/27/2026
- Ownership: Kul Khadka
Estimated market value
$322,800
$307,000 - $339,000
$2,411/mo
Price history
| Date | Event | Price |
|---|---|---|
| 9/2/2026 | Pending sale | $327,000$262/sqft |
Source:  Global MLS #202622650 Report a problem Global MLS #202622650 Report a problem | ||
| 8/24/2026 | Price change | $327,000-2.2%$262/sqft |
Source: Global MLS #202622650 Report a problem | ||
| 7/27/2026 | Listed for sale | $334,500+35.4%$268/sqft |
Source: Global MLS #202622650 Report a problem | ||
| 10/4/2021 | Sold | $247,000+9.8%$198/sqft |
Source: Global MLS #202123317 Report a problem | ||
| 7/15/2021 | Pending sale | $224,900$180/sqft |
Source: Global MLS #202123317 Report a problem | ||
| 7/11/2021 | Listed for sale | $224,900+36.3%$180/sqft |
Source: Global MLS #202123317 Report a problem | ||
| 8/5/2014 | Listing removed | $165,000$132/sqft |
Source: Fraida Varah Real Estate Group #201415504 Report a problem | ||
| 7/24/2014 | Listed for sale | $165,000+23.1%$132/sqft |
Source: Fraida Varah Real Estate Group #201415504 Report a problem | ||
| 7/3/2002 | Sold | $134,000$107/sqft |
Source: Agent Provided Report a problem | ||
Public tax history
| Year | Property taxes | Tax assessment |
|---|---|---|
| 2025 | -- | $231,000 |
| 2024 | -- | $231,000 +24.2% |
| 2023 | -- | $186,000 |
| 2022 | -- | $186,000 |
| 2021 | -- | $186,000 |
| 2020 | -- | $186,000 |
| 2019 | -- | $186,000 |
| 2018 | -- | $186,000 |
| 2017 | $6,251 -0.1% | $186,000 |
| 2016 | $6,255 | $186,000 -1.1% |
| 2015 | -- | $188,000 |
| 2014 | -- | $188,000 |
| 2013 | -- | $188,000 |
| 2012 | -- | $188,000 |
| 2011 | -- | $188,000 |
| 2010 | -- | $188,000 |
| 2009 | -- | $188,000 |
| 2008 | -- | $188,000 |
| 2007 | -- | $188,000 +62.3% |
| 2006 | -- | $115,800 |
| 2005 | -- | $115,800 |
| 2004 | -- | $115,800 |
| 2003 | -- | $115,800 +15.6% |
| 2002 | -- | $100,200 |
| 2001 | -- | $100,200 |
| 2000 | -- | $100,200 |
Find assessor info on the county website
Monthly payment
Climate risks
Neighborhood: Buckingham Lake - Crestwood
Nearby schools
Schools provided by the listing agent
- Elementary: Eagle Point
- High: Albany
Source: Global MLS. This data may not be complete. We recommend contacting the local school district to confirm school assignments for this home.


Similar homes
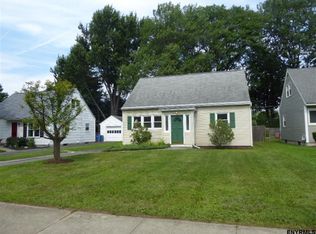
- $329,9003 bd2 ba1.2k sqft87 Buckingham Drive, Albany, NY 12208Active
 MLS ID #202627520, Vinod Pillai, Listing by: Realty Albany. Global MLS
 - $380,0004 bd2 ba1.5k sqft23 Home Avenue, Colonie, NY 12208For Sale
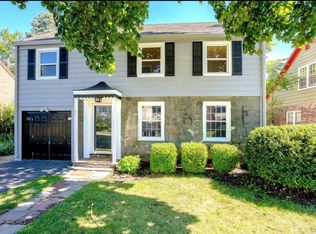
 MLS ID #1057628, Sheeba Rozario, Listing by: Keller Williams Landmark II. OneKey® MLS as distributed by MLS GRID
 - $299,0003 bd1 ba1.3k sqft118 Winnie Street, Albany, NY 12208Active
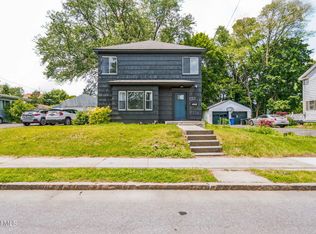 MLS ID #202624350, Jean Dodard, Listing by: New Scotland Realty. Global MLS
 - $329,9004 bd2 ba1.6k sqft705 State Street, Albany, NY 12203Active
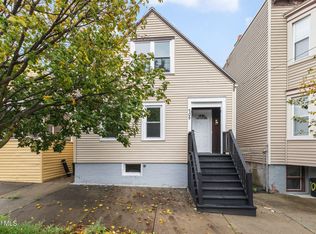 MLS ID #202627426, Lucy Ann Sokaris, Listing by: Miranda Real Estate Group Inc. Global MLS
