Skip main navigation
Off market
  • Price Unknown

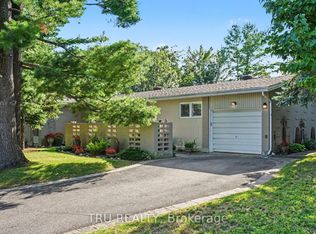
    62 Grammercy Park, Ottawa, ON K2C 4E4

    3beds
    3baths
    Residential
    Built in 2004
    1,942 Square Feet Lot
    $-- Zestimate®
    C$--/sqft
    C$2,797 Estimated rent

    Home value

    Not available

    Estimated sales range

    Not available

    Not available

    Loading
    Loading...

    Owner options

    List your home for rent

    C$2,797/mo

    Rent Zestimate®

    Find your next renter with Zillow Rental Manager. Plus, with online applications, you can quickly screen prospective tenants – for free.

    Learn more

    C$2,797/mo

    Rent Zestimate®

    Refinance and save

    Refinancing to a lower rate could help reduce your monthly payments and save thousands over the life of the loan.

    See today's rates

    Explore your selling options

    Work with a Zillow partner agent

    Leverage their expertise and Zillow's premium Showcase listings to get your home seen by more buyers.

    Get started

    List with your own agent

    Get your home in front of millions of buyers by listing it on Zillow.

    Learn how to do it

    Sell it yourself

    Take full control of how buyers see your home on Zillow by listing For Sale by Owner (FSBO).

    List your home

    What's special

    Tasteful decored living rmDinning rmSpacious kitchenHardwood stairsAmple cabinetryUseful counter spaceGleaming hardwood flooring throughout

    Location! Location! Location! This turnkey newly painted 3 bdrm, 2.5 bath town located in a highly sought after mature neighbourhood that offers everything you re looking for! Conveniently close to Civic Hospital, shopping, parks, transit, steps to Experimental Farm trails. Gleaming hardwood flooring throughout the whole house, including hardwood stairs. Main level presents sun-filled living rm, dinning rm and functional kitchen. Tasteful decored living rm highlights the cozy gas fireplace. Spacious kitchen features ample cabinetry & useful counter space.Upgraded powerful range hood with duct vent size 8". Second level boosts 3 naturally bright bdrms and master offers stunning tall bright cathedral ceiling and upgraded ensuite. Lower level awaits ur finishing touches. Roof 2021, AC 2019, humidifier 2018, Nest Smart thermostat, new HWT & alarm wiring setup. This home is truly not to be missed. Offers presented @5PM on March 6. Seller reserves rights to view & accept pre-emptive offers.

    This property is not currently displayed as for sale or rent on Zillow. This may be different from what's on other websites or public sources.
    Facts & features

    Interior

    Bedrooms & bathrooms
    • Bedrooms: 3
    • Bathrooms: 3
    Heating
    • Forced air, Gas
    Cooling
    • Central
    Appliances
    • Included: Dishwasher, Dryer, Microwave, Refrigerator, Washer
    Features
    • Flooring: Tile, Hardwood

    Property

    Parking
    • Total spaces: 1
    Features
    • Exterior features: Brick
    Lot
    • Size: 1,942 Square Feet
    Details
    • Zoning description: Residential

    Construction

    Type & style
    • Home type: SingleFamily
    • Property subtype: Residential
    Condition
    • Year built: 2004

    Community & HOA

    Location
    • Region: Ottawa

    Price history

    Price history is unavailable.

    Public tax history

    Tax history is unavailable.

    Neighborhood: Civic Hospital

    Nearby schools

    GreatSchools rating

    No schools nearby

    We couldn't find any schools near this home.