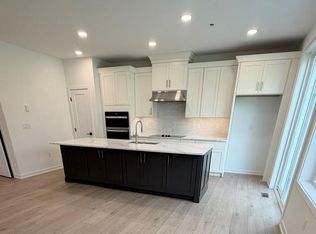
Estimated completion: FALL 2026! DECK INCLUDED! END UNIT The Carisbrooke Elite boasts an ideal blend of classic style and modern luxury. An ample foyer opens immediately onto the spacious dining room and great room, central to the well-appointed kitchen with desirable rear yard access, a large center island with breakfast bar, plenty of counter and cabinet space, and roomy pantry. Enhancing the gorgeous primary bedroom suite are an expansive walk-in closet and elegant primary bath with dual-sink vanity, and luxe shower. Secondary bedrooms feature sizable closets and shared hall bath. Additional highlights include a convenient powder room, everyday entry, centrally located laundry, and additional storage.
Pending
Price increase: $10K (10/16)
$580,000
62 Grayson Ln, Downingtown, PA 19335
3beds
1,825sqft
Townhouse
Built in 2026
5,515 Square Feet Lot
$555,700 Zestimate®
$318/sqft
$220/mo HOA
What's special
Gorgeous primary bedroom suiteDesirable rear yard accessGreat roomConvenient powder roomCentrally located laundryRoomy pantryAdditional storage
- 119 days
- 77
- 2
Zillow last checked:
Listing updated:
Listed by:
Jessica Vandegrift 215-280-2050,
Toll Brothers Real Estate, Inc. 2159388311
Source: Bright MLS,MLS#: PACT2130146
Facts & features
Interior
Bedrooms & bathrooms
- Bedrooms: 3
- Bathrooms: 3
- Full bathrooms: 2
- 1/2 bathrooms: 1
- Main level bathrooms: 1
Basement
- Area: 0
Heating
- Central, Programmable Thermostat, Heat Pump, Electric
Cooling
- Central Air, Programmable Thermostat, Electric
Appliances
- Included: Microwave, Built-In Range, Dishwasher, Disposal, Exhaust Fan, Range Hood, Stainless Steel Appliance(s), Energy Efficient Appliances, Electric Water Heater
- Laundry: Hookup, Upper Level, Washer/Dryer Hookups Only
Features
- Bathroom - Tub Shower, Bathroom - Walk-In Shower, Combination Kitchen/Living, Open Floorplan, Kitchen Island, Primary Bath(s), Recessed Lighting, Upgraded Countertops, Walk-In Closet(s), Pantry, 9'+ Ceilings
- Flooring: Carpet, Hardwood, Ceramic Tile, Wood
- Basement: Full,Unfinished,Concrete,Sump Pump,Water Proofing System
- Has fireplace: No
Interior area
- Total structure area: 1,825
- Total interior livable area: 1,825 sqft
- Finished area above ground: 1,825
- Finished area below ground: 0
Property
Parking
- Total spaces: 4
- Parking features: Garage Faces Front, Garage Door Opener, Asphalt, Attached, Driveway
- Attached garage spaces: 2
- Uncovered spaces: 2
Accessibility
- Accessibility features: None
Features
- Levels: Two
- Stories: 2
- Patio & porch: Deck
- Exterior features: Street Lights, Sidewalks
- Pool features: None
- Has view: Yes
- View description: Pasture, Trees/Woods
Lot
- Size: 5,515 Square Feet
Details
- Additional structures: Above Grade, Below Grade
- Parcel number: 3005 1616
- Zoning: RESIDENTIAL
- Special conditions: Standard
Construction
Type & style
- Home type: Townhouse
- Architectural style: Other
- Property subtype: Townhouse
Materials
- Frame, Vinyl Siding
- Foundation: Passive Radon Mitigation, Concrete Perimeter
- Roof: Architectural Shingle
Condition
- Excellent
- New construction: Yes
- Year built: 2026
Details
- Builder model: Carisbrooke
- Builder name: Toll Brothers
Utilities & green energy
- Electric: 200+ Amp Service
- Sewer: Public Sewer
- Water: Public
- Utilities for property: Cable Available, Electricity Available, Phone Available, Broadband, Fiber Optic
Community & HOA
Community
- Security: Fire Sprinkler System
- Subdivision: Stonemill Village
HOA
- Has HOA: Yes
- Amenities included: Jogging Path, Tot Lots/Playground, Other
- Services included: Common Area Maintenance, Maintenance Grounds, Management, Snow Removal
- HOA fee: $220 monthly
Location
- Region: Downingtown
- Municipality: EAST BRANDYWINE TWP
Financial & listing details
- Price per square foot: $318/sqft
- Tax assessed value: $26,020
- Annual tax amount: $1,044
- Date on market: 7/7/2026
- Listing agreement: Exclusive Right To Sell
- Listing terms: Conventional,FHA,VA Loan,Cash
- Ownership: Fee Simple
Estimated market value
$555,700
$522,000 - $595,000
$3,043/mo
Price history
| Date | Event | Price |
|---|---|---|
| 10/16/2026 | Pending sale | $580,000+1.8%$318/sqft |
Source:  Bright MLS #PACT2130146 Report a problem | ||
| 10/8/2026 | Price change | $570,000-1.7%$312/sqft |
Source:  Toll Brothers Inc. Report a problem | ||
| 8/12/2026 | Price change | $580,000-2.8%$318/sqft |
Source: Bright MLS #PACT2130146 Report a problem | ||
| 5/21/2026 | Listed for sale | $597,000$327/sqft |
Source: Toll Brothers Inc. Report a problem | ||
Public tax history
| Year | Property taxes | Tax assessment |
|---|---|---|
| 2026 | $1,044 +3.1% | $26,020 |
| 2025 | $1,012 | $26,020 |
Find assessor info on the county website
Monthly payment
Est. payment
Payment breakdown
Explore the cost of this home by adjusting the details. Changes won't be saved.Climate risks
Neighborhood: 19335
Nearby schools
Schools provided by the listing agent
- Elementary: Beaver Creek
- Middle: Downingtown
- High: Downingtown High School West Campus
- District: Downingtown Area
Source: Bright MLS. This data may not be complete. We recommend contacting the local school district to confirm school assignments for this home.
Similar homes
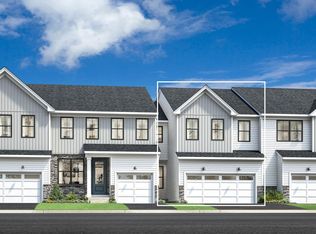
- $545,0003 bd3 ba1.8k sqft210 Declan Ct, Downingtown, PA 19335New Construction
 Toll Brothers Inc.
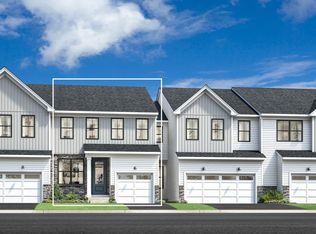
- $570,0003 bd3 ba2.1k sqft72 Grayson Ln, Downingtown, PA 19335New ConstructionToll Brothers Inc.
- $560,0003 bd3 ba1.8k sqft203 Declan Ct, Downingtown, PA 19335New ConstructionToll Brothers Inc.
- $580,0003 bd3 ba2.1k sqft74 Grayson Ln, Downingtown, PA 19335New Construction
 Toll Brothers Inc.
- $639,9003 bd4 ba2.6k sqft57 Lila Ln, Downingtown, PA 19335For Sale
 MLS ID #PACT2138500, Suresh PEELA, Realty Mark Associates. Bright MLS
- $441,0583 bd3 ba1.7k sqft204 Vienna Blvd #133, Glenmoore, PA 19343New ConstructionMLS ID #PACT2135732, Michael Tyrrell, DePaul Realty. Bright MLS
- $725,0003 bd3 ba1.6k sqft75 Lyndell Rd, Downingtown, PA 19335For SaleMLS ID #PACT2135882, Derek Ducky Ryan, Keller Williams Real Estate -Exton. Bright MLS
- $438,8503 bd3 ba1.7k sqft516 Lyanna Way, Downingtown, PA 19335New ConstructionBright MLS
- $425,8503 bd3 ba1.7k sqft514 Lyanna Way, Downingtown, PA 19335New ConstructionBright MLS
- $443,8503 bd3 ba1.7k sqft518 Lyanna Way, Downingtown, PA 19335New ConstructionBright MLS
- $438,8503 bd3 ba1.7k sqft524 Lyanna Way, Downingtown, PA 19335New ConstructionBright MLS
- $419,8503 bd3 ba1.7k sqft520 Lyanna Way, Downingtown, PA 19335New ConstructionBright MLS
- $423,3003 bd3 ba1.7k sqft522 Lyanna Way, Downingtown, PA 19335New ConstructionBright MLS
- $650,9503 bd4 ba2.7k sqft1 Four Leaf Dr, Downingtown, PA 19335New ConstructionMLS ID #PACT2125436, John Kuester, Fusion PHL Realty, LLC. Bright MLS
- $487,3403 bd3 ba1.7k sqft223 Vienna Blvd #98, Glenmoore, PA 19343New ConstructionMLS ID #PACT2134426, Michael Tyrrell, DePaul Realty. Bright MLS
