Nestled at the end of a quiet cul de sac in prestigious Clovelly Estates, this 4 bedroom, 3,650 sq.ft. executive home sits on a beautifully landscaped 1/3 acre — a rare offering in St. John’s most sought after neighbourhoods. From the moment you step in the foyer, you’re welcomed by rich hardwood floors,a sweeping hardwood staircase, and an immediate sense of warmth, elegance, & craftsmanship.Main floor flows effortlessly through bright, open spaces, & a gorgeous eat in kitchen thoughtfully remodeled with a center island,new countertops,backsplash,professional painted,& a full suite of premium Bosch appliances. The adjoining family room overlooks the home’s showpiece —an expansive, private backyard featuring a new 24' x 36' patio & a luxurious 19ft hydrospa pool/hot tub, perfect for year round enjoyment. Vaulted ceilings elevate the living room, creating a dramatic & inviting space ideal for entertaining. Upstairs are 3 oversized bedrooms, large bonus room above the garage, offering endless possibilities for a studio, games room,or office. The master suite boasts a generous walkin closet&ensuite. The lower level adds 1,100 sq. ft. of future potential, ready to be transformed to suit your lifestyle. Over the past 5 years, the owners have invested thousands of dollars in thoughtful upgrades, including: • Detached 30'x20' garage with extended pavement & widened driveway • Daikin heat pump (4 heads: main floor, master suite, bonus room, basement) • New heat/air exchanger • 400 amp electrical upgrade • Whirlpool washer&dryer • Complete exterior refresh:new vinyl siding, soffits,fascia,&exterior lighting Every improvement reflects care, pride,& a commitment to quality. This exceptional home, from its expansive lot to its refined interior & extensive upgrades — is truly a rare gem in Clovelly Estates, offering beauty, comfort, & sophistication in every detail. Sellers Direction in Place Re Offers: No Offers to be accepted until Aug16@5pm.Responded to by 9pm.
For sale
C$699,900
62 Larner Street, St. John's, NL A1A5S7
4beds
3,650sqft
Retail, Single Family Residence
Built in 2008
1 Acres Lot
$-- Zestimate®
C$192/sqft
C$-- HOA
What's special
Rich hardwood floorsSweeping hardwood staircaseBright open spacesGorgeous eat in kitchenCenter islandNew countertopsAdjoining family room
- 12 hours |
- 46 |
- 5 |
Zillow last checked:
Listing updated:
Listed by:
Kevin Martin,
RE/MAX Realty Specialists
Source: Newfoundland and Labrador AR,MLS®#: 1301367
Facts & features
Interior
Bedrooms & bathrooms
- Bedrooms: 4
- Bathrooms: 3
- Full bathrooms: 2
- 1/2 bathrooms: 1
Bedroom
- Level: Second
- Area: 155.44 Square Feet
- Dimensions: 13.4x11.6
Bedroom
- Level: Second
- Area: 158.4 Square Feet
- Dimensions: 14.4x11
Bathroom
- Level: Second
- Area: 88 Square Feet
- Dimensions: 8x11
Other
- Level: Second
- Area: 227.8 Square Feet
- Dimensions: 17x13.4
Bonus room
- Level: Second
- Area: 396.2 Square Feet
- Dimensions: 28.3x14
Dining room
- Level: Main
- Area: 190.08 Square Feet
- Dimensions: 14.4x13.2
Other
- Level: Second
- Area: 85 Square Feet
- Dimensions: 10x8.5
Other
- Level: Main
- Area: 202.76 Square Feet
- Dimensions: 14.8x13.7
Foyer
- Level: Main
- Area: 63.88 Square Feet
- Dimensions: 12.5x5.11
Kitchen
- Level: Main
- Area: 328.6 Square Feet
- Dimensions: 21.2x15.5
Laundry
- Level: Main
- Area: 98 Square Feet
- Dimensions: 14x7
Other
- Level: Basement
- Area: 297 Square Feet
- Dimensions: 27x11
Other
- Level: Basement
- Area: 204.45 Square Feet
- Dimensions: 14.1x14.5
Other
- Level: Basement
- Area: 270.51 Square Feet
- Dimensions: 21.3x12.7
Other
- Level: Basement
- Area: 98.7 Square Feet
- Dimensions: 14.1x7
Other
- Level: Basement
- Area: 56.76 Square Feet
- Dimensions: 8.6x6.6
Heating
- Electric, Heat Exchanger Unit
Cooling
- Electric, Mini Split
Appliances
- Included: Dishwasher
Features
- Ensuite
- Flooring: Ceramic/Marble, Hardwood, Mixed
- Basement: Full
Interior area
- Total structure area: 4,000
- Total interior livable area: 3,650 sqft
Property
Parking
- Parking features: Attached, Detached, Storage
- Has garage: Yes
- Has uncovered spaces: Yes
Features
- Levels: Two
- Patio & porch: Deck/Patio
- Pool features: Above Ground
- Fencing: Partially Fenced
- Water view: Year Round Road Access
Lot
- Size: 1 Acres
- Dimensions: 1/3 Acre
- Features: Bus Service, Under 0.5 Acres
Details
- Additional structures: Shed(s)
- Zoning description: Residential
Construction
Type & style
- Home type: SingleFamily
- Property subtype: Retail, Single Family Residence
Materials
- Vinyl Siding
- Foundation: Concrete
- Roof: Shingle - Asphalt
Condition
- Year built: 2008
Utilities & green energy
- Sewer: Public Sewer
- Water: Public
- Utilities for property: Cable Connected, Electricity Connected, High Speed Internet, Phone Connected
Community & HOA
Community
- Subdivision: Clovelly Estates
Location
- Region: St Johns
Financial & listing details
- Price per square foot: C$192/sqft
- Annual tax amount: C$5,928
- Date on market: 8/7/2026
- Inclusions: All Kitchen Appliances
K
Kevin Martin
(709) 687-1990
By pressing Contact Agent, you agree that the real estate professional identified above may call/text you about your search, which may involve use of automated means and pre-recorded/artificial voices. You don't need to consent as a condition of buying any property, goods, or services. Message/data rates may apply. You also agree to our Terms of Use. Zillow does not endorse any real estate professionals. We may share information about your recent and future site activity with your agent to help them understand what you're looking for in a home.
Price history
Price history is unavailable.
Public tax history
Tax history is unavailable.
Climate risks
Neighborhood: A1A
Nearby schools
GreatSchools rating
No schools nearby
We couldn't find any schools near this home.
Schools provided by the listing agent
- District: St. John's
Source: Newfoundland and Labrador AR. This data may not be complete. We recommend contacting the local school district to confirm school assignments for this home.
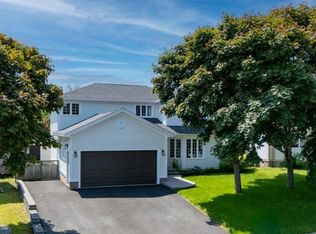
- C$629,5005 bd5 ba3.4k sqft12 Compton Pl, St. John's, NL A1A5G1Pending
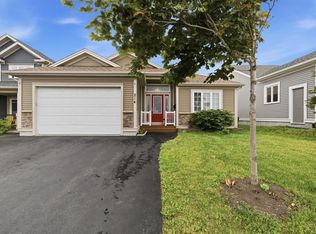
- C$525,0003 bd3 ba3k sqft214 Stavanger Dr, St. John's, NL A1A0M6Pending
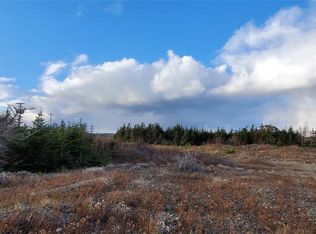
- C$1,000,0002 acres150 Stavanger Dr, St. John's, NL A1A0M6Pending
- C$389,9002 bd2 ba2.5k sqft80 Shortall St, St. John's, NL A1A0J1For Sale

- C$575,0004 bd3 ba3.2k sqft19 Larner St, St. John's, NL A1A5S9Pending
- C$499,5005 bd4 ba2.4k sqft317 Stavanger Dr, St. John's, NL A1A5S4Pending
- C$637,5007 bd6 ba3.5k sqft323 Stavanger Dr, St. John's, NL A1A5S4For Sale
- C$499,0004 bd4 ba2.1k sqft331 Stavanger Dr, St. John's, NL A1A5S5For Sale
Similar homes
- C$674,9003 bd4 ba2.9k sqft39 Gallipoli Street, St. John's, NL A1A0S3For Sale
 MLS ID #1301532, Chris Dunn, RE/MAX Infinity Realty Inc. - Sheraton Hotel. Newfoundland and Labrador AR
 - C$649,9004 bd4 ba4k sqft50 Torquay Place, Torbay, NL A1K1N9For Sale
 MLS ID #1301519, Jeremy Snow, RE/MAX Realty Specialists. Newfoundland and Labrador AR
 - C$639,9005 bd3 ba2.6k sqft77 Penney Crescent, St John's, NL A1A5J4For Sale
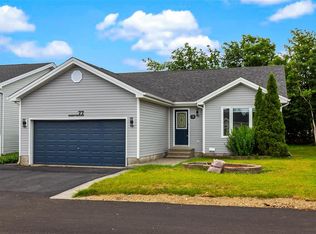 MLS ID #1301492, Jaykumar Patel, Century 21 Seller`s Choice Inc.. Newfoundland and Labrador AR
 - C$637,5007 bd6 ba3.5k sqft323 Stavanger Drive, St Johns, NL A1A5S4For Sale
 MLS ID #1300964, Amanda Lee, Hanlon Realty. Newfoundland and Labrador AR
 - C$700,0004 bd2 ba2.7k sqft431-435 Dogberry Hill Road, Portugal Cove-St. Philips, NL A1M1H2For SaleMLS ID #1300162, Tim Crosbie,OTHER, Royal LePage Property Consultants Limited. Newfoundland and Labrador AR
- C$499,0004 bd4 ba2.1k sqft331 Stavanger Drive, St. John's, NL A1A5S5For SaleMLS ID #1301447, Trevor Leonard, BlueKey Realty Inc.. Newfoundland and Labrador AR
- C$649,9004 bd3 ba3.5k sqft18 Flora Drive, Torbay, NL A1KOH5For SaleMLS ID #1301318, Reagan Dilny, RE/MAX Infinity Realty Inc. - Sheraton Hotel. Newfoundland and Labrador AR
- C$599,9004 bd3 ba2.5k sqft5 Darling Street, St. John's, NL A1B1V7For SaleMLS ID #1301341, Amanda Arsenault, Hanlon Realty. Newfoundland and Labrador AR
- C$674,9005 bd3 ba3.1k sqft3 Nathaniel Drive, Torbay, NL A1K1M5For SaleMLS ID #1297868, Tim Crosbie,OTHER, Royal LePage Property Consultants Limited. Newfoundland and Labrador AR
- C$634,9004 bd4 ba2.6k sqft45 Motion Lane, Torbay, NL A1K1A7For SaleMLS ID #1301348, Patricia Jones, RE/MAX Realty Specialists. Newfoundland and Labrador AR
- C$629,9003 bd3 ba2.4k sqft5 Stoneyhouse Street, St. John's, NL A1B2T5For SaleMLS ID #1301311, Rachel Whittick, RE/MAX Infinity Realty Inc. - Sheraton Hotel. Newfoundland and Labrador AR
- C$549,9004 bd5 ba5.1k sqft81 Kings Hill Road, St Philips, NL A1M1W2For SaleMLS ID #1301443, Amanda Lee, Hanlon Realty. Newfoundland and Labrador AR
- C$799,9004 bd2 ba3.2k sqft8 Glenridge Crescent, St. John's, NL A1A1T5For SaleMLS ID #1298536, Andrew Gosse, Royal LePage Atlantic Homestead. Newfoundland and Labrador AR
- C$800,0004 bd3 ba2.8k sqft48 Squires Avenue, St. John's, NL A1E1G1For SaleMLS ID #1301409, Corey Gorman, Royal LePage Atlantic Homestead. Newfoundland and Labrador AR
- C$999,0004 bd3 ba3.6k sqft131-139 Marine Drive, Logy Bay, Middle Cove, Outer Cove, NL A1K3E2For SaleMLS ID #1301220, Regina Russell, RE/MAX Infinity Realty Inc.. Newfoundland and Labrador AR
- C$839,0004 bd4 ba3.9k sqft15 Flora Drive, Torbay, NL A1K0H5For SaleMLS ID #1300716, Katie Batson, RE/MAX Infinity Realty Inc. - Sheraton Hotel. Newfoundland and Labrador AR
- C$579,9003 bd3 ba3k sqft32 Abbotts Road, Portugal Cove - St. Philips, NL A1M1T2For SaleMLS ID #1301302, Christopher Samuelson, eXp Realty. Newfoundland and Labrador AR
- C$729,9004 bd3 ba3k sqft17 Legacy Place, St. John's, NL A1A0N3For SaleMLS ID #1298813, Matthew Hill, Royal LePage Vision Realty. Newfoundland and Labrador AR
- C$799,9004 bd4 ba3.8k sqft19 Todds Place, Flatrock, NL A1K013For SaleMLS ID #1300278, Stevan Callahan, Royal LePage Atlantic Homestead. Newfoundland and Labrador AR
- C$789,9003 bd3 ba3.6k sqft57 Peggy Deane Drive, Portugal Cove - St. Philips, NL A1M0H7New ConstructionMLS ID #1301183, Krista Trask, Century 21 Seller`s Choice Inc.. Newfoundland and Labrador AR
