Welcome to 62 Longnecker St, a two-family home in Buffalo offering a great opportunity for both owner-occupants and investors. The first-floor unit features 3 bedrooms, a living room, dining room, kitchen, and a full bathroom. The second unit offers 2 bedrooms, a living room, dining room, kitchen, and a full bathroom. Additional features include a partial basement, full attic, 1.5-car garage, a long concrete driveway with plenty of off-street parking, a covered rear patio, and a spacious backyard with additional outdoor space. Conveniently located near shopping, public transportation, and neighborhood amenities. Please note that the square footage differs from public records; see the attached floor plan for additional information and measurements.
Active
$149,900
62 Longnecker St, Buffalo, NY 14206
5beds
1,776sqft
Duplex, Multi Family
Built in 1920
-- sqft lot
$-- Zestimate®
$84/sqft
$-- HOA
What's special
Covered rear patioPartial basementFull attic
- 21 days
- 587
- 44
Zillow last checked:
Listing updated:
Listed by:
HUNT Real Estate ERA 716-832-4838,
Fuzayel Ahmed 716-245-1633,
Md Nazmul Hussain 347-968-4231,
HUNT Real Estate ERA
Source: NYSAMLSs,MLS#: B1716803 Originating MLS: Buffalo
Originating MLS: BuffaloFacts & features
Interior
Bedrooms & bathrooms
- Bedrooms: 5
- Bathrooms: 2
- Full bathrooms: 2
Heating
- Gas, Forced Air
Appliances
- Included: Gas Water Heater
Features
- Flooring: Carpet, Tile, Varies, Vinyl
- Basement: Partial
- Has fireplace: No
Interior area
- Total structure area: 1,776
- Total interior livable area: 1,776 sqft
Property
Parking
- Total spaces: 1.5
- Parking features: Concrete, Garage
- Garage spaces: 1.5
Accessibility
- Accessibility features: Accessible Doors
Features
- Exterior features: Fully Fenced
- Fencing: Full
Lot
- Size: 3,449 Square Feet
- Dimensions: 30 x 115
- Features: Near Public Transit, Rectangular, Rectangular Lot, Residential Lot
Details
- Parcel number: 1402001125700002011000
- Special conditions: Standard
Construction
Type & style
- Home type: MultiFamily
- Architectural style: Duplex
- Property subtype: Duplex, Multi Family
Materials
- Vinyl Siding, PEX Plumbing
- Foundation: Block
- Roof: Asphalt
Condition
- Resale
- Year built: 1920
Utilities & green energy
- Electric: Circuit Breakers
- Sewer: Connected
- Water: Connected, Public
- Utilities for property: Sewer Connected, Water Connected
Community & HOA
Location
- Region: Buffalo
Financial & listing details
- Price per square foot: $84/sqft
- Tax assessed value: $124,000
- Annual tax amount: $1,356
- Date on market: 9/22/2026
- Listing terms: Cash,Conventional,FHA,VA Loan
Estimated market value
Not available
Estimated sales range
Not available
Not available
Price history
| Date | Event | Price |
|---|---|---|
| 9/22/2026 | Listed for sale | $149,900+114.1%$84/sqft |
Source:  NYSAMLSs #B1716803 Report a problem NYSAMLSs #B1716803 Report a problem | ||
| 11/18/2019 | Sold | $70,000-5.3%$39/sqft |
Source: NYSAMLSs #B1225165 Report a problem | ||
| 9/18/2019 | Pending sale | $73,900$42/sqft |
Source: Keller Williams Realty Lancaster #B1225165 Report a problem | ||
| 9/12/2019 | Listed for sale | $73,900$42/sqft |
Source: Keller Williams Realty Lancaster #B1225165 Report a problem | ||
Public tax history
| Year | Property taxes | Tax assessment |
|---|---|---|
| 2025 | -- | $124,000 +148% |
| 2024 | -- | $50,000 |
| 2023 | -- | $50,000 |
| 2022 | -- | $50,000 |
| 2021 | -- | $50,000 |
| 2020 | -- | $50,000 +8.7% |
| 2019 | -- | $46,000 |
| 2018 | -- | $46,000 |
| 2017 | $213 +55.6% | $46,000 |
| 2016 | $137 | $46,000 |
| 2015 | -- | $46,000 |
| 2014 | -- | $46,000 |
| 2013 | -- | $46,000 |
| 2012 | -- | $46,000 |
| 2011 | -- | $46,000 |
| 2010 | -- | $46,000 |
| 2009 | -- | $46,000 +4.8% |
| 2008 | -- | $43,900 |
| 2007 | -- | $43,900 |
| 2006 | -- | $43,900 |
| 2005 | -- | $43,900 |
| 2004 | -- | $43,900 |
| 2003 | -- | $43,900 |
| 2002 | -- | $43,900 |
| 2001 | -- | $43,900 -12% |
| 2000 | -- | $49,900 |
Find assessor info on the county website
Monthly payment
Climate risks
Neighborhood: Lovejoy
Nearby schools
Schools provided by the listing agent
- District: Buffalo
Source: NYSAMLSs. This data may not be complete. We recommend contacting the local school district to confirm school assignments for this home.
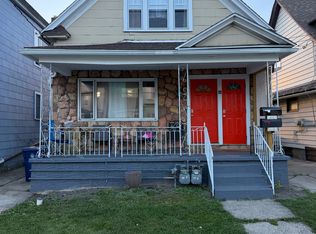
Similar homes
- $160,0006 bd2 ba2.2k sqft254 Benzinger St, Buffalo, NY 14206For Sale
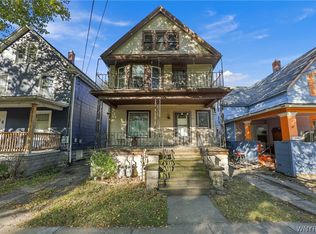
 MLS ID #B1721774, Mark Baldy, Listing by: Gurney Becker & Bourne. NYSAMLSs
 - $179,9005 bd2 ba2.1k sqft36 Bogardus St, Buffalo, NY 14206For Sale
 MLS ID #B1721594, Mustafizur Raheem, Listing by: HUNT Real Estate ERA. NYSAMLSs
 - $164,9004 bd2 ba1.4k sqft311 Ideal St, Buffalo, NY 14206For Sale
 MLS ID #B1719386, Cindy A Jones, Listing by: Howard Hanna WNY Inc.. NYSAMLSs
 - $140,0006 bd2 ba2.6k sqft14 Longnecker St, Buffalo, NY 14206For Sale
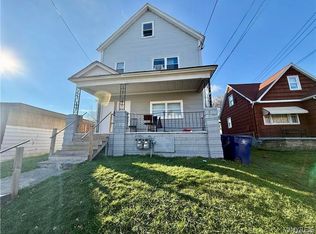 MLS ID #B1712852, Brandon Kmiotek, Listing by: HUNT Real Estate ERA. NYSAMLSs
 - $144,0004 bd2 ba1.9k sqft147 Longnecker St, Buffalo, NY 14206For SaleMLS ID #B1687955, Emmanuel Williams, Listing by: WNY Metro Roberts Realty. NYSAMLSs
- $139,0004 bd2 ba1.5k sqft130 Benzinger St, Buffalo, NY 14206For SaleMLS ID #B1706051, Alan Findlay, Listing by: Blue Eagle Realty Corp.. NYSAMLSs
- $149,9003 bd2 ba1.1k sqft20 Pulaski St, Buffalo, NY 14206For SaleMLS ID #B1721955, James Wangelin, Listing by: eXp Realty. NYSAMLSs
- $149,0006 bd2 ba2.2k sqft179 Weaver St, Buffalo, NY 14206For SaleMLS ID #B1693352, Emmanuel Williams, Listing by: WNY Metro Roberts Realty. NYSAMLSs
- $139,9004 bd2 ba1.7k sqft78 Central Ave, Buffalo, NY 14206For SaleMLS ID #B1710893, MD Zahid Al Mamun, Listing by: Keller Williams Realty WNY. NYSAMLSs
- $139,9004 bd2 ba1.8k sqft1800 William St, Buffalo, NY 14206For SaleMLS ID #B1697807, Musa Alamari, Listing by: Howard Hanna WNY Inc.. NYSAMLSs
- $144,0005 bd2 ba2.2k sqft241 Weimar St, Buffalo, NY 14206For SaleMLS ID #B1698350, Alan Findlay, Listing by: Blue Eagle Realty Corp.. NYSAMLSs
- $149,0004 bd2 ba2.1k sqft145 N Ogden St, Buffalo, NY 14206For SaleMLS ID #B1712748, Thomas J Mazzone, Listing by: MLS Nation Realty LLC. NYSAMLSs
- $150,0005 bd2 ba1.8k sqft10 Grimes St, Buffalo, NY 14212For SaleMLS ID #B1715660, Crystal Moye, Listing by: eXp Realty. NYSAMLSs
- $135,0006 bd2 ba2.1k sqft1310 E Lovejoy St, Buffalo, NY 14206For SaleMLS ID #B1681317, Shirajum Monira, Listing by: Keller Williams Realty WNY. NYSAMLSs
- $149,9004 bd2 ba1.2k sqft81 Moreland St, Buffalo, NY 14206For SaleMLS ID #B1718142, Jackson Kostorowski, Listing by: HUNT Real Estate ERA. NYSAMLSs
- $159,7774 bd2 ba1.4k sqft225 Longnecker St, Buffalo, NY 14206For SaleMLS ID #B1710601, Louis Vinci, Listing by: Howard Hanna WNY Inc.. NYSAMLSs
- $149,0004 bd2 ba2.1k sqft240 Longnecker St, Buffalo, NY 14206For SaleMLS ID #B1700605, Jordan Stevens, Listing by: MJ Peterson Real Estate Inc.. NYSAMLSs
- $162,9004 bd2 ba1.7k sqft91 Weiss St, Buffalo, NY 14206For SaleMLS ID #B1698614, Jason P Sokody, Listing by: Howard Hanna WNY Inc.. NYSAMLSs
